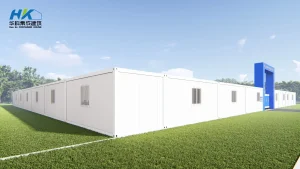
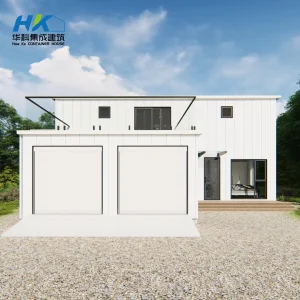
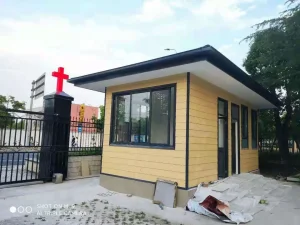
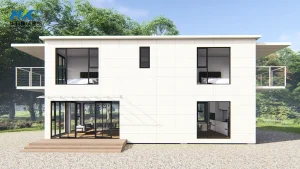
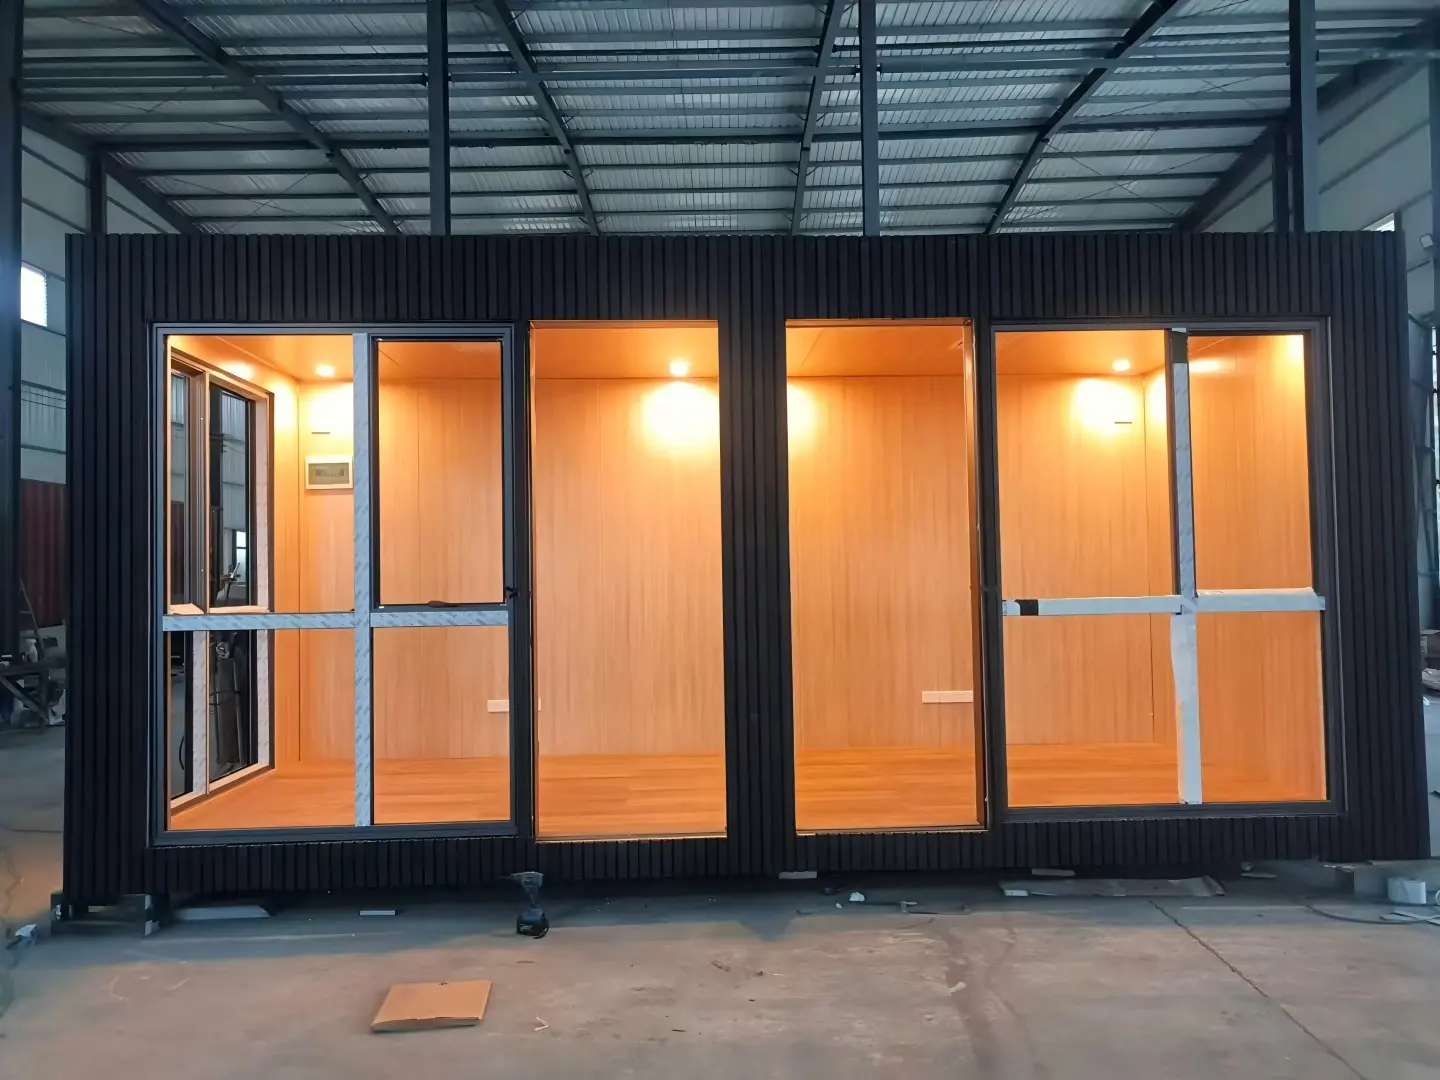
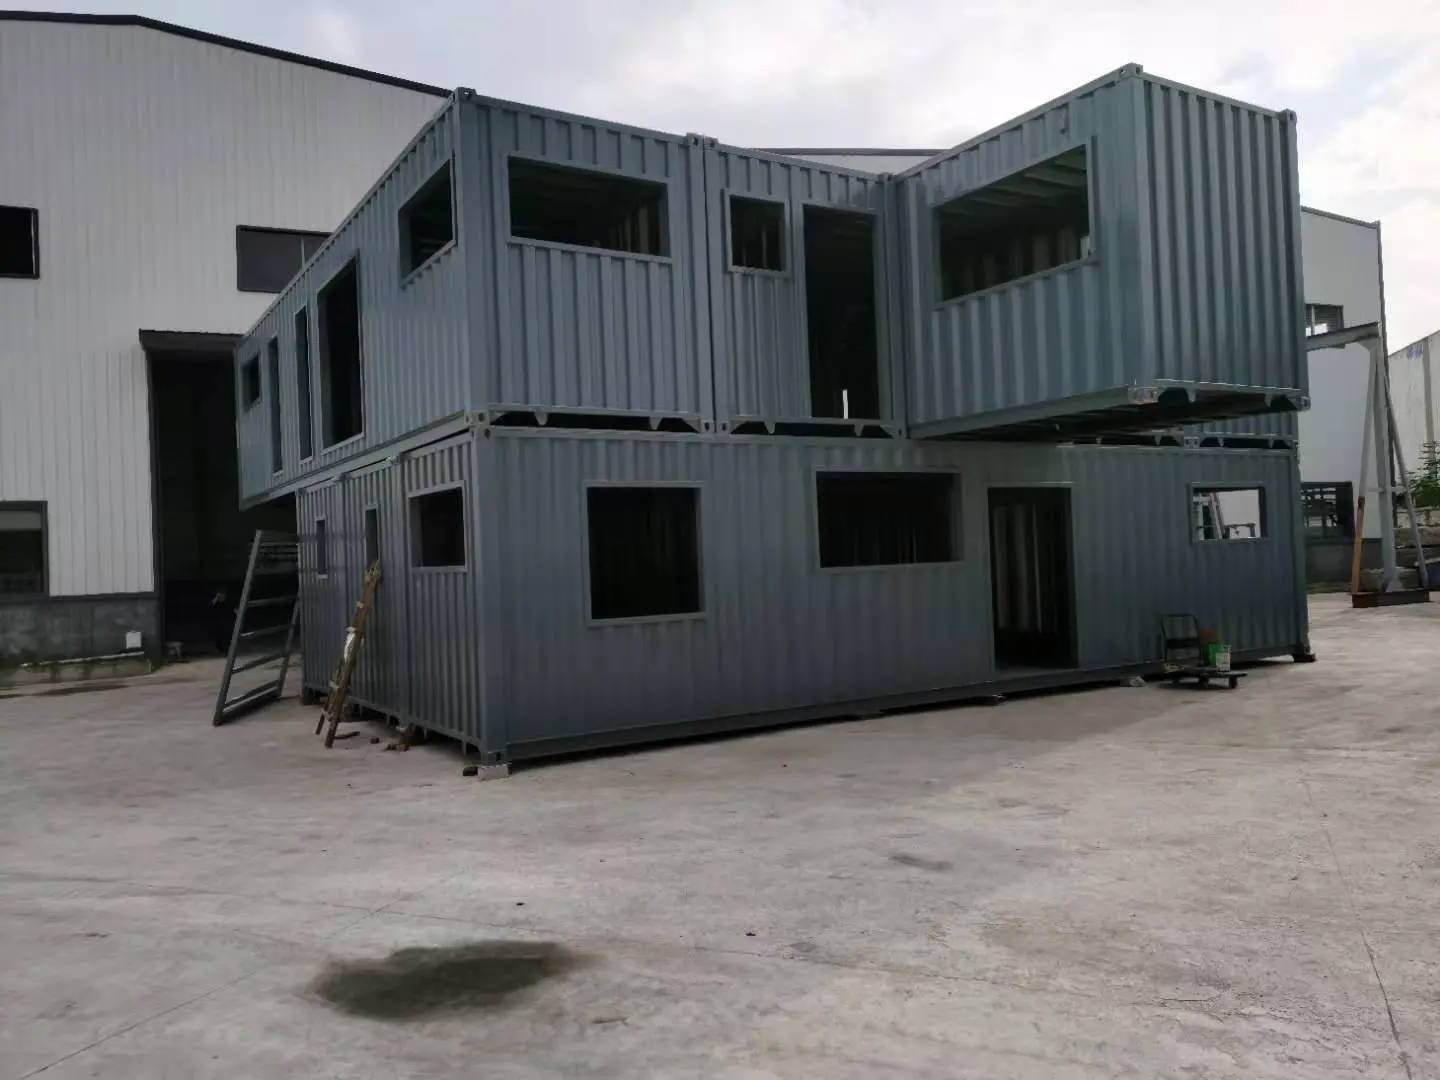
In modern industrial and residential architecture, the new spliced prefabricated house and 40ft modular shipping container house with toilet represent a profound technological leap. Unlike standard single-unit cabins, spliced modular housing leverages structural interconnectivity. By uniting multiple container structures using heavy-duty twist-locks and specialized tension bolts, developers can achieve expansive open-concept layouts while preserving structural integrity. The incorporation of full internal sanitary systems, customized insulation packages, and local building code compliances marks a transition from simple temporary shelters to permanent, highly durable housing.
Our 40ft modular shipping container houses are manufactured by combining the structural toughness of Corten steel with high-efficiency polyurethane (PU) insulation, advanced interior wall cladding, and prefabricated plumbing systems. Designed with integrated toilets and washroom facilities, these containers arrive on-site pre-plumbed and pre-wired, reducing commissioning times to less than 24 hours.
Built with robust 3-4mm Corten steel structural channels to sustain multi-story loads and extreme shipping forces.
UPC & WaterMark certified plumbing with PEX piping, low-flow dual-flush toilets, and localized graywater valves.
Spray-applied closed-cell polyurethane foam or mineral rockwool panels preventing thermal bridging in sub-zero zones.
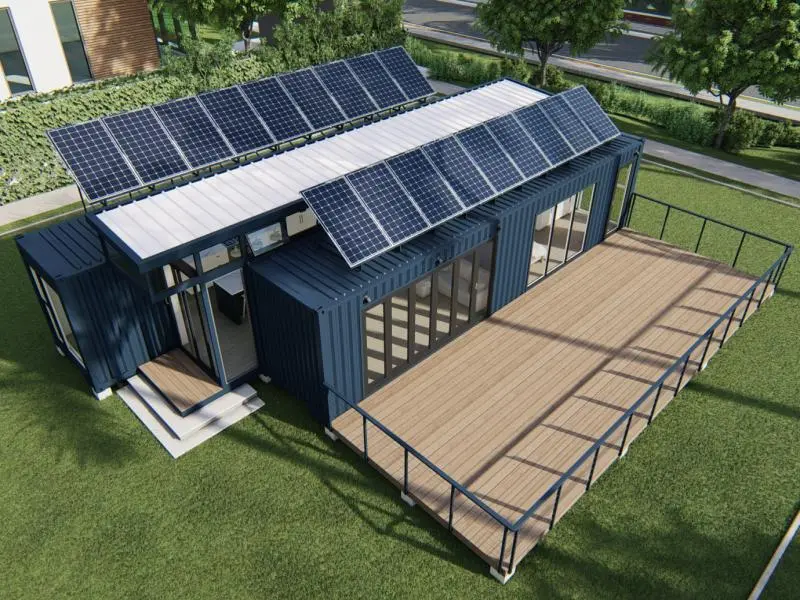
Off-grid clean living setup featuring a 48 kW solar panel array and a 30 kW battery bank combined with airtight closed-cell spray foam insulation.
Inquire Now →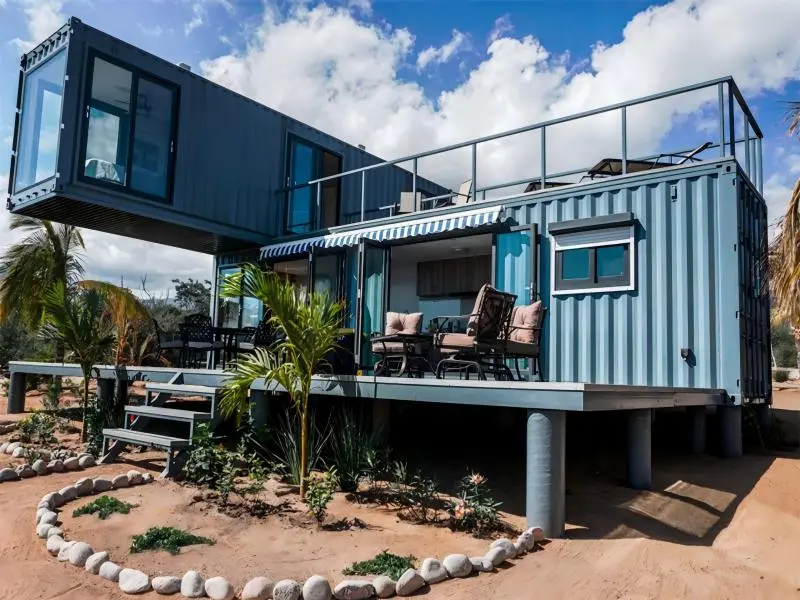
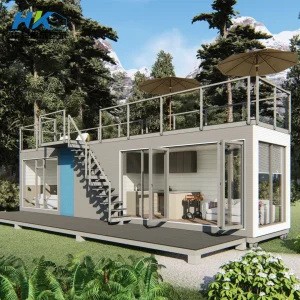
Bi-level construction with the kitchen, living area, and bathroom situated on the first floor and two bedrooms on the second floor, complemented by custom decking.
Inquire Now →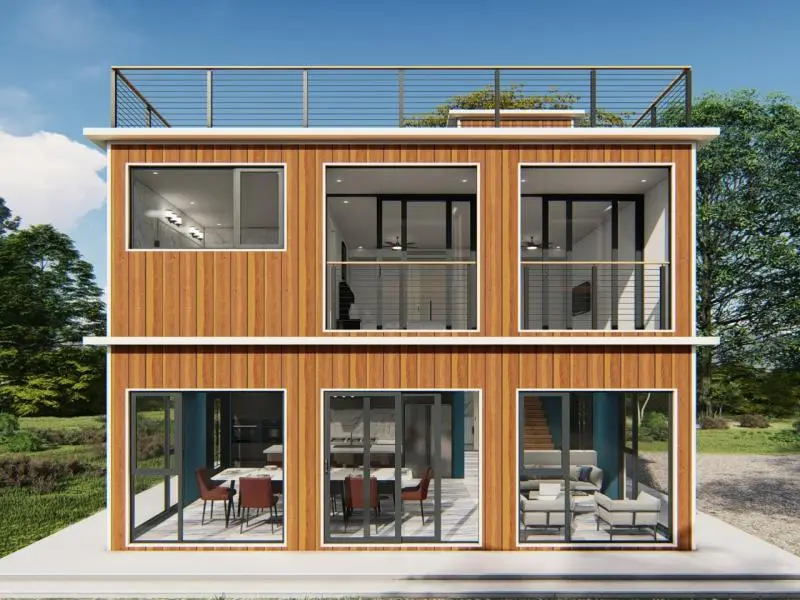
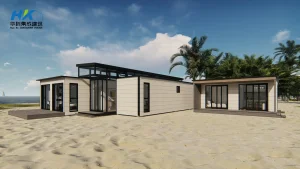
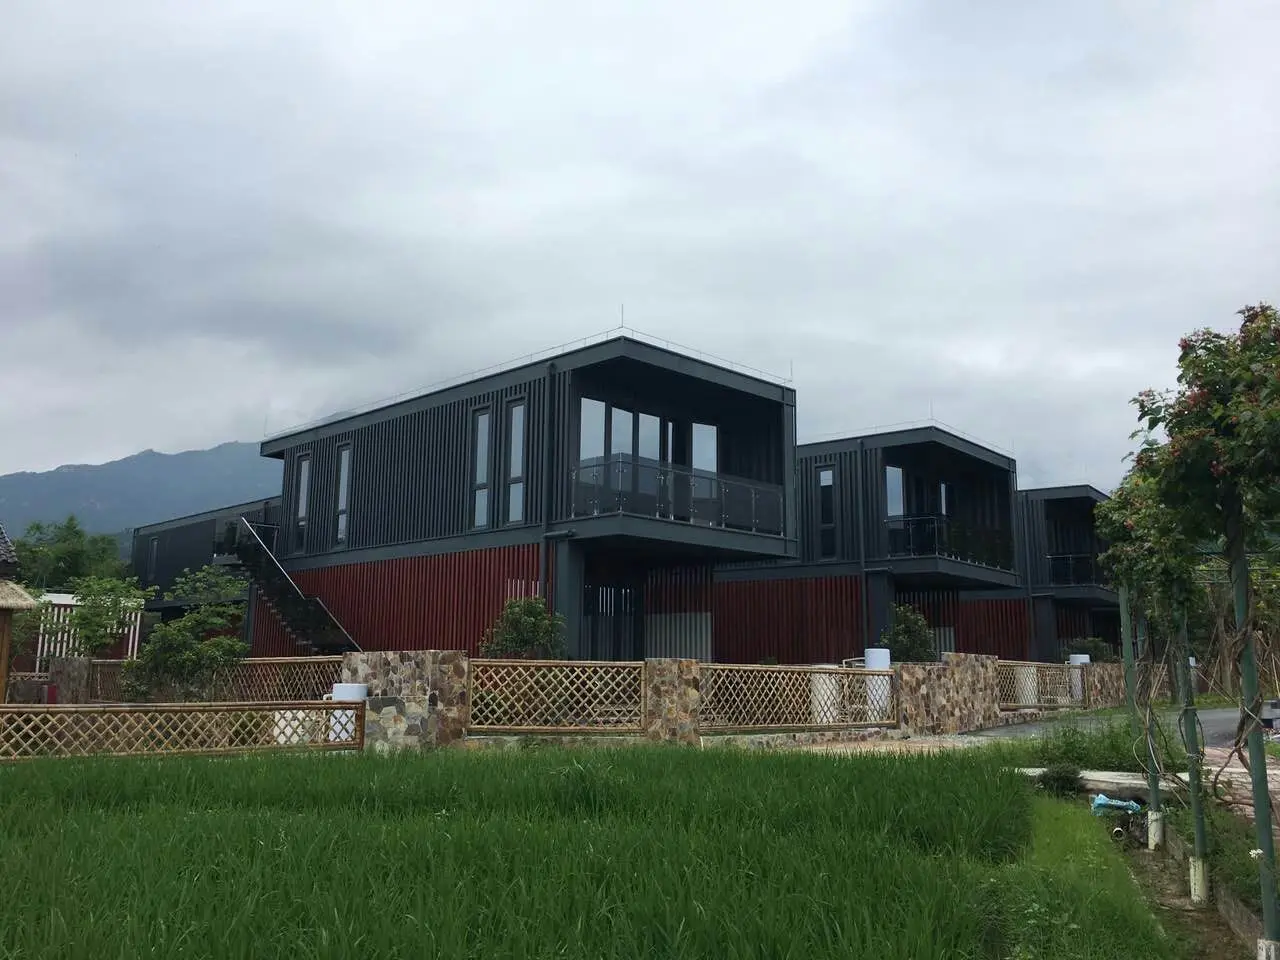
Modular container home designs utilizing multiple interlinked frames to create multi-family residential setups or luxurious customized villas.
Inquire Now →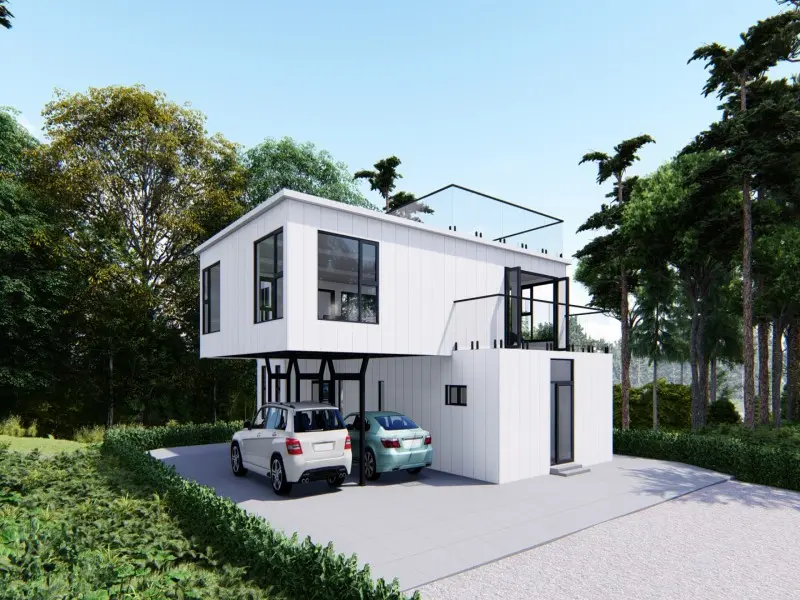
Features a spacious floor plan with a total structural area of 251.4 sqm (181 sqm interior and 70.4 sqm across 3 individual open balconies/decks).
Inquire Now →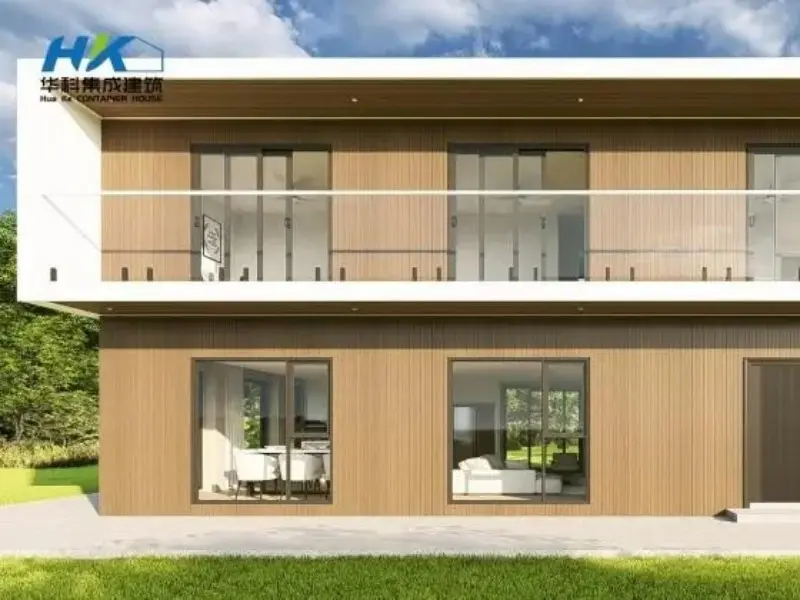
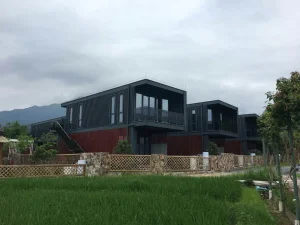
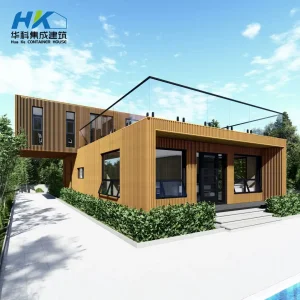
Architecturally striking two-story layout constructed from six 40ft containers, complete with an expansive 270-degree panorama deck for resort-style living.
Inquire Now →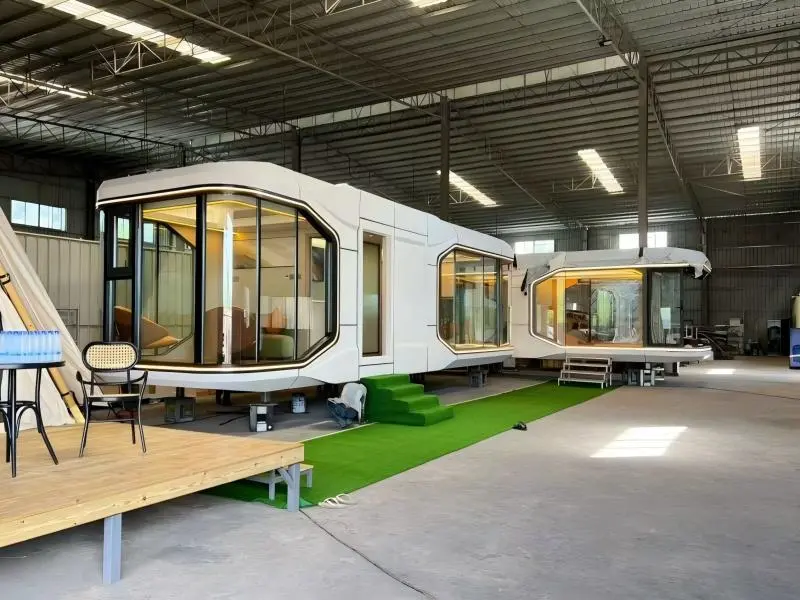
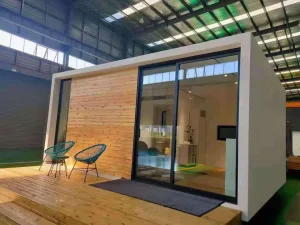
High-tech modular capsule cabin featuring floor-to-ceiling double-glazed tempered glass and durable composite insulation panels.
Inquire Now →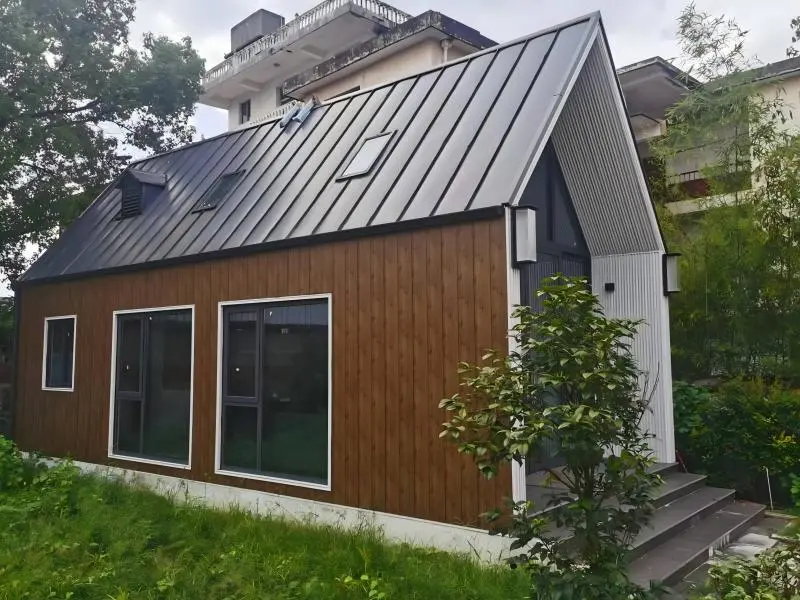
Pre-engineered light gauge steel structure utilizing OSB structural boards for fast on-site bolted assembly. Designed for high efficiency.
Inquire Now →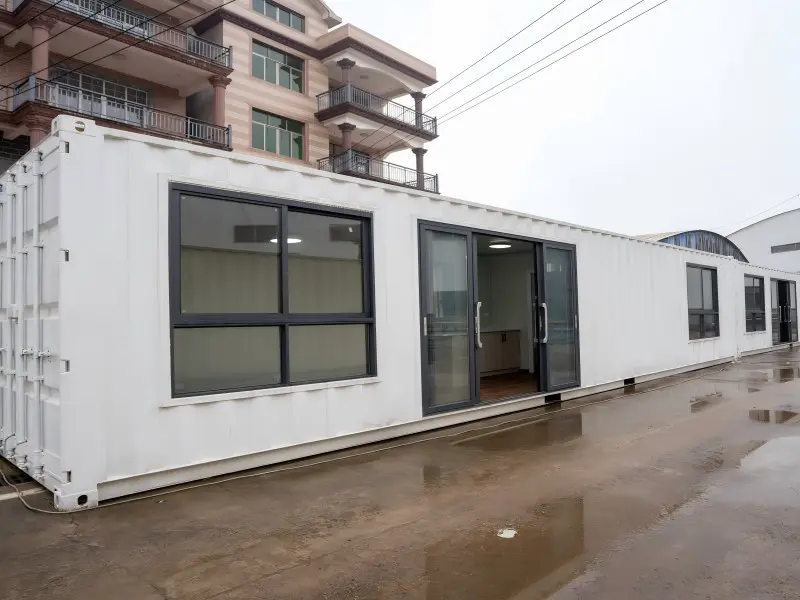
Completely modified 40ft HC marine shipping container with Australian standard compliance, full interior lining, and insulated bathroom.
Inquire Now →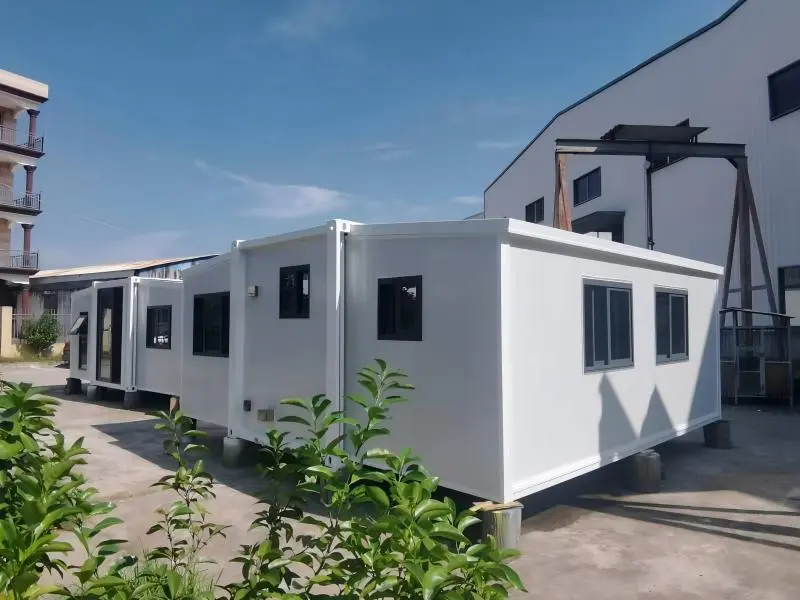
Innovative foldable design that expands to a 37m² two-bedroom home in under two hours. Delivered fully wired and ready for immediate connection.
Inquire Now →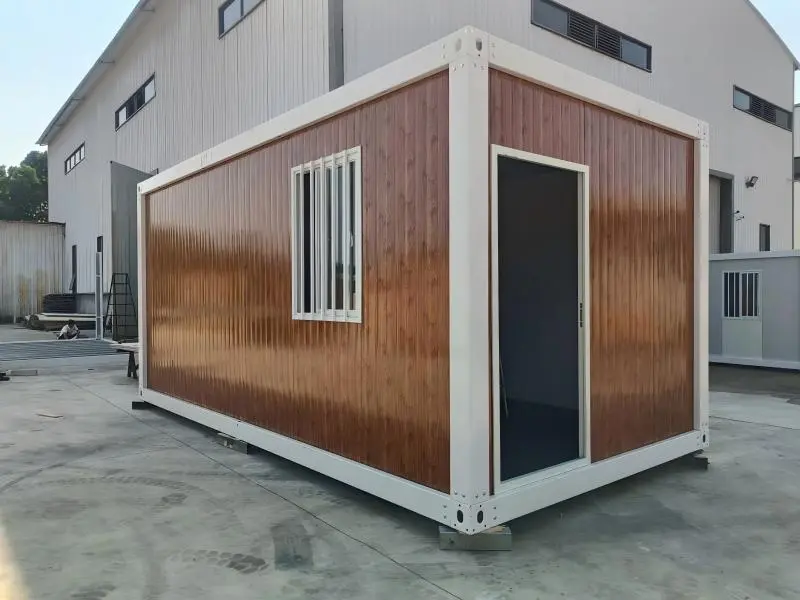
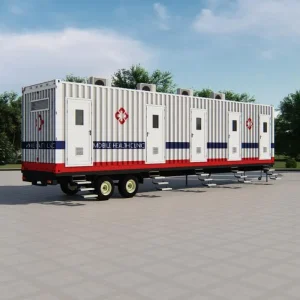
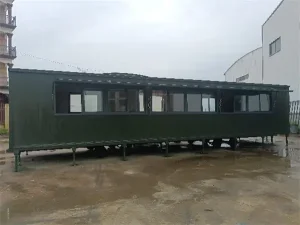
Specifically tailored for extreme field locations such as mining, gas fields, and infrastructure sites. Excellent temporary living standard.
Inquire Now →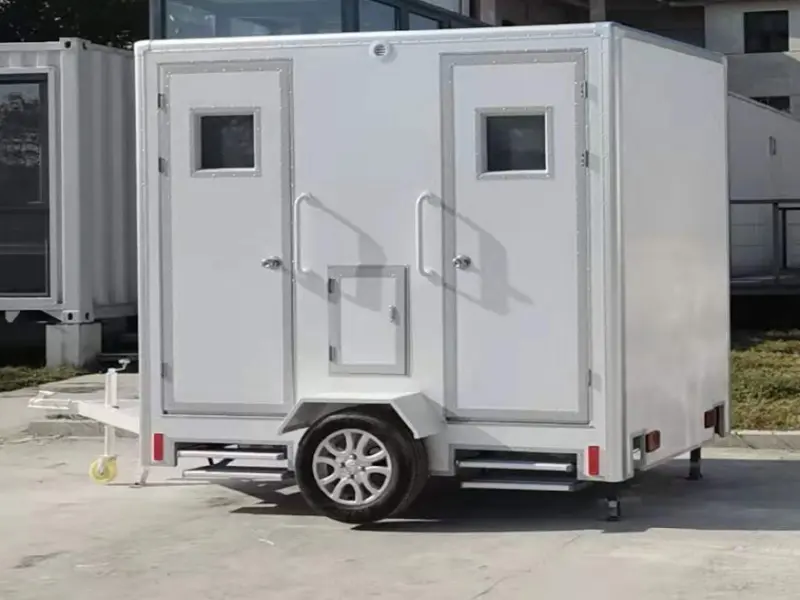
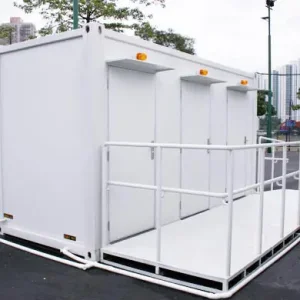
Lightweight, portable fiberglass trailer-mounted toilet station designed for construction projects, outdoor events, and campsite management.
Inquire Now →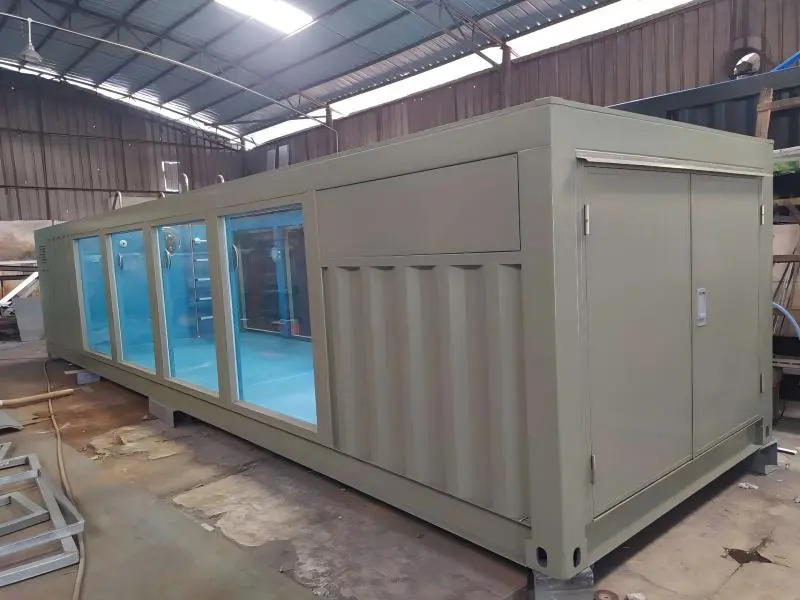
Constructed from heavy-duty steel container structures lined with fiberglass membranes, complete with plumbing and filtration rooms.
Inquire Now →For B2B procurement officers, real estate developers, and international contractors, buying a prefabricated modular container house from a foreign factory involves navigating a complex web of building codes. Structural safety, electrical system certificates, and water supply/sewage design differ significantly depending on the target country.
In the United States and Canada, modular houses must align with either the Federal Manufactured Home Construction and Safety Standards (HUD Code) or regional International Building Codes (IBC/IRC). The steel framing needs to be calculation-verified to withstand local wind loads (typically 115 mph to 150 mph in coastal areas) and snow loads for northern regions. Electrical systems must utilize UL-listed wires, conduits, and junction boxes compliant with the National Electrical Code (NEC).
European clients must ensure their prefabricated units bear the CE mark. The structural design follows Eurocode 3 (EN 1993) for structural steelwork design. Furthermore, the insulation must comply with local thermal envelope requirements such as the German GEG (Gebäudeenergiegesetz), which mandates minimal thermal transmittance (U-values below 0.24 W/m²K for exterior walls). Sound insulation between units in multi-family dwellings is also highly regulated.
Importing shipping container cabins into Australia requires compliance with the National Construction Code (NCC). Steel frames must satisfy AS 4100 (Steel Structures) and AS/NZS 1170 (Structural Design Actions) with special considerations for Cyclonic Regions C and D. Water installations must comply with AS/NZS 3500 plumbing standards, and electrical systems require SAA approval badges.
Sourcing directly from Jiangxi Huake Prefab Building Co., Ltd. offers global buyers unique advantages in industrial scale, engineering precision, and cost control. Located in Yanshantown, Shangrao City, Jiangxi Province, China, our specialized factory spans 12,000 square meters of modern production workshops. Since 2010, we have optimized the complete pipeline—from automated steel cutting and welding to advanced fiberglass lining and interior woodworking.
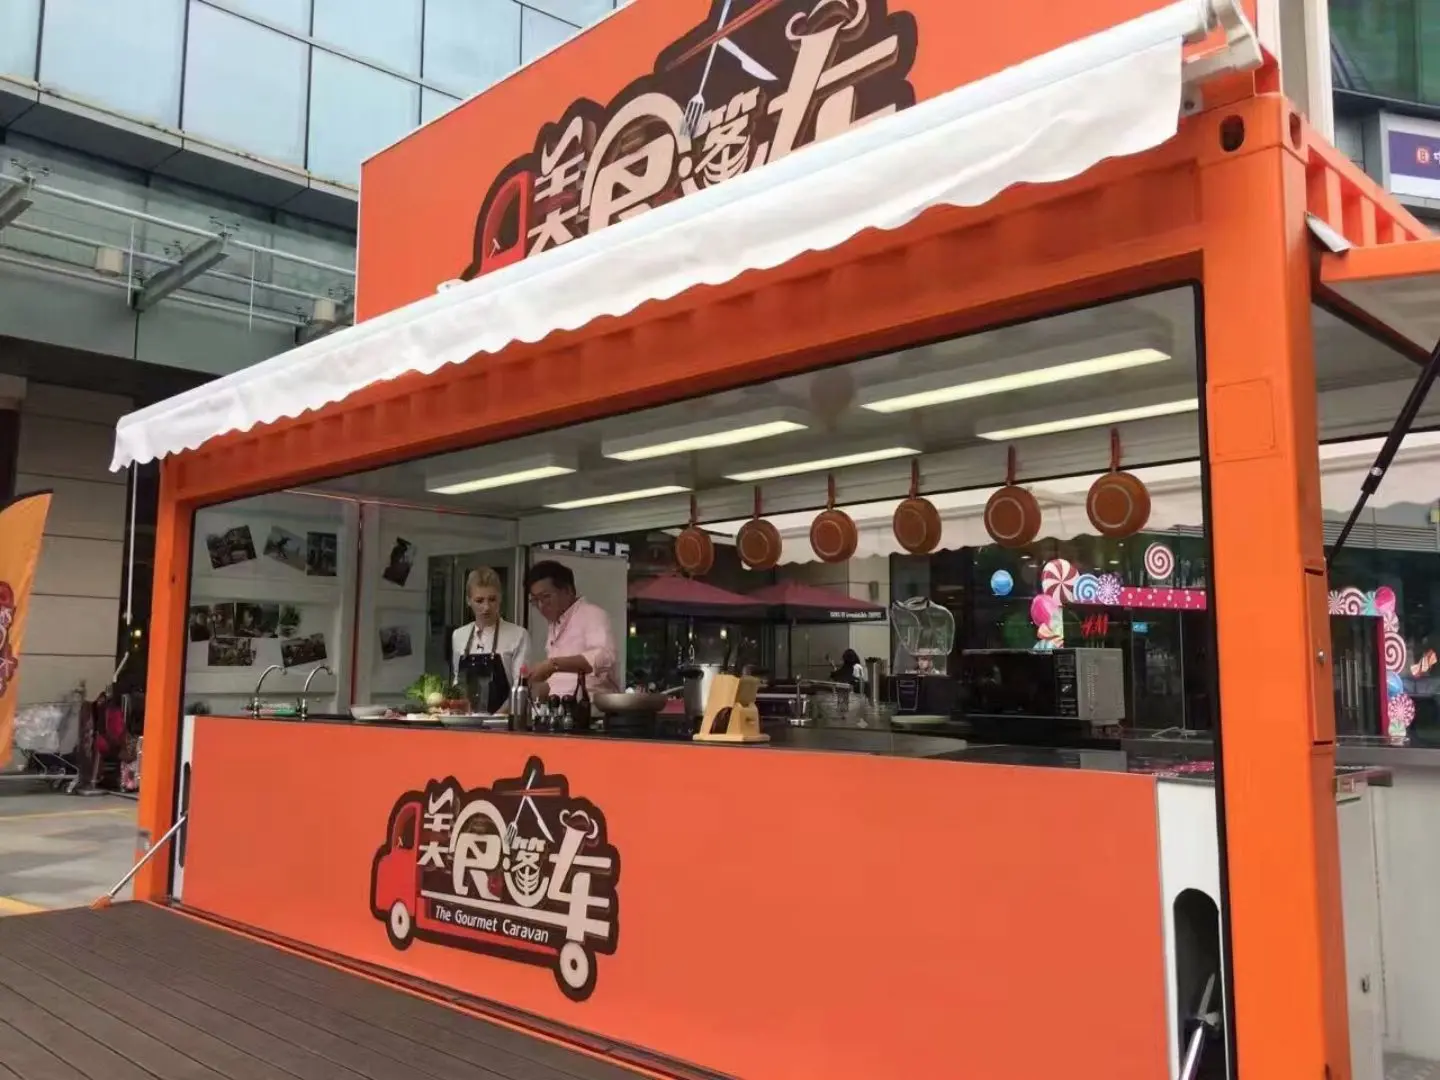
Our strategic access to raw materials and industrial components allows us to provide comprehensive OEM and ODM modification services. We convert shipping containers into high-end hotels, office complexes, field clinics, and emergency shelters. Exporting to Europe, the USA, Australia, Southeast Asia, and South Africa has allowed us to refine our logistics chain. We ensure every unit is loaded efficiently and securely as standard ISO container sizes, drastically lowering international ocean freight costs.
Established in 2010, Jiangxi Huake Prefab Building Co., Ltd. is located in Yanshantown, Shangrao City, Jiangxi Province, China. With two modern production workshops covering an area of 12,000 square meters, we have grown into a leading developer of pre-engineered and modified container architecture.
We specialize in manufacturing and modifying standard containers, transforming them into container hotels, offices, cafes, residences, clinics, and equipment shelters. Our focus is to build safe, durable, and highly functional modular buildings that exceed our global customers' expectations.
Read More About Us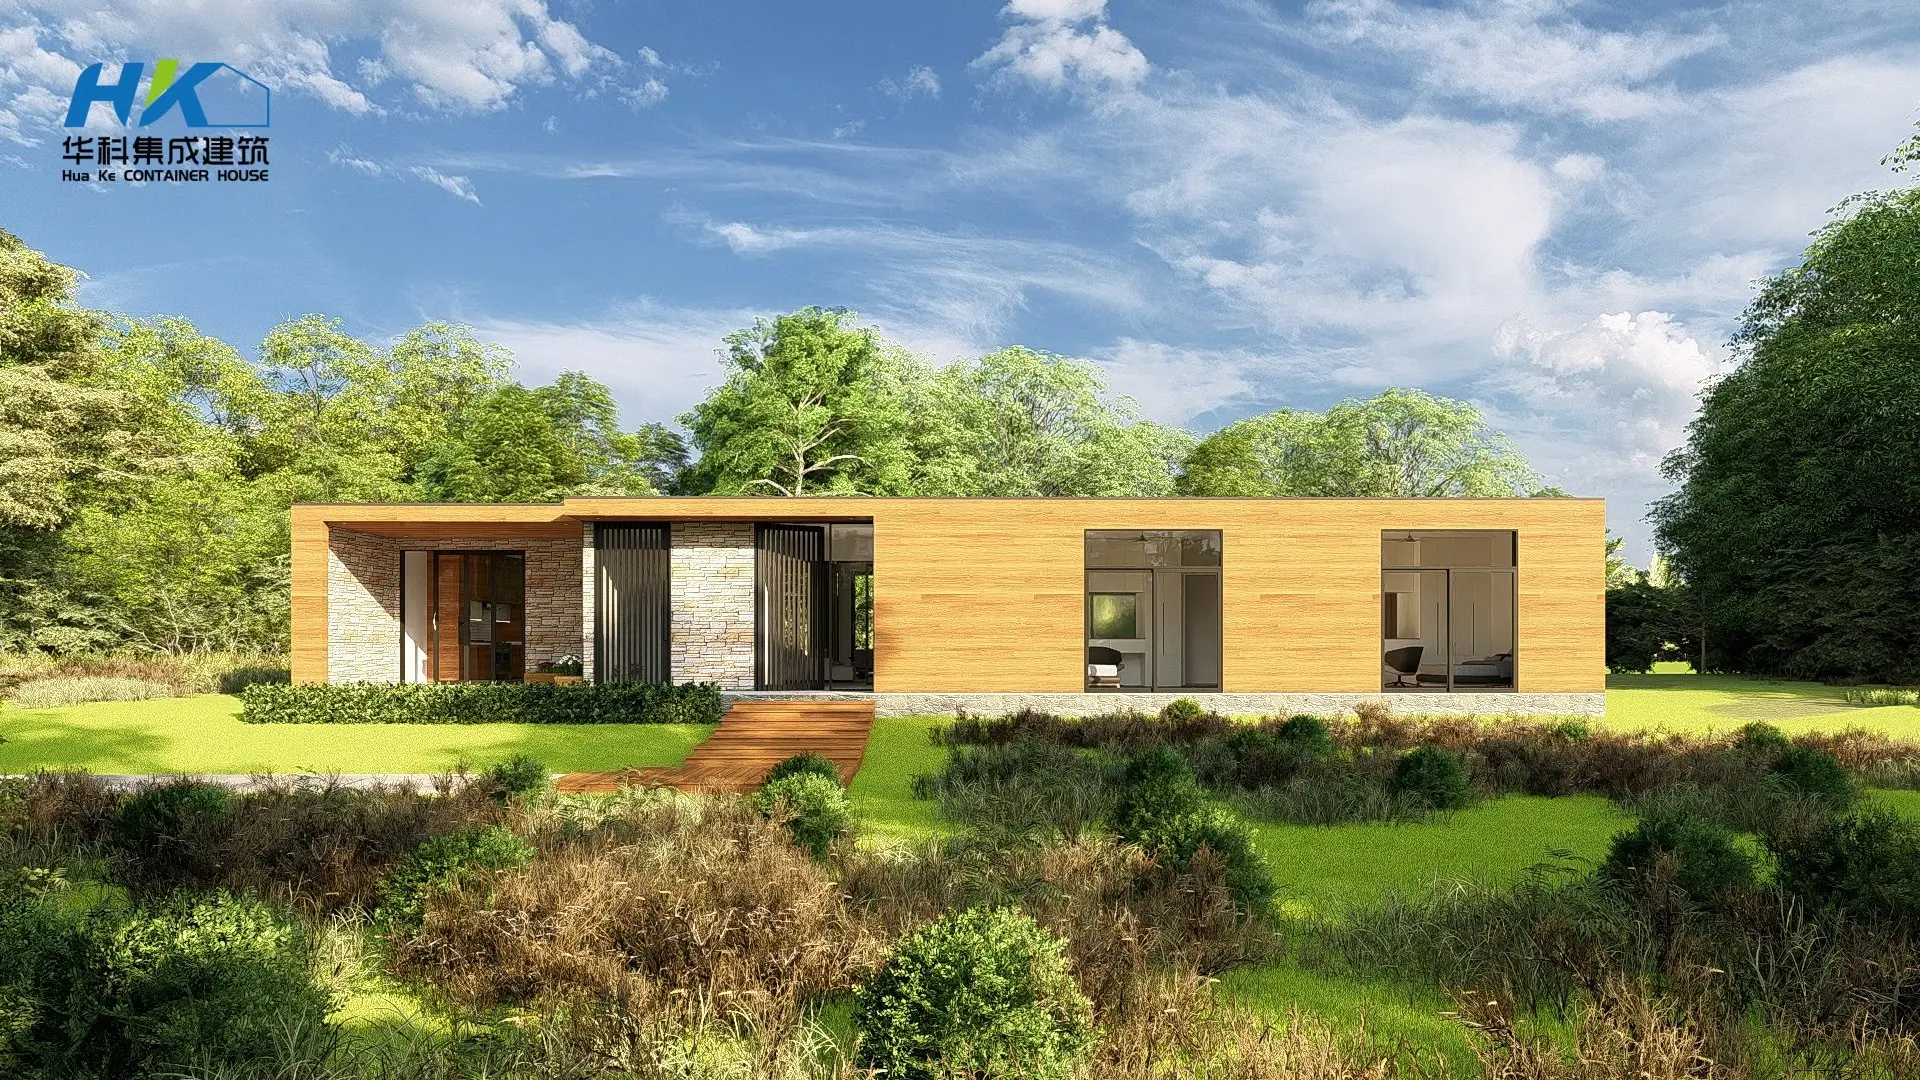
Cladding acts as a primary weather shield against rain, snow, wind, and intense UV exposure. It prevents moisture infiltration, eliminates thermal bridging, and enhances aesthetic value.
Read Full Article →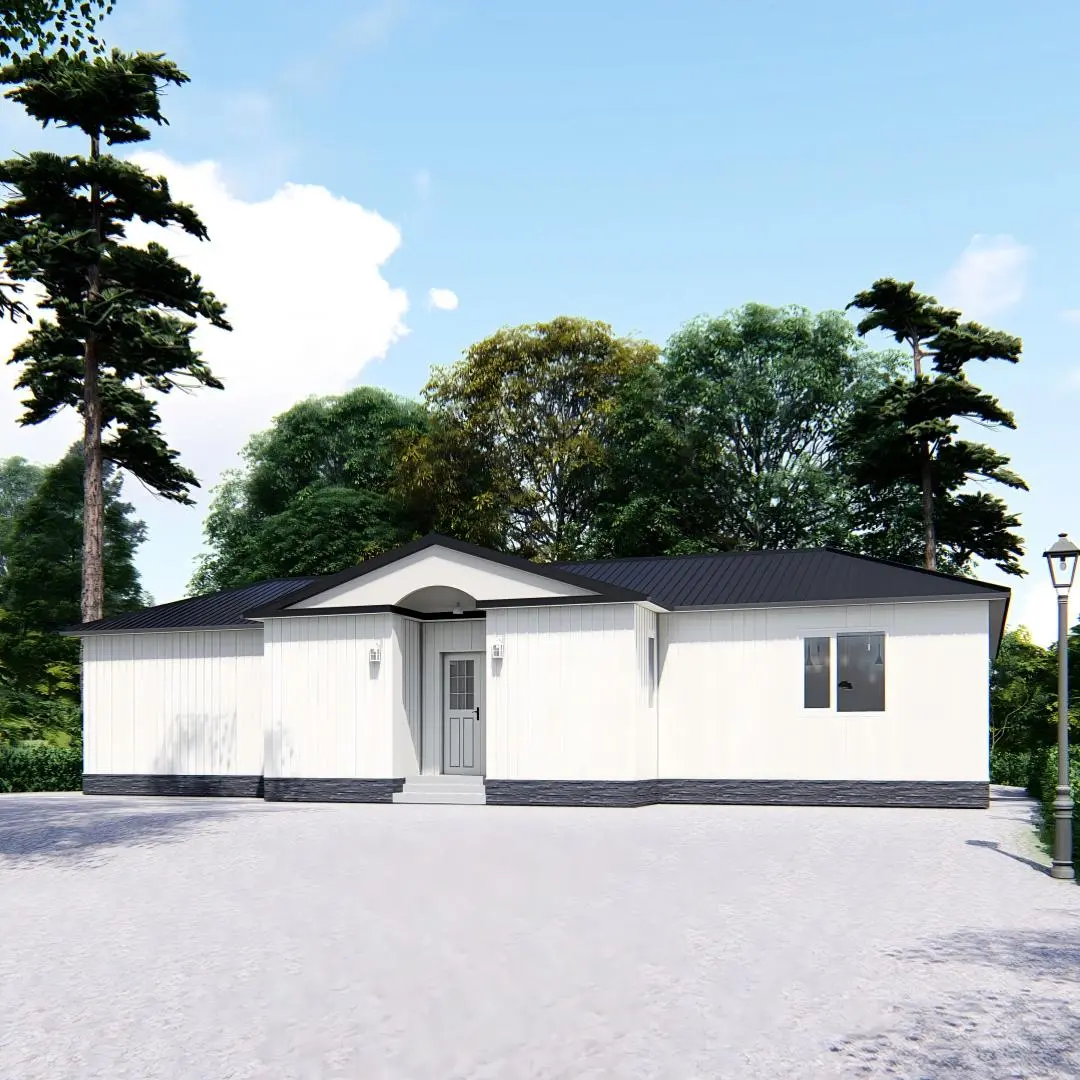
Discover how repurposed shipping container modules are converted into climate-controlled interior grow environments, helping vertical agriculture thrive inside cities.
Read Full Article →
 HUA KE HOUSE