Browse our primary fleet of certified trailer houses, container cottages, and heavy-duty caravans built for export.
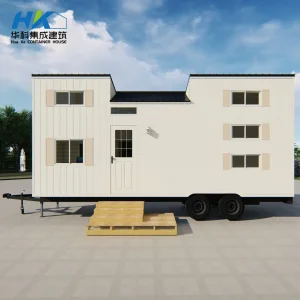
Built with integrated heavy-duty steel chassis systems and eco-friendly thermal panels for long-distance transport and off-road stability.
Get Pricelist & Specs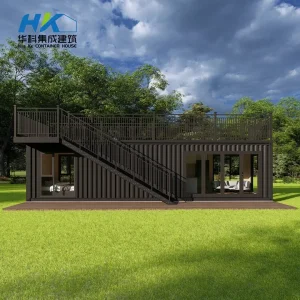
A premier rooftop leisure solution using reinforced structural beams, standard ISO locks, and marine-grade protective coatings.
Inquire Wholesale Quote
Precision-engineered framing structures targeting high wind zones and seismic activity areas. Highly durable and lightweight.
Download Engineering Guide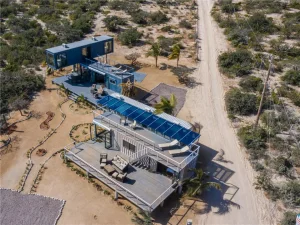
Custom structural transformations converting standard dry freight boxes into dynamic, fully insulated residential complexes.
View Design Options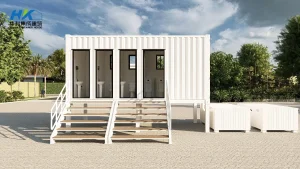
Sanitation blocks designed for events and jobsites. Features built-in PEX plumbing, integrated sumps, and easy cleaning.
Request Factory Pricing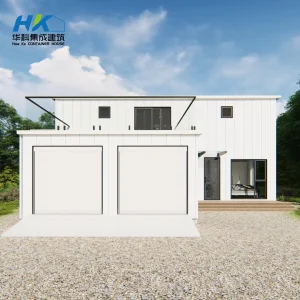
A flagship mobile housing solution. Implements double-glazing glass, pre-wired smart electronics, and premium indoor paneling.
Detailed Pricelist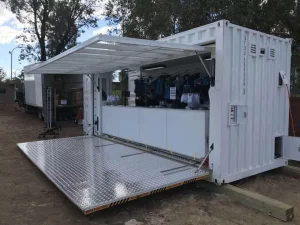
Optimized fold-out panels that nearly double structural space within a minutes-long setup. Designed for mobile retailers.
Get Retail Brochure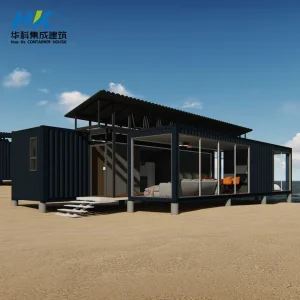
Multi-box configuration offering spacious multi-bedroom layouts. Complete with central HVAC planning and structural safety validation.
Request Floor PlansAn authoritative analysis of modular frame design, chassis safety, thermal dynamics, and global supply logistics.
Modern mobile dwellings depend heavily on their core structural frames. Every unit must start with a hot-dipped galvanized carbon steel chassis. This framework is crucial for resisting corrosion and dealing with the constant vibrations from transportation. Our engineering setups are calculated to match standard transportation regulations around the world. They feature dual or triple axles equipped with responsive electric braking systems, heavy-duty leaf springs, and durable radial tires.
Creating highly efficient living spaces requires advanced thermal insulation. Using closed-cell polyurethane spray foam or thick mineral wool panels helps minimize structural heat transfer. This technique ensures high thermal resistance, keeping interior spaces comfortable across diverse weather conditions. In addition, we coordinate double-glazed, argon-gas insulated windows to balance heat performance and manage moisture levels inside the structure.
Integrating off-grid utility systems is a major priority for buyers today. High-performance solar options include advanced monocrystalline panels paired with lithium iron phosphate (LiFePO4) storage batteries. We also build in efficient rainwater recovery tanks, blackwater storage, and greywater diversion setups. These features allow operators to deploy these units in remote tourist destinations, mining hubs, or temporary fields without needing utility hookups.
Estimated FOB shangrao factory pricing tiers based on standard specification metrics. Custom project quotes may vary.
| Unit Model Series | Dimensions (L × W × H) | Chassis / Framework Spec | Insulation Materials | Est. FOB Price Range (USD) |
|---|---|---|---|---|
| Modern Nature Trailer (T-Series) | 8.5m × 2.4m × 3.8m | Dual-axle galvanized trailer, electric brakes | PU Spray Foam (R-21 equivalents) | $18,500 – $27,000 |
| Luxury Expandable Cabin (X-Series) | 5.8m × 6.3m × 2.5m | Integrated ISO structural frame, folding joints | EPS Sandwich Panels / Glasswool | $12,000 – $19,500 |
| Commercial Service Caravan (C-Series) | 6.0m × 2.2m × 2.6m | Fiberglass composite shell, towing hook | Extruded Polystyrene (XPS) Core | $9,500 – $14,800 |
| High-End Tiny Mansion (M-Series) | 11.5m × 3.0m × 4.2m | Triple-axle reinforced frame, loft layout | High-density Rockwool / PU core | $32,000 – $48,500 |
When purchasing prefabricated trailer houses at a wholesale scale, international buyers must navigate varying local zoning regulations, structural codes, and transportation safety rules. Understanding these key factors is essential for a smooth import process:
Years Prefab Manufacturing Experience
Advanced Production Workshops
Road-Tested Towing Assemblies
Countries Exported Worldwide
Select from our core modular structural classifications engineered for specific development targets.






Our handpicked portfolio of highly specialized residential, commercial, and recreational modular builds.
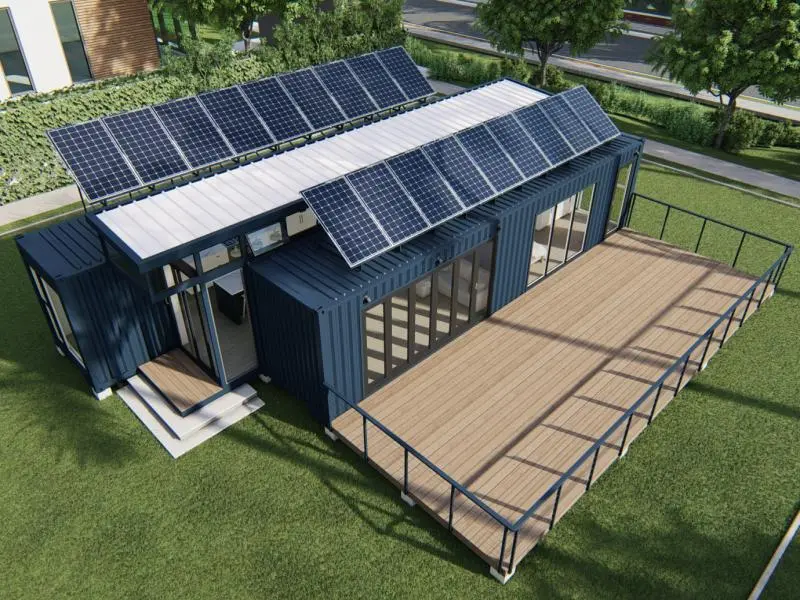
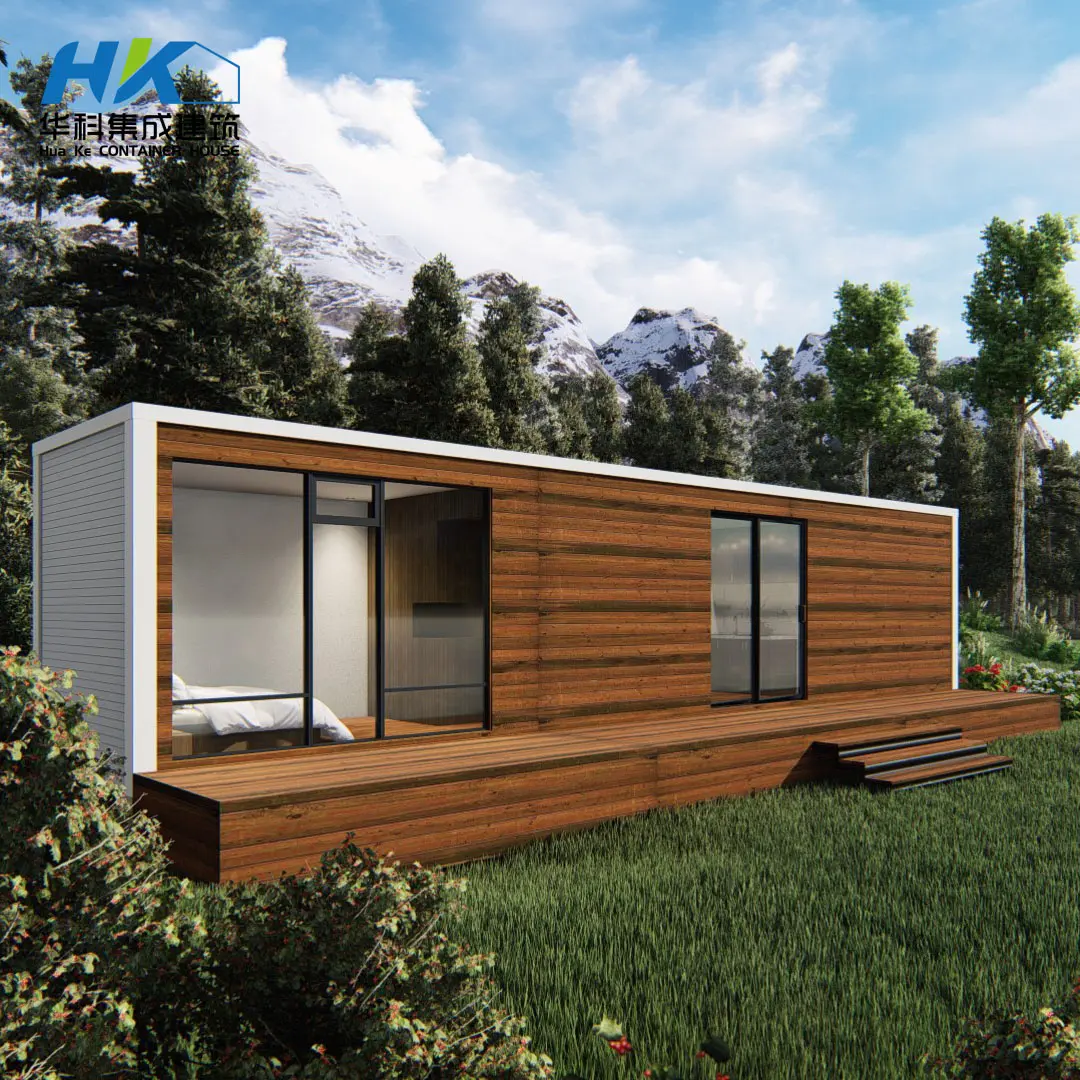
This container house will be provided solar system for electricity , the solar panel can produce 48 kw every day in good sunlight condition , and the battery can have a 30 kw storage capacity.
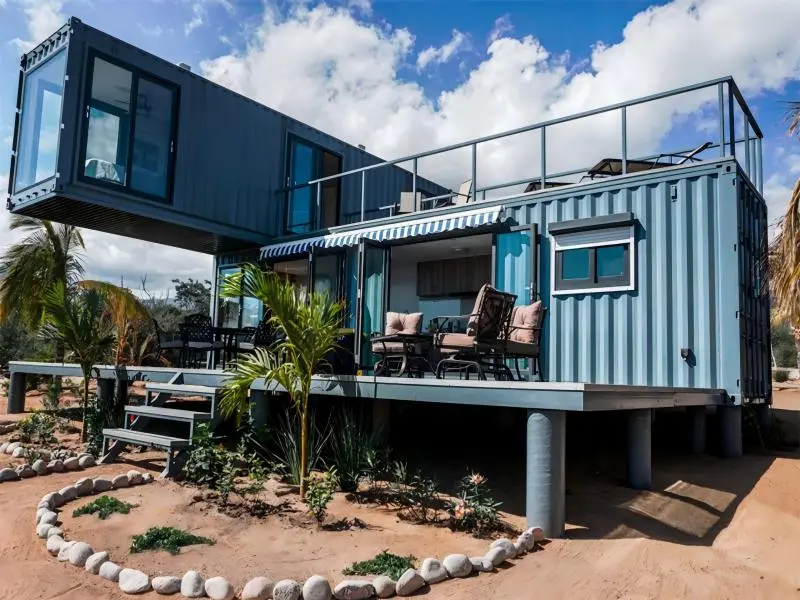
SHIPPING CONTAINER HOMES / SHIPPING CONTAINER HOUSES First floor: Kitchen, bathroom, living area,1X40FTHC container Second floor: two bedrooms,1x40FT HC container Decking area: Any size as the client want.
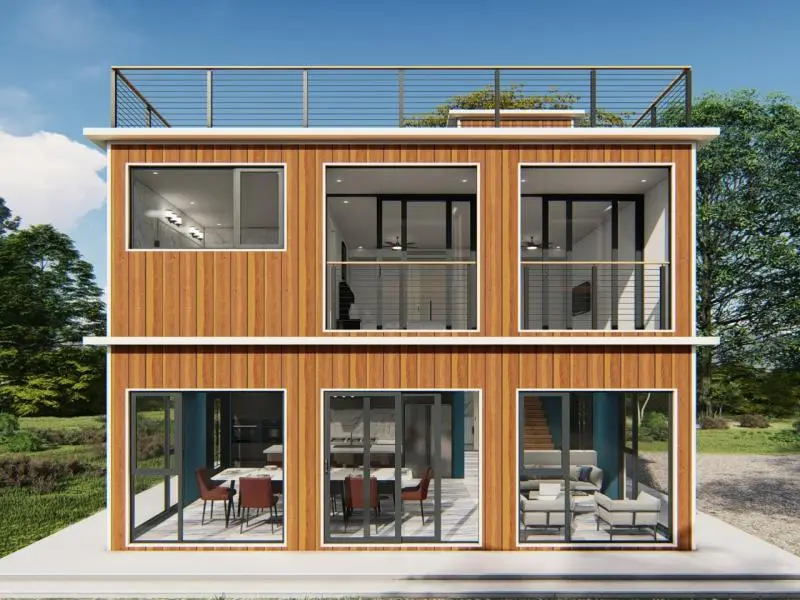
When you combine multiple shipping containers, you can build a much more spacious living space like a multi-story house or mansion.
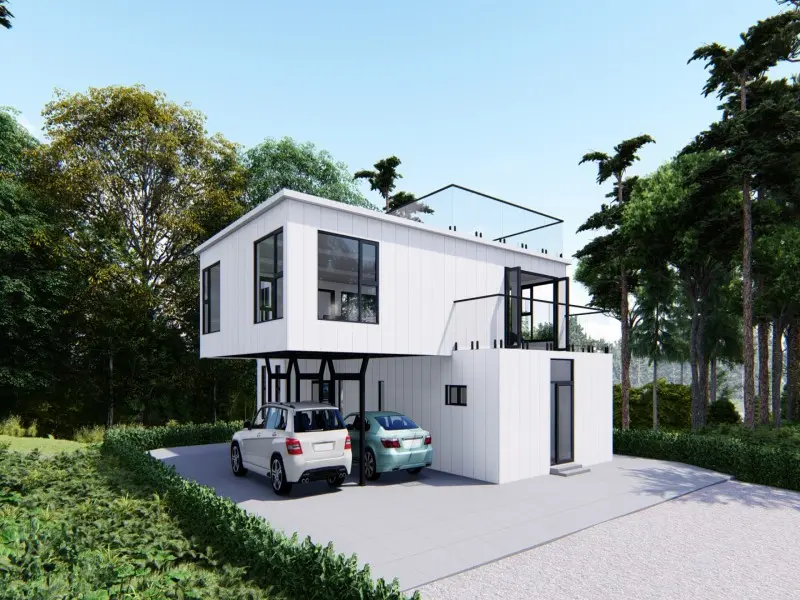
Luxury Modified Container House House area 181 sqms. + deck area 70.4 sqms. ( 3 decks) Totally construction area 251.4 sqms.
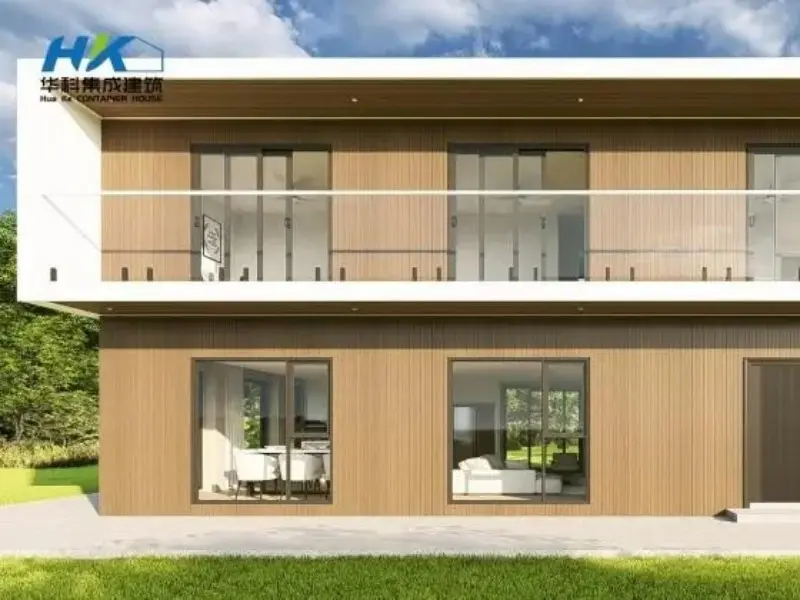
In the evolving landscape of modern architecture, container houses have emerged as a sustainable and innovative solution for diverse living spaces. Among these, the 6*40ft two-storey luxury container house stands out, offering a unique blend of functionality, style, and environmental consciousness. Coupled with an impressive 270-degree porch, this design embodies the ideals of contemporary living while ensuring comfort and luxury.
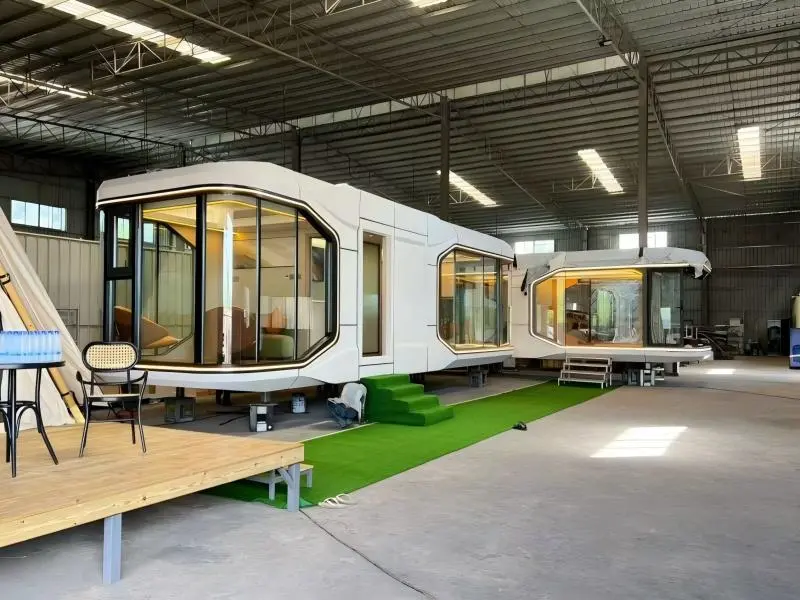
Permanent residence:Permanent residence permanent property:Available-for-sale financial assets affordable:no expensive customized:modul
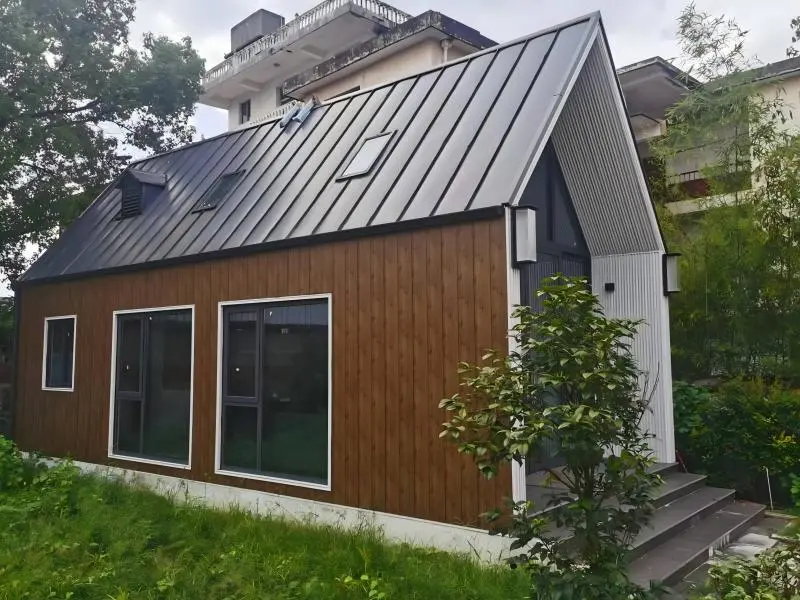
Prefabricated Wooden House To make it easy assemble at site ,all the building material would be prefabricated to big panels, then connect by bolt as per assemble video instruction.
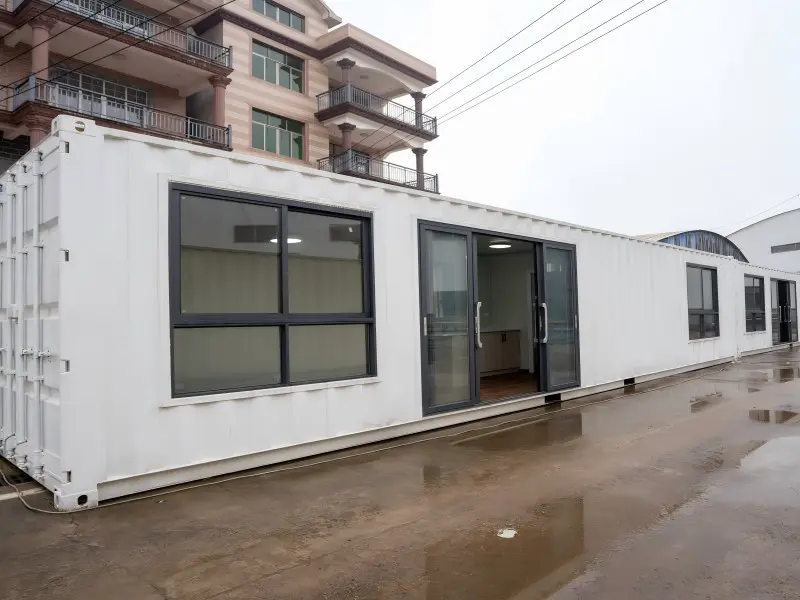
40ft shipping container house exported to Australia. Permanent residence:Permanent residence permanent property:Available-for-sale financial assets
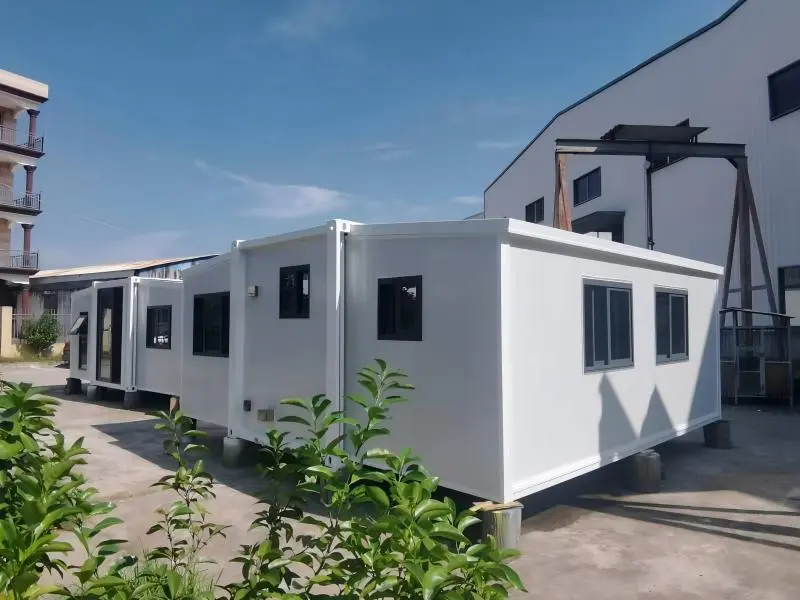
A two bedroom relocatable home that unfolds to an expansive 37m². Delivered prefabricated and ready to be unfolded and installed. Dimensions (approx.)
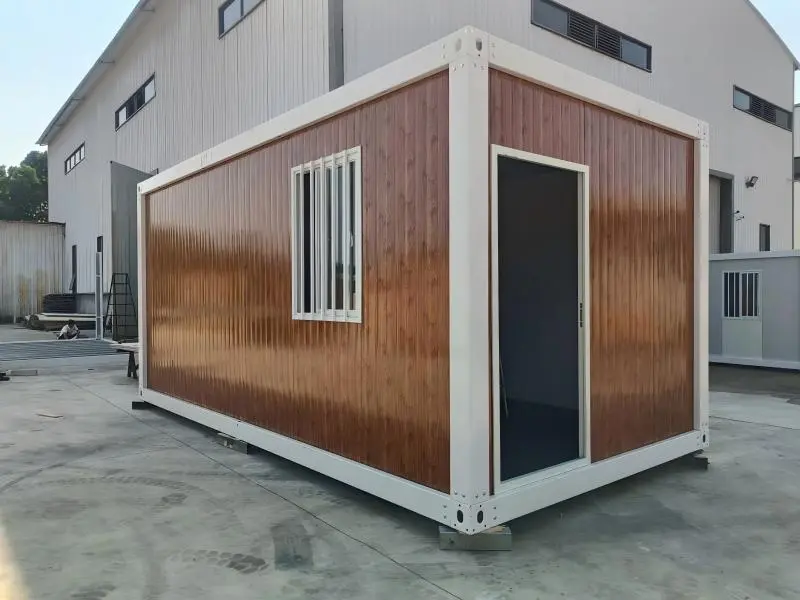
The perfect solution for your short-term office and residential needs—— Temporary Container House
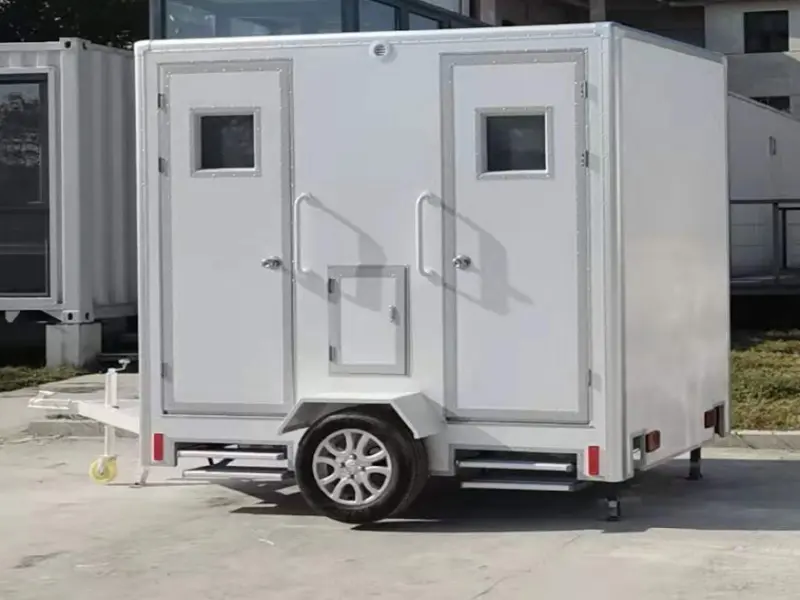
Whether you’re embarking on a camping trip, enjoying a day at the beach, or managing a construction site, this portable toilet is designed to meet your needs with style and functionality.
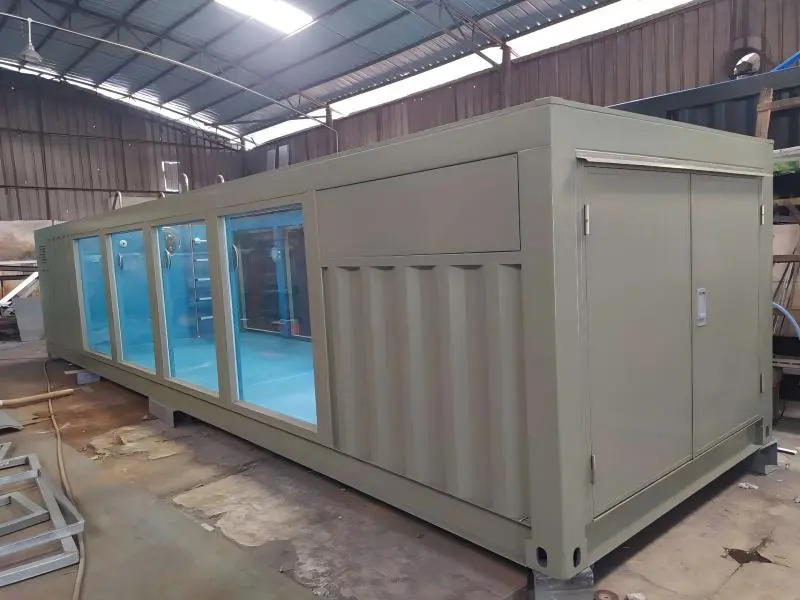
Wondering how to make your backyard feel like a resort and outdoor paradise? Our custom luxury backyard pool designs will transform your home from residence to resort! Book a design consultation today!
Unified design schemes targeted at commercial developments, boutique hospitality, and modern workspace applications.
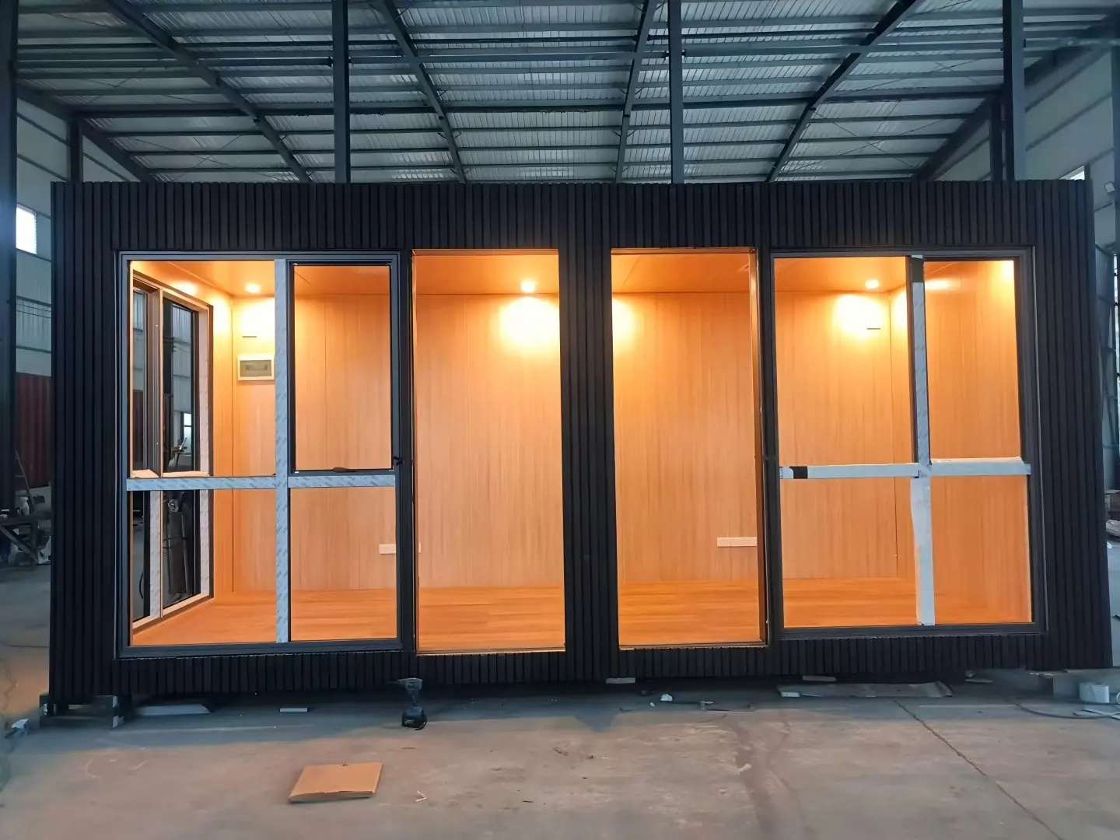
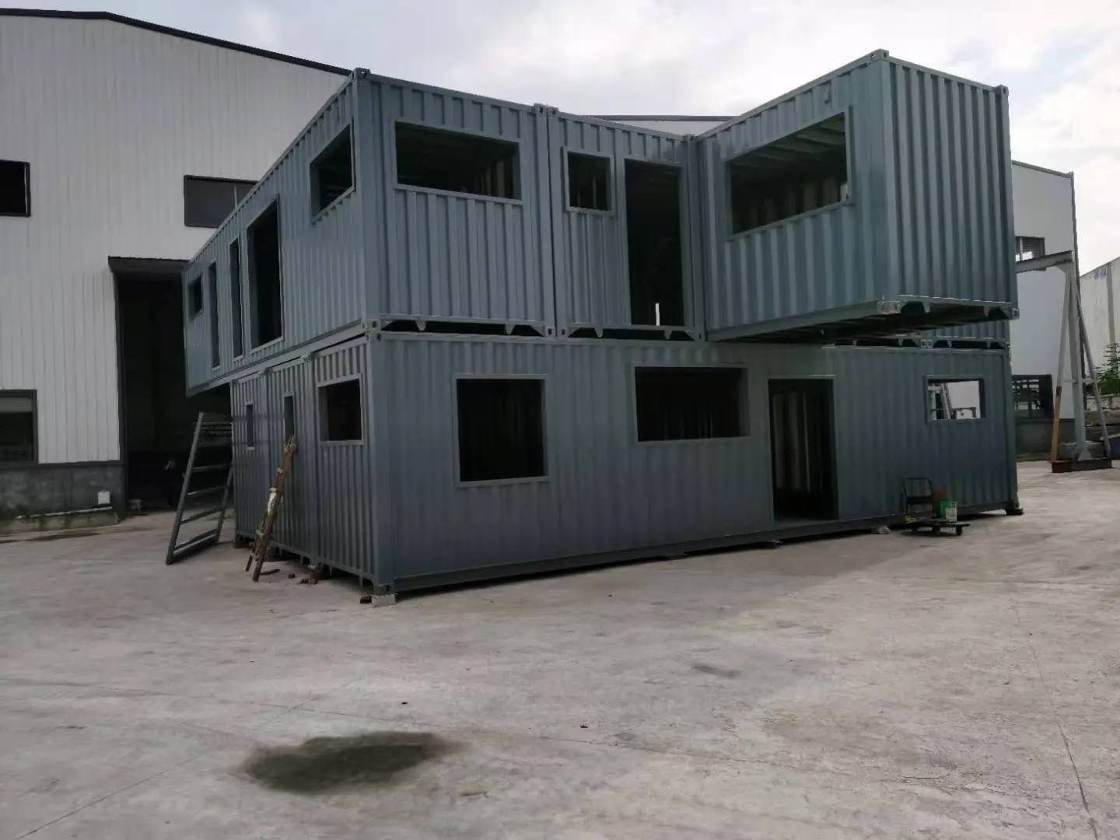
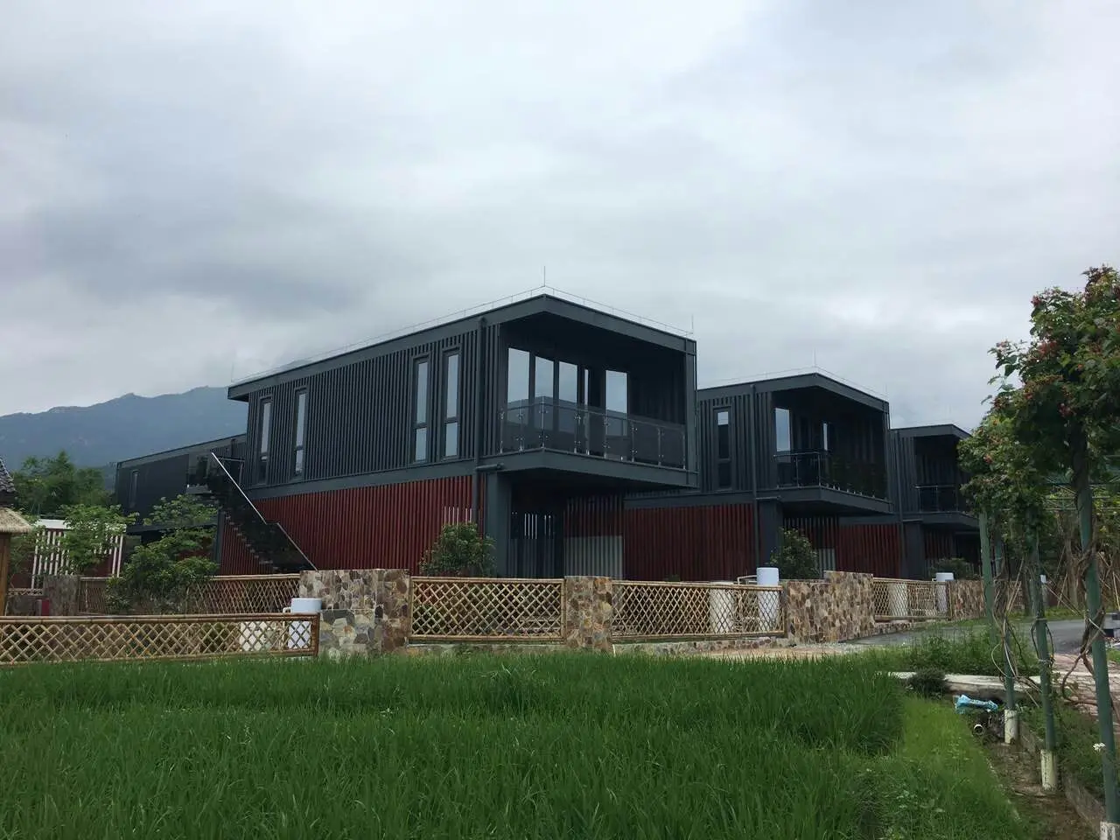
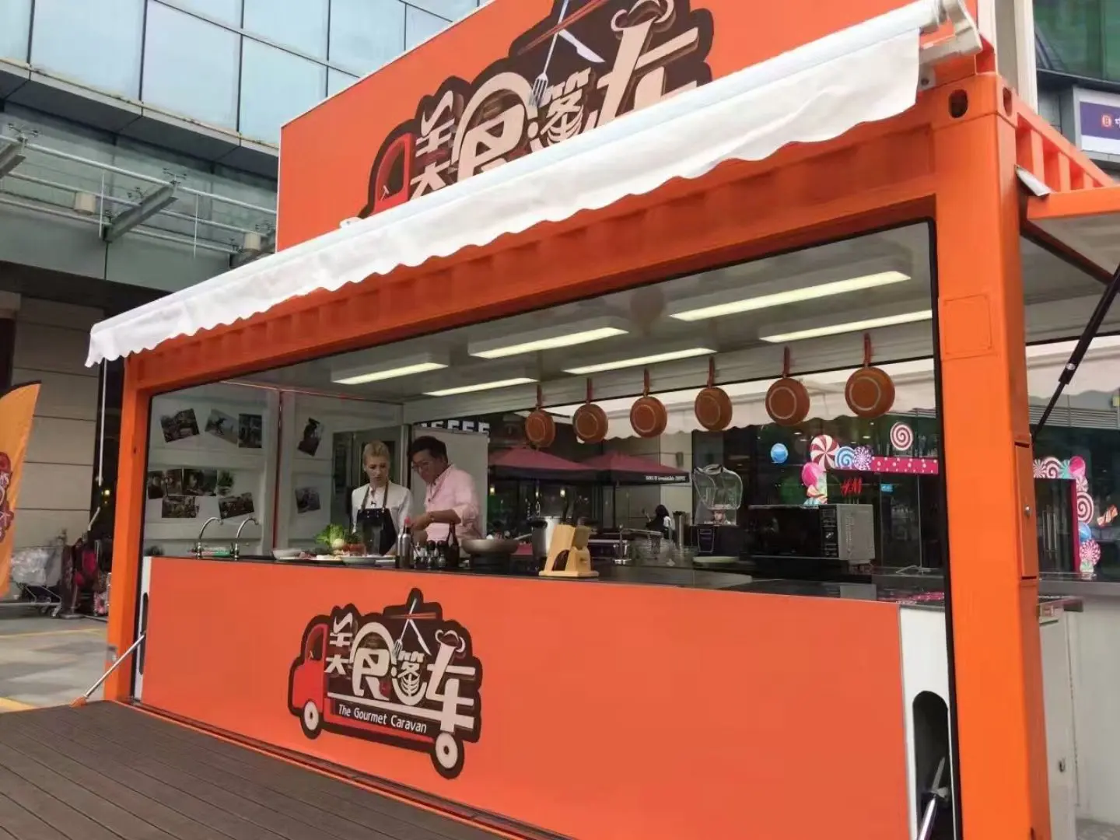
Tour our state-of-the-art manufacturing facility and discover the design principles that guide our development team.
Jiangxi Huake prefab building Co., Ltd. was established in 2010, located in yanshantown, shangrao city, jiangxi province, China. We have two modern workshops covering an area of 12,000 square meters. After years of dedicated development, we have grown into a leading manufacturer and designer in the prefabricated building industry.
We provide professional customization services, transforming container structures into boutique hotels, modular cafes, modern offices, residential homes, temporary housing, and functional utility spaces. Our production lines utilize advanced welding machinery, high-pressure paint booths, and structural assembly tracks to ensure every module meets strict quality benchmarks. The majority of our products are exported to demanding markets in Europe, the United States, Australia, Southeast Asia, and South Africa.
Our primary mission is to engineer comfortable, durable, and structurally sound mobile living solutions that bring our clients' visions to life. At Hua Ke, we build the foundations for your dream home.
How modular trailer houses solve structural, zoning, and deployment challenges for modern business operators.
Integrating off-grid utility systems is a major priority for buyers today. High-performance solar options include advanced monocrystalline panels paired with lithium iron phosphate (LiFePO4) storage batteries. We also build in efficient rainwater recovery tanks, blackwater storage, and greywater diversion setups. These features allow operators to deploy these units in remote tourist destinations, mining hubs, or temporary fields without needing utility hookups.
We are constantly refining our material supply chain to incorporate lightweight carbon-fiber composites and bio-based insulation boards. These upgrades reduce total structural weight by up to 15%, improving fuel efficiency for towing vehicles. Additionally, we are introducing smart home controls that allow operators to monitor tank levels, battery health, and interior climate settings remotely through a central mobile app.
Direct answers to essential B2B engineering, purchasing, and shipping questions.
Our trailer chassis and primary steel frames are built using hot-dipped galvanized carbon steel, with zinc coating densities exceeding 120g/m². Outer wall components are treated with marine-grade polyurea primers and polyurethane finishes, protecting them against coastal rust and salt damage.
Yes. We install electrical setups customized to your destination market. Units heading to North America use 110V-120V dual-phase systems matching NEC guidelines, while shipments to Australia and Europe feature 230V single-phase systems certified under SAA and CE specifications.
Standard mobile homes on integrated chassis are towed directly onto Roll-on/Roll-off (RoRo) cargo vessels or loaded onto specialized flat-rack containers. Stationary modular units are built to standard ISO dimensions, allowing them to ship as standard 40ft High Cube containers to minimize ocean freight costs.
Explore our specialized range of mobile medical clinics, modular pools, expandable retail spaces, and prefabricated guest homes.
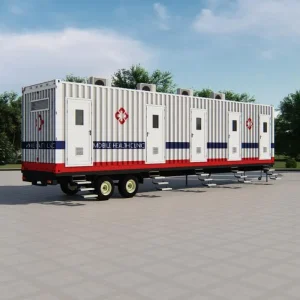
Built with clinical-grade interior wall panels and independent ventilation systems, suitable for mobile health services and remote medical deployments.
Get Clinic Specs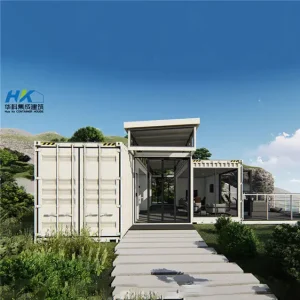
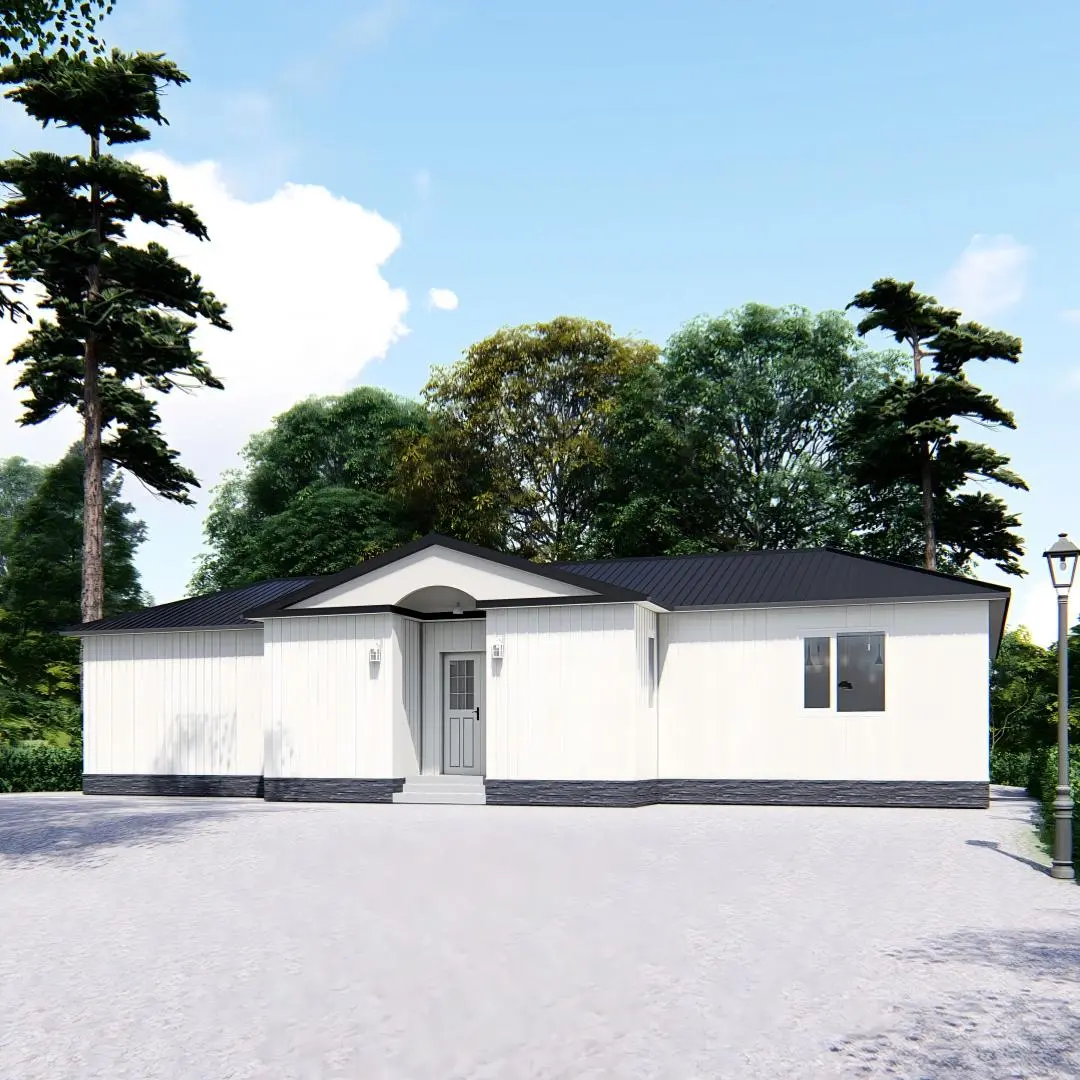
A complete family home layout featuring pre-assembled plumbing, functional kitchen cabinets, and insulated interior drywall panels.
Request Floor Plans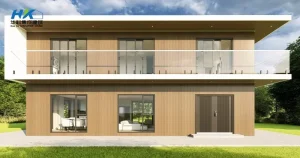
A premium two-story design featuring a 270-degree viewing balcony, glass curtain walls, and a structural steel frame.
Request Factory Quote
An expandable design optimized for mobile retail and cafes. Heavy-duty hydraulic hinges allow for quick setup by a small team.
Download Retail Catalogue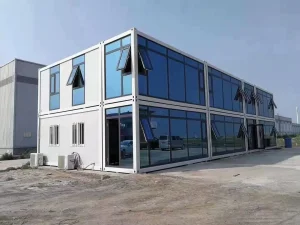
A fast-assembly modular housing solution for large workforces. Designed to package flat, allowing for efficient container shipping.
Inquire Wholesale Quote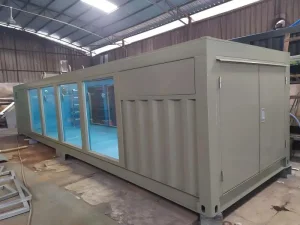
Built-in filtration pumps and durable gel-coated fiberglass shells inside a reinforced container frame, designed for simple installation.
Get Pool Specifications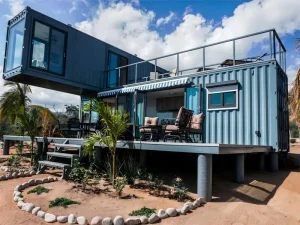
Multi-bedroom layout utilizing reinforced steel structures, double-glazed windows, and modular plumbing for rapid site deployment.
Inquire Construction Specs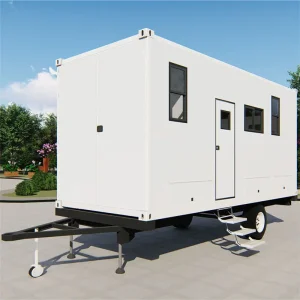
A streamlined fiberglass shell mounted on a certified road chassis, ideal for travel, camping, and rental applications.
Request Caravan PricingFollow the latest updates from our research teams, including international expo highlights and material science breakthroughs.
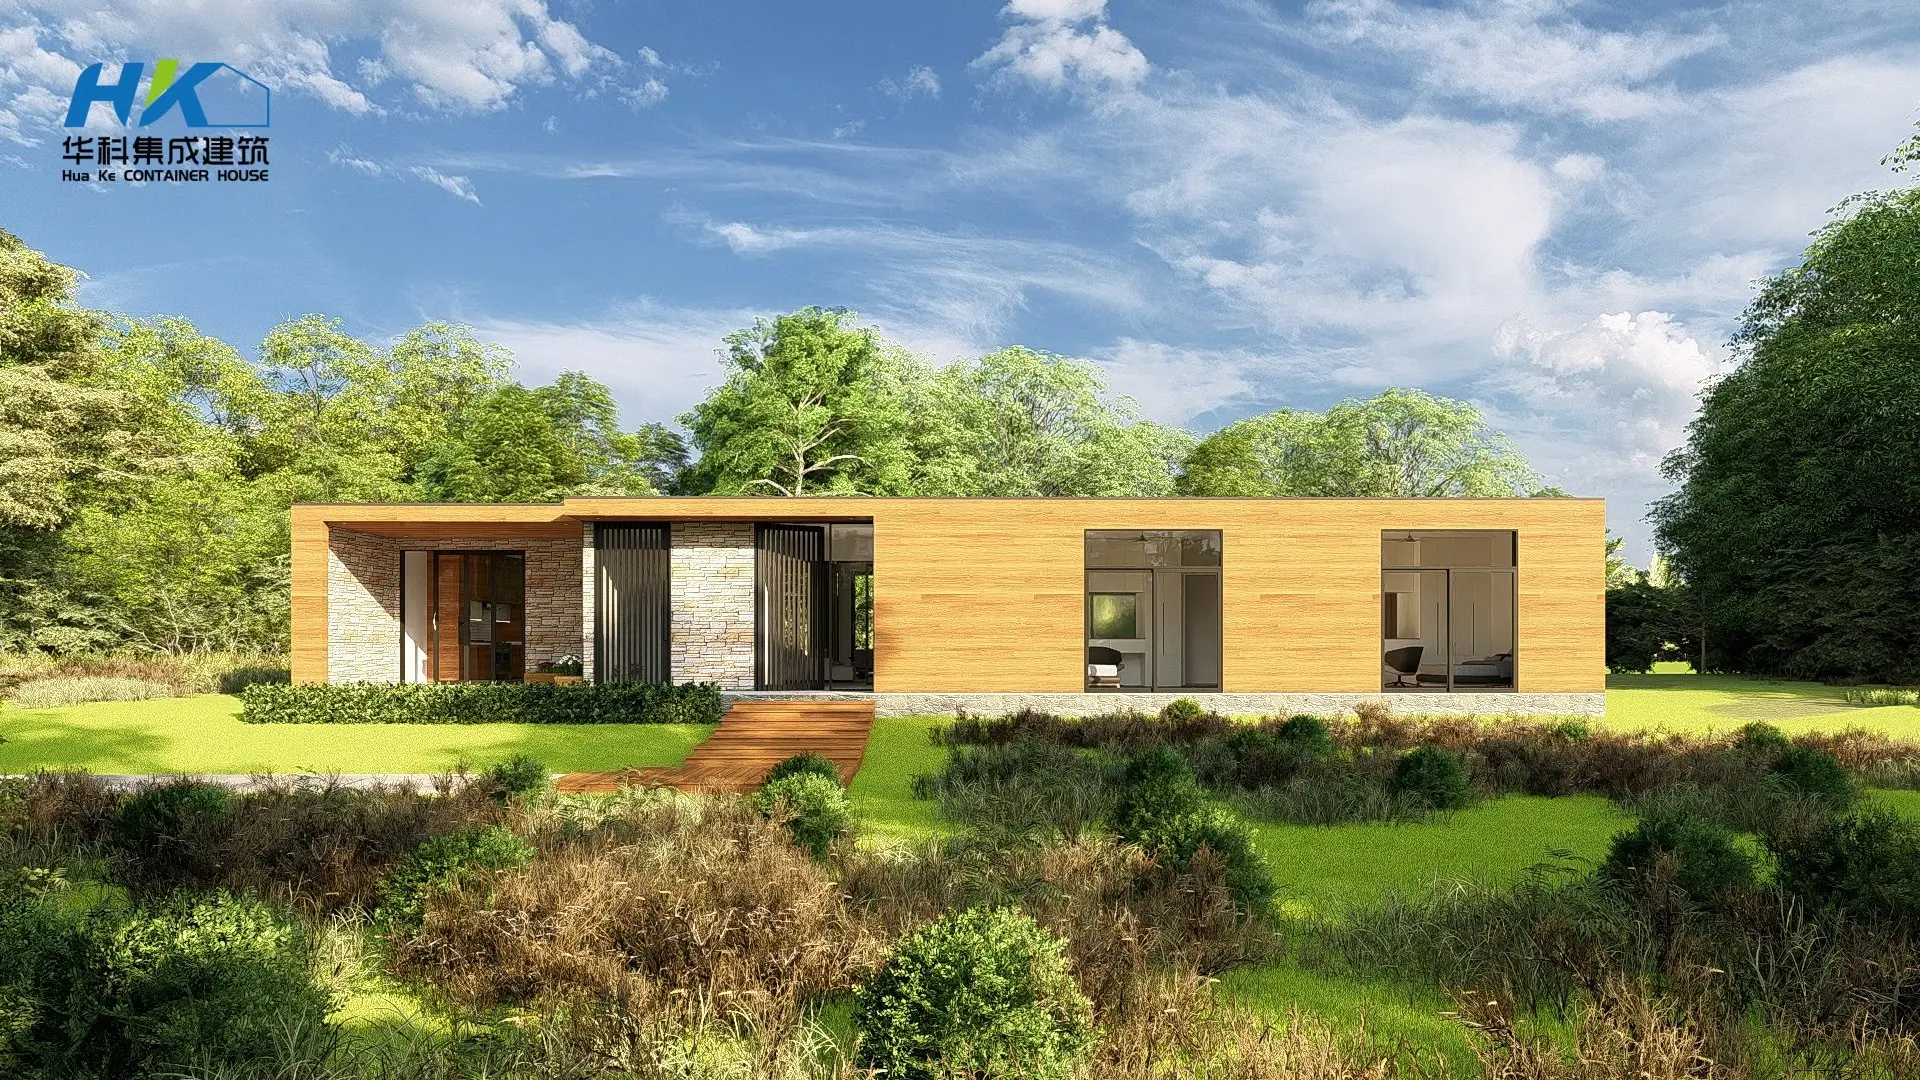
Highlighting our latest expandable mobile models and luxury container collections at global green building trade shows.
Our engineering teams present structural load calculations and weatherproofing tests to global commercial developers.
Rigorous towing tests and chassis stability reviews conducted under international transportation standards.
Unveiling modular insulation systems designed to lower HVAC energy requirements in cold regions.
Protection from the Elements: Cladding acts as a barrier against weather conditions such as rain, snow, wind, and UV rays. It helps to protect the underlying structure from moisture damage, rot, and rust while adding an extra layer of thermal and acoustic insulation.
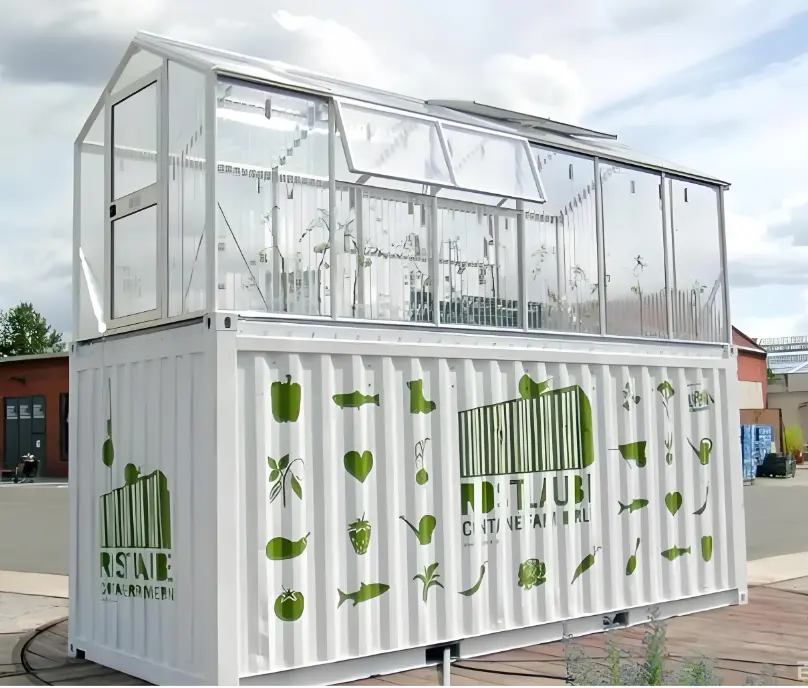
Container farming uses repurposed shipping containers as self-contained, climate-controlled environments for growing crops. These systems maximize space efficiency, optimize water usage, and support local food production in urban settings.
 HUA KE HOUSE