Highly adaptable and weather-sealed units optimized for residential, hospitality, and custom commercial deployments.
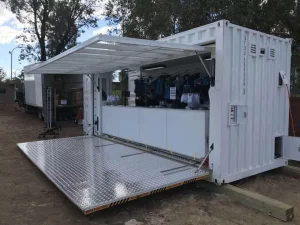
Perfectly structuralized 20ft expandable shipping container concept suited for food services, pop-up beach bars, and cafes in Port of Spain.
Explore Customizations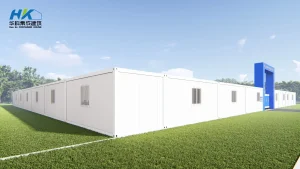
Highly modern prefabricated capsule cabin structures ideal for Tobago eco-resorts, offering robust weather protection and rapid deployment.
View Technical Specifications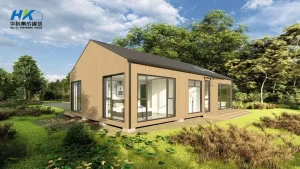
A sustainable architectural masterpiece with multi-container layouts, featuring green roof systems for passive thermal cooling in tropical climates.
Request Pricelist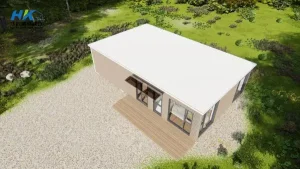
Turnkey residential container houses complete with 2 bedrooms, premium sanitation fixtures, and robust framing structural safety features.
Get a Custom QuoteIn the dynamic architectural landscape of the Caribbean, particularly within the twin-island nation of Trinidad and Tobago, modern modular construction methodologies are fast transition from an alternative choice to a mainstream commercial and residential framework. Challenged by high humidity, coastal salinity, seismic hazards, and intense tropical weather systems, our engineering workflows integrate global steel structural innovation with rigorous localized specifications.
Trinidad and Tobago poses unique geological and environmental trials. The twin islands are subject to seasonal heavy downpours, occasional storm trajectories, high coastal moisture, and localized seismic threats. Standard concrete blocks (CMU blocks) have historically dominated, yet modular shipping container homes are presenting a major paradigm shift. The industrial zones of Point Lisas and Port of Spain require rapid, robust infrastructure solutions that can stand up to heavy industrial chemical environments and coastal marine winds.
Additionally, Tobago's thriving eco-tourism and hospitality sector relies on low-impact, sustainable architectural solutions. Our modular designs minimize land disturbance, saving critical tropical forest ecosystems while achieving elegant aesthetic standards that attract modern eco-conscious travelers.
On a global level, prefabricated building methods are driven by cost-efficiency, carbon reduction protocols, and precision quality controls. By relocating up to 90% of the building processes to factory floors, we eliminate variables such as weather delay, site logistics issues, and skilled labor shortages. In terms of technical specification, using ISO-certified shipping containers provides a rigid, monocoque structural shell that stands up to stress better than standard site-built wood or light-gauge frames.
Our containers are treated with marine-grade primers, specialized zinc-rich epoxy bases, and polyurethane topcoats (matching C5-M high-saline offshore classifications). This prevents structural oxidation caused by Caribbean trade winds.
Deploying state-of-the-art polyurethane spray foam (SPF) insulation guarantees sound dampening and high R-value insulation (R-21 to R-30), keeping interior living spaces cool while minimizing air conditioning electrical consumption.
Through finite element analysis (FEA), we reinforce cut-outs and joints with hot-rolled structural steel tubing (HSS channels), ensuring integrity under seismic movements and wind velocities up to 150 MPH.
Divergent engineering pathways custom manufactured to global safety and architectural specifications.
Browse through our state-of-the-art modular builds, fully customizable for Trinidad & Tobago's domestic and commercial sectors.
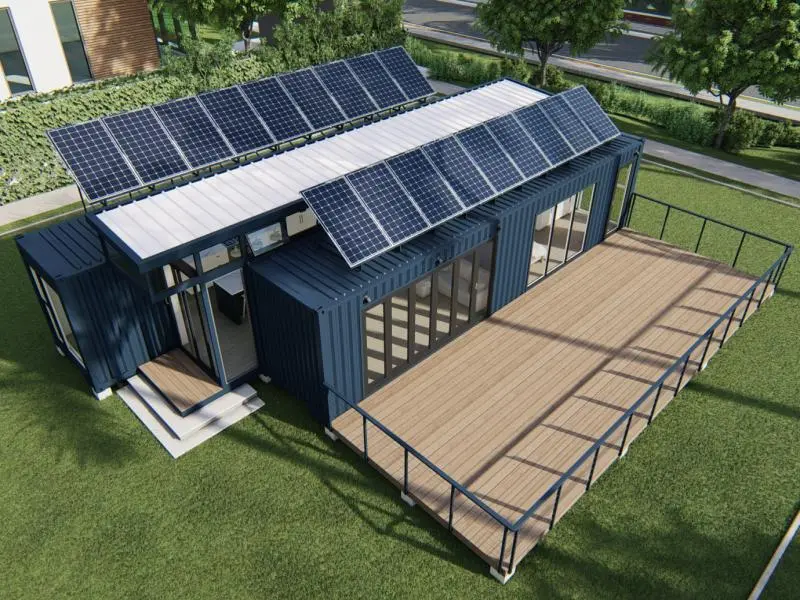
Equipped with custom roof solar panels producing 48 kWh daily under optimal conditions, stored in a heavy-duty 30 kWh battery array.
Request Energy Specs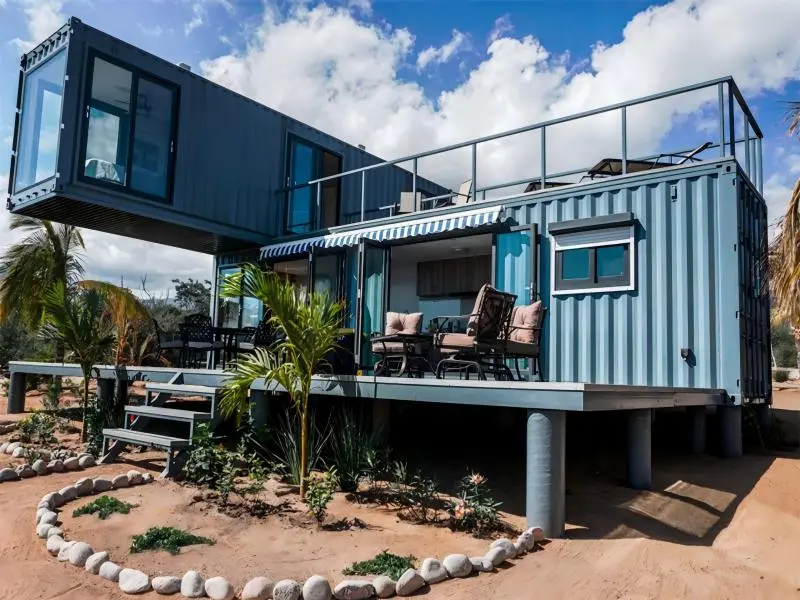
Features a spacious kitchen and bath on the first level (40ft HQ container) and 2 expansive bedrooms on the second level with customizable outdoor decks.
View Floor Plans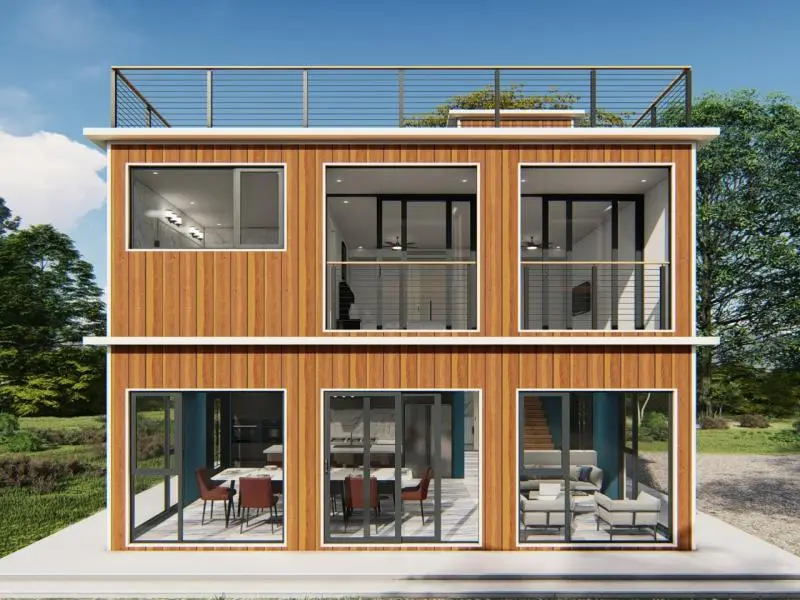
Combines multiple ISO shipping containers side-by-side to build open-concept layouts, high-end living rooms, and robust wind-resilient structures.
Request Blueprint Portfolio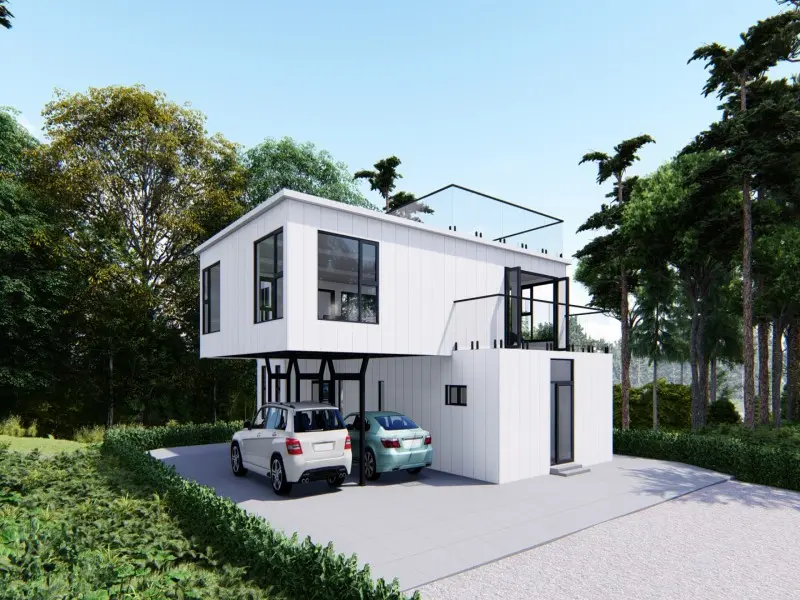
Expansive structure providing 181 sqm of interior living area, complemented by 70.4 sqm of integrated outdoor balcony decks.
Request Pricelist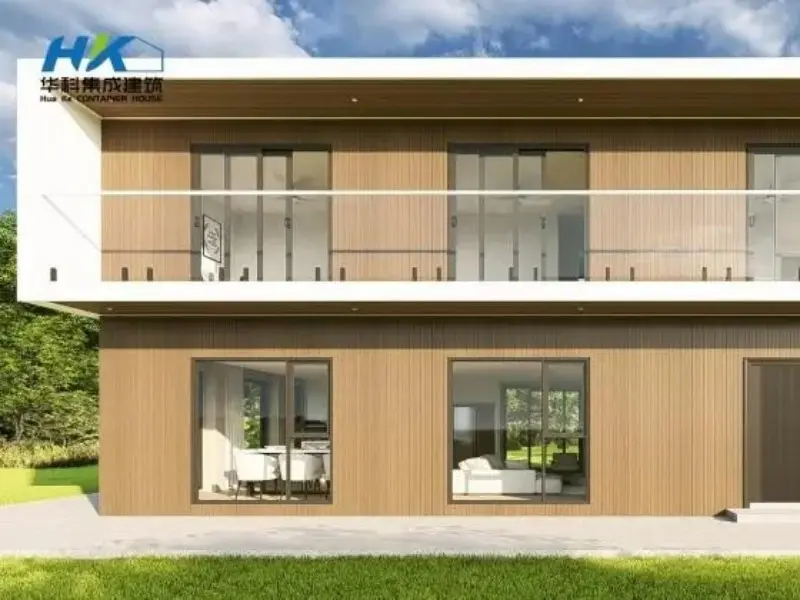
Unique configuration combining modular efficiency with a stunning 270-degree viewing porch, perfect for beachside locations in Tobago.
Explore Design Variants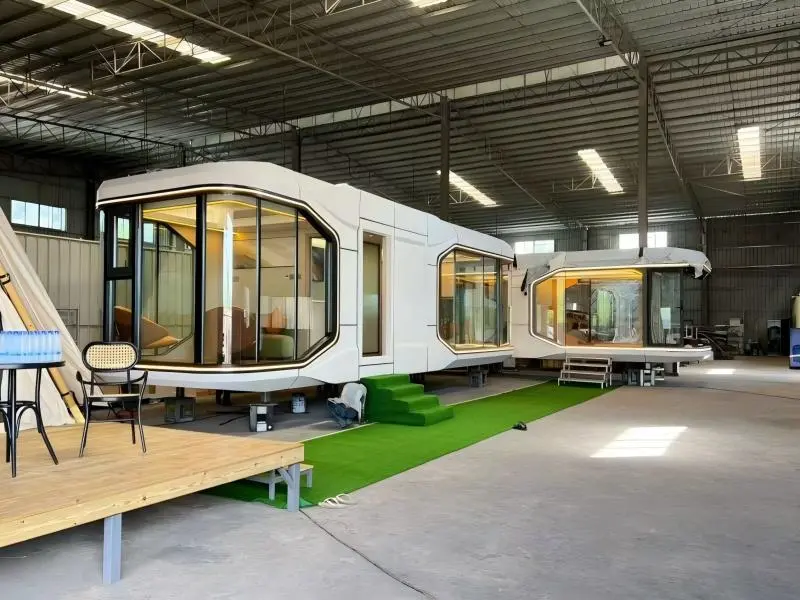
A smart-home equipped portable steel dome structure designed for rapid resort styling, temporary living, or compact holiday accommodations.
Get Capsule Quote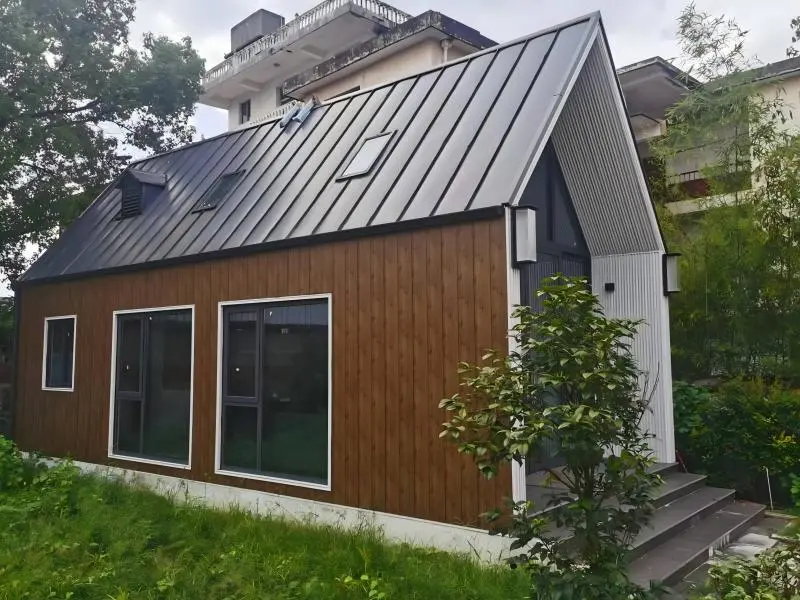
Combines standard C-section steel structural members for ease of field assembly, designed for fast execution in remote locations.
View Assembly Video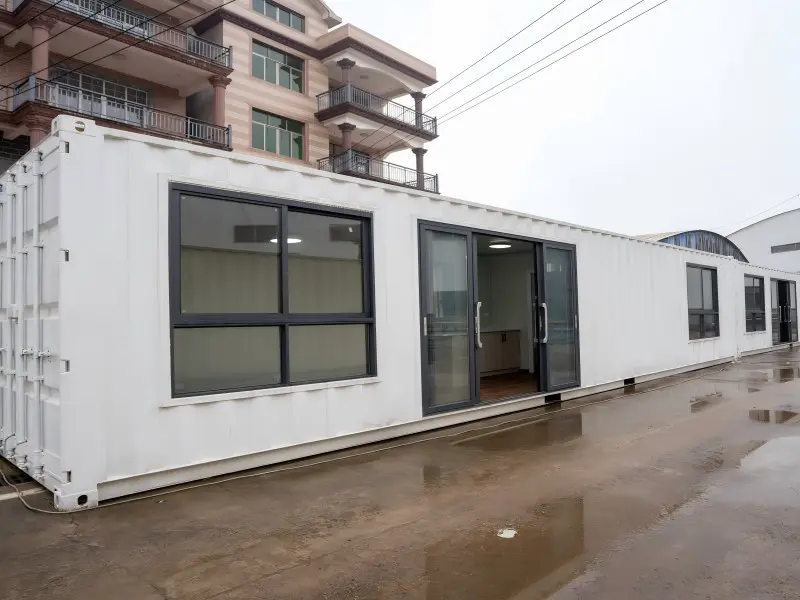
Highly structuralized cargo containers built to strict fire, safety, structural and plumbing standards for export to challenging climates.
Check Compliance Specs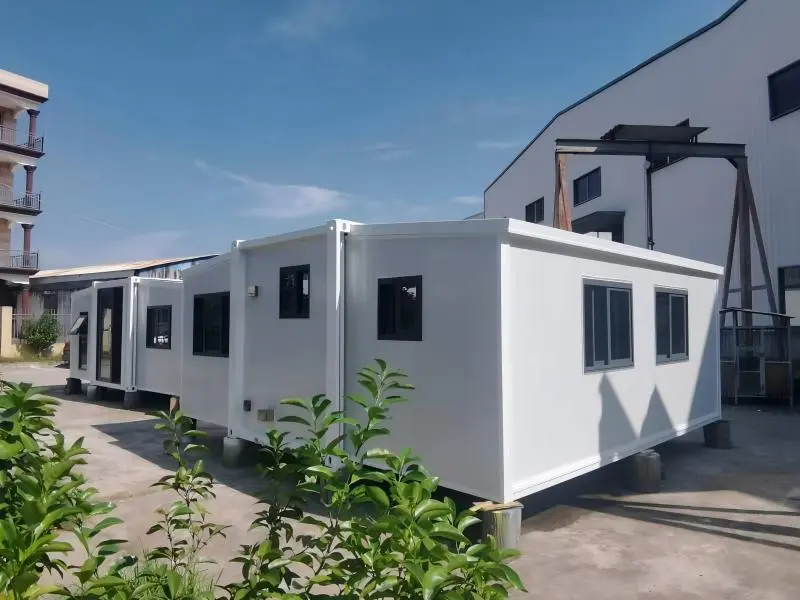
Expanding layout that opens up to 37 sqm of space on delivery. Fully pre-wired, plumbed, and ready for immediate utility connection.
Request Footprint Plan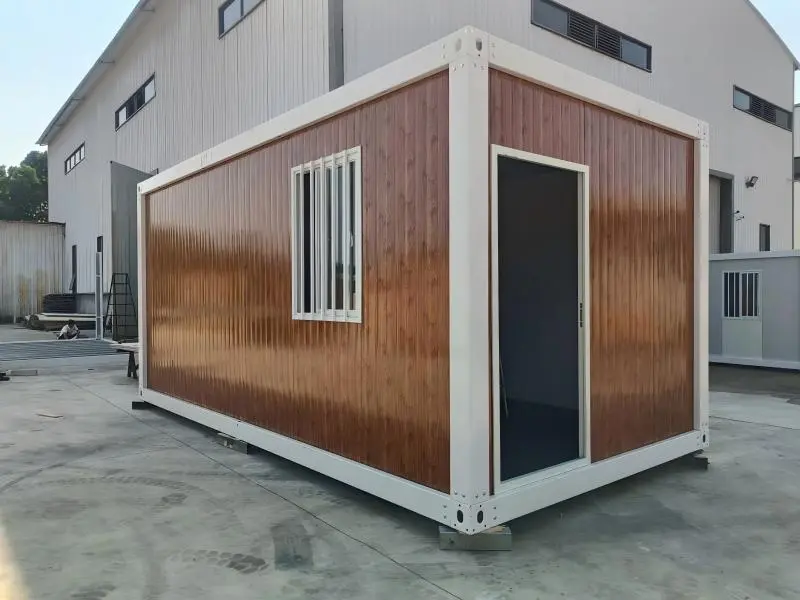
Designed for heavy industrial site conditions, offering blast protection, HVAC cooling units, and sanitary utilities for industrial shifts.
Get Industrial Pricing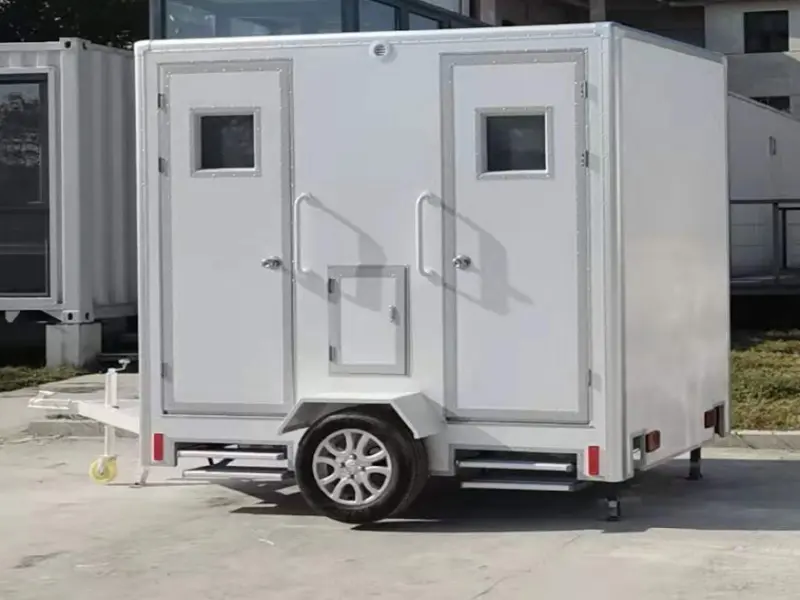
Ideal for worksites, festivals, and offshore oil/gas support stations. Engineered with easy-to-clean high-grade fiberglass materials.
See Tank Capacities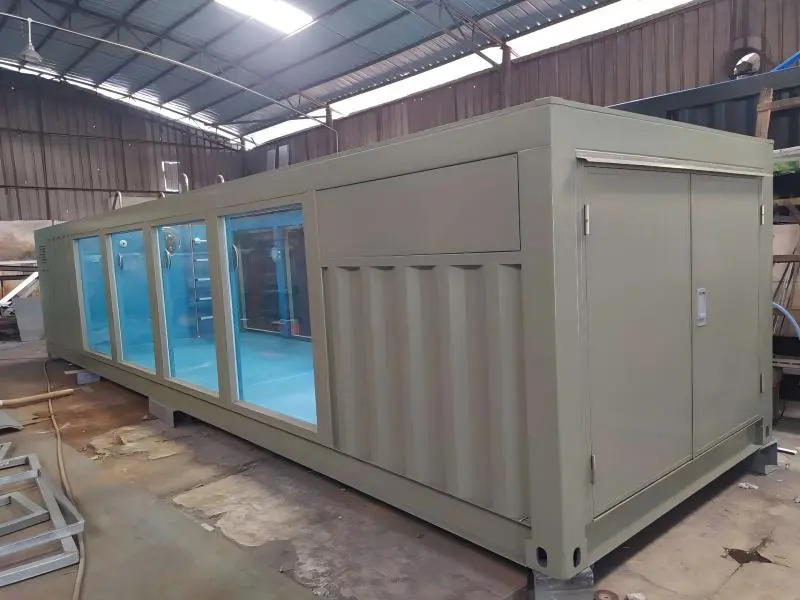
Pre-built shipping container pool models utilizing industrial structural frames, fiberglass liners, and marine filtration components.
Get Pool DimensionsFlexible architectural bases designed to streamline site workflow and reduce foundation prep costs.
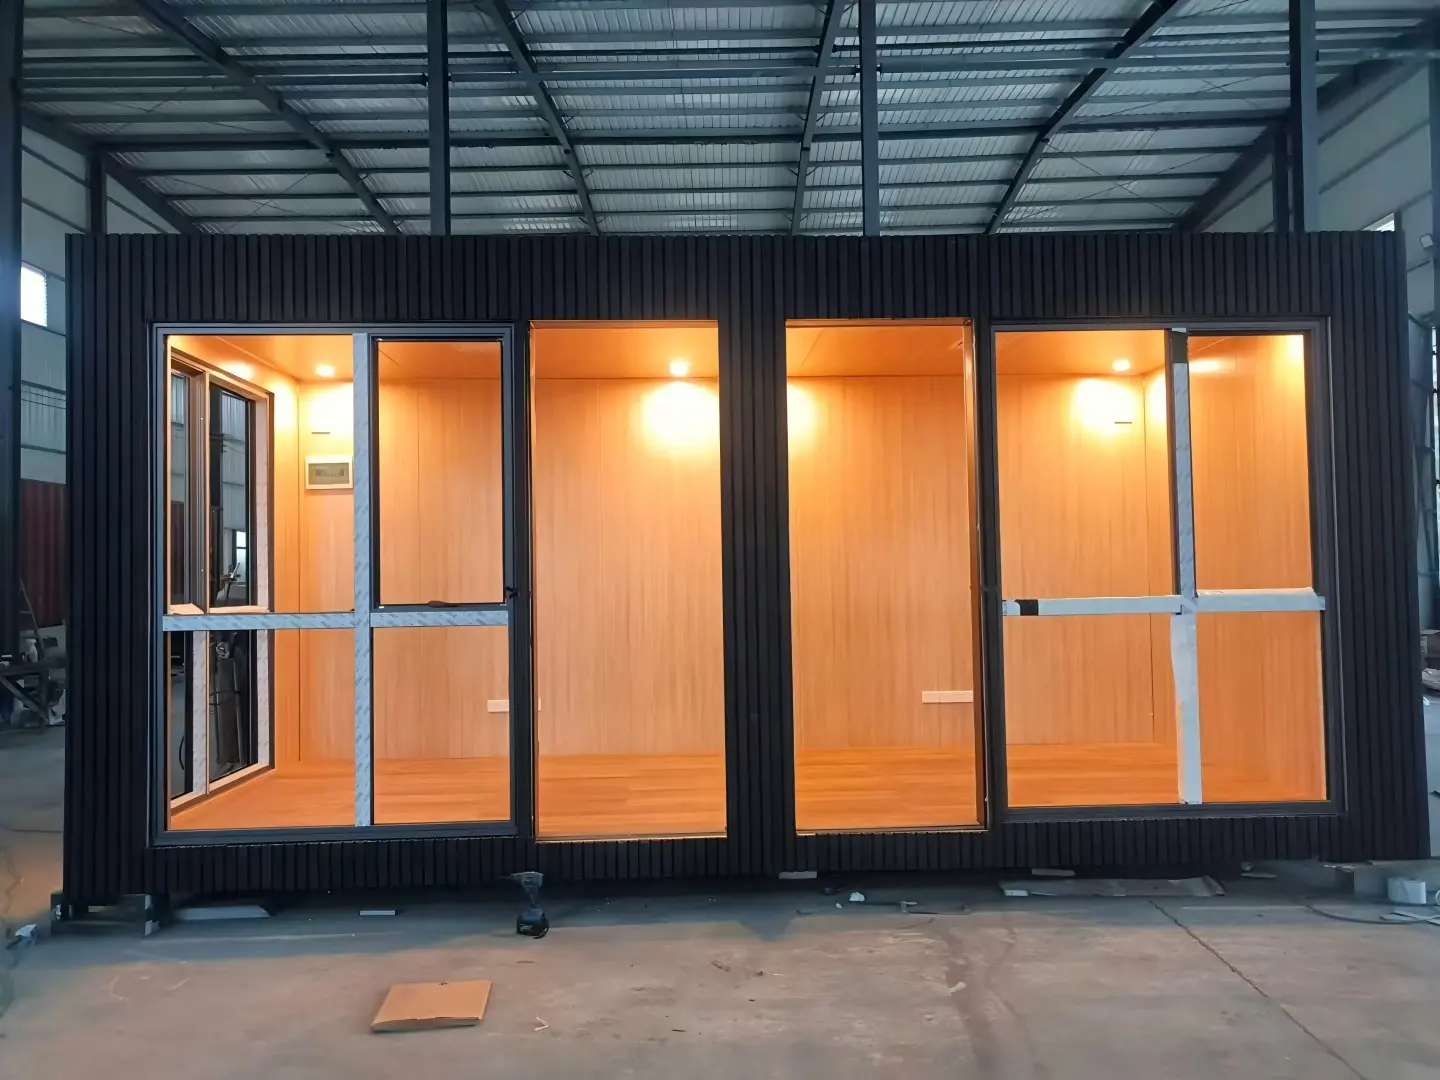
Optimized commercial layouts incorporating thermal barriers, modern LED systems, and integrated workspace partitions.
Inquire Now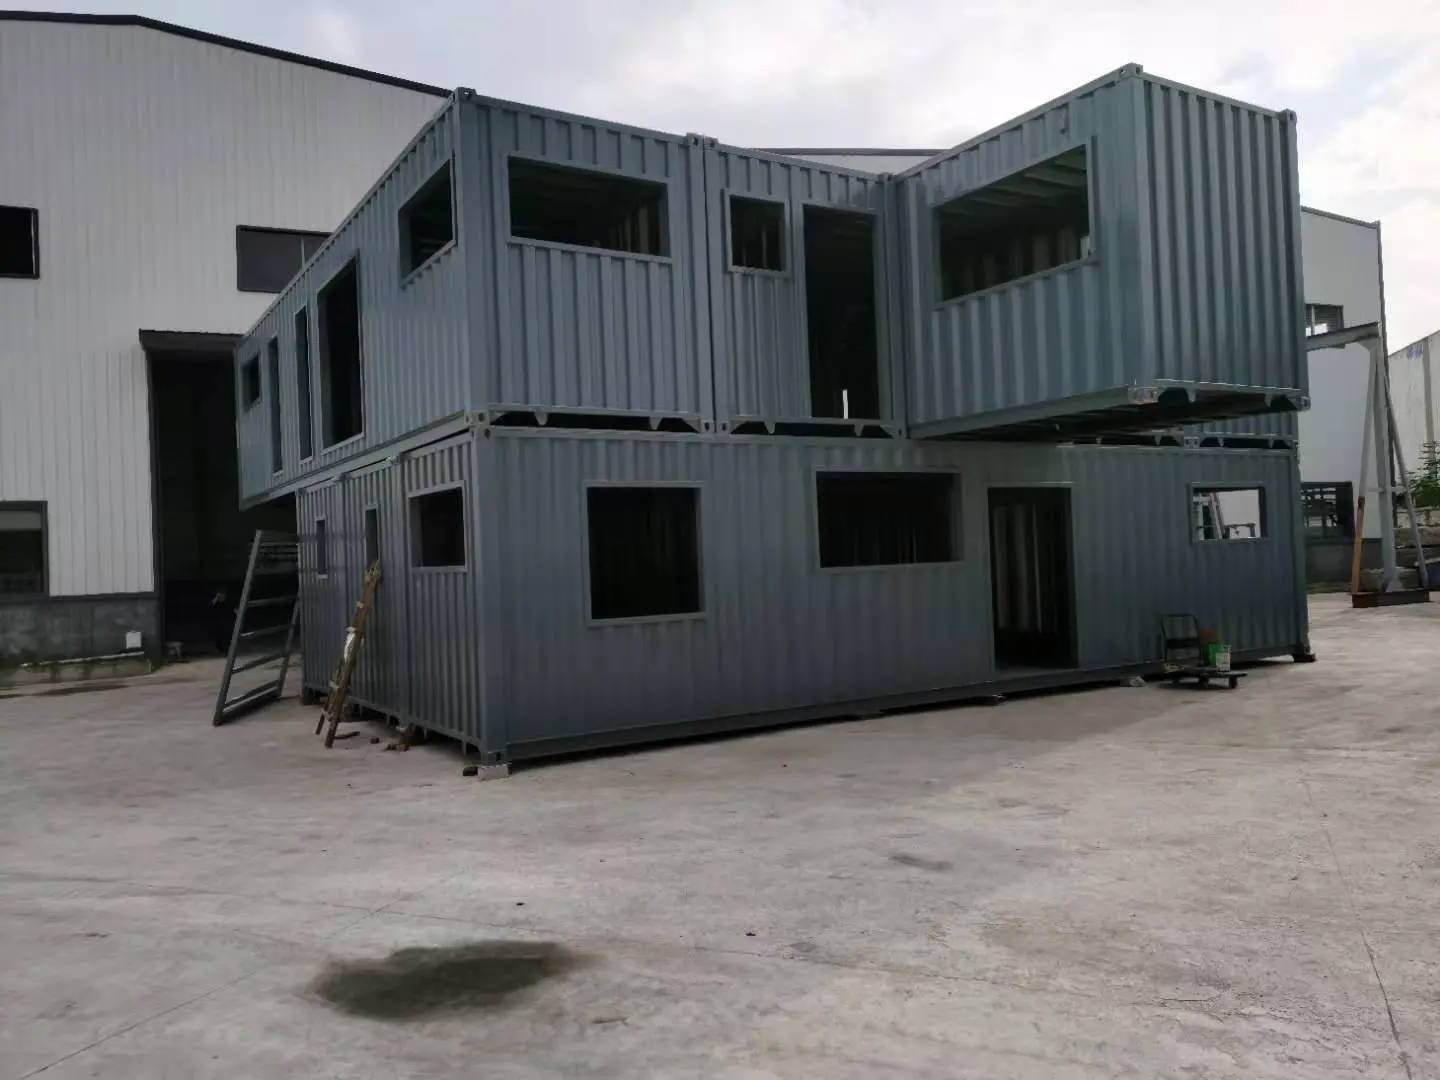
A versatile index of single-family, double-wide, and multi-unit compound housing solutions.
Browse Full Index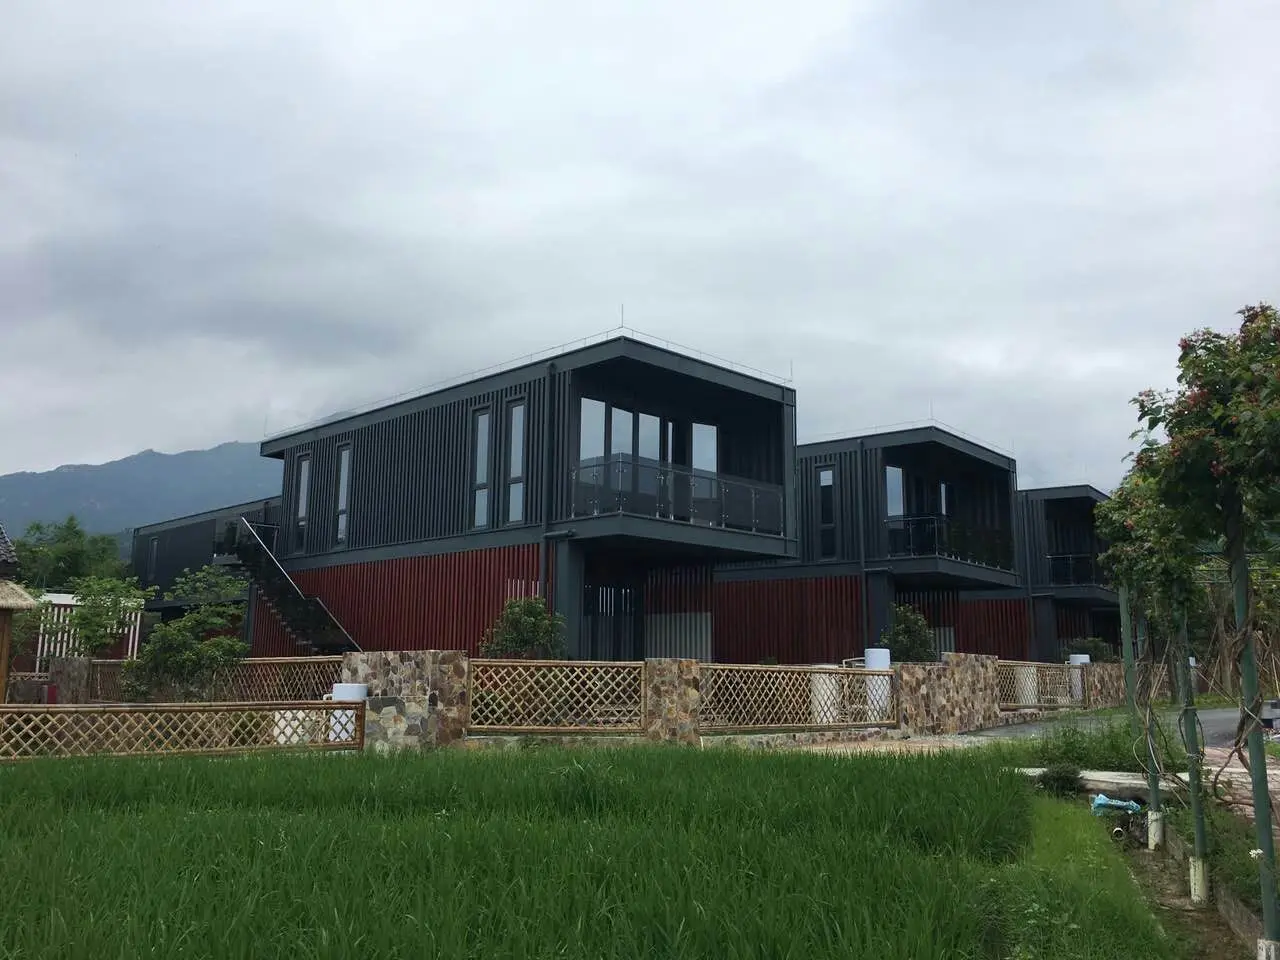
Modular multi-room complexes optimized for rapid hotel deployment, utilizing structural fire-barrier specifications.
View Hotel Cases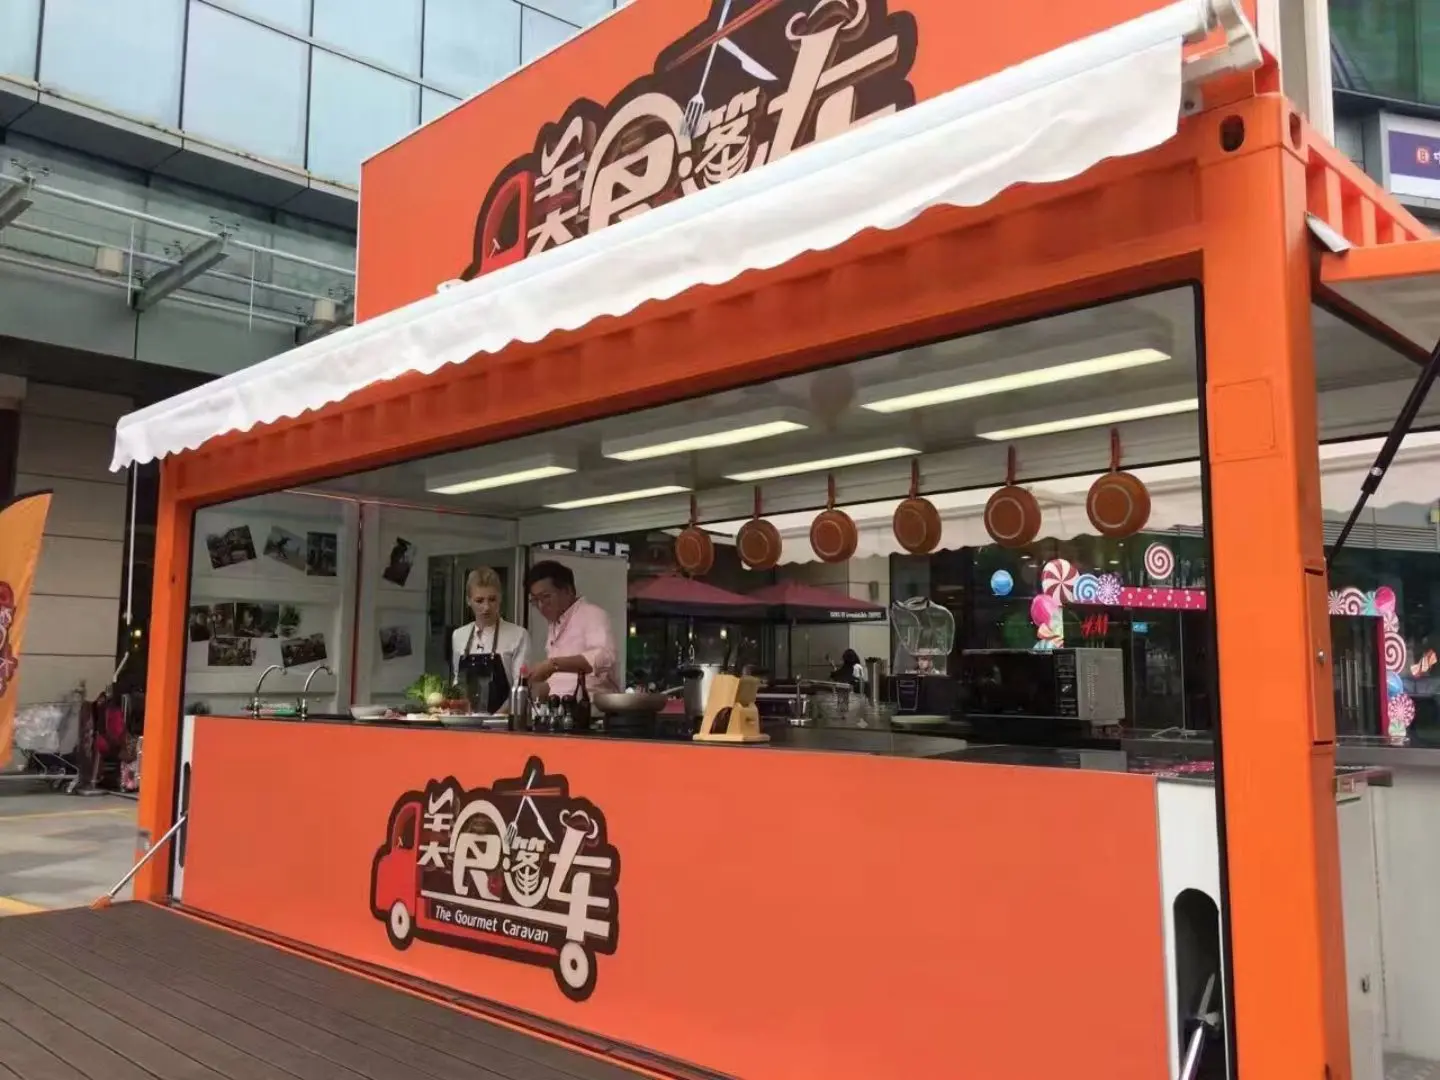
Lightweight, high-strength frames manufactured for remote residential, commercial, or military applications.
Request Specs SheetLeading modular home design and construction since 2010.
Jiangxi Huake prefab building Co., Ltd. was established in 2010, located in yanshantown, shangrao city, jiangxi province, China. We have two modern workshops covering an area of 12,000 square meters. After so many years of hard work, we have become one of the leading companies in prefabricated modular architecture design and manufacturing.
We offer professional customization services to modify ISO cargo containers and transform them into luxurious hotels, functional coffee shops, residential villas, mobile office blocks, security rooms, and heavy-duty tool stores. Most of our high-quality structural items are exported to Europe, the United States, Australia, Southeast Asia, South Africa, and the Caribbean region.
Our primary goal is to build safe, structurally sound, and beautifully customized container spaces that last for generations. Hua Ke container house is your trusted partner to build your dream modular structure.
Stay up to date with the latest innovations in cladding technologies, vertical farming, and eco-modular trends.
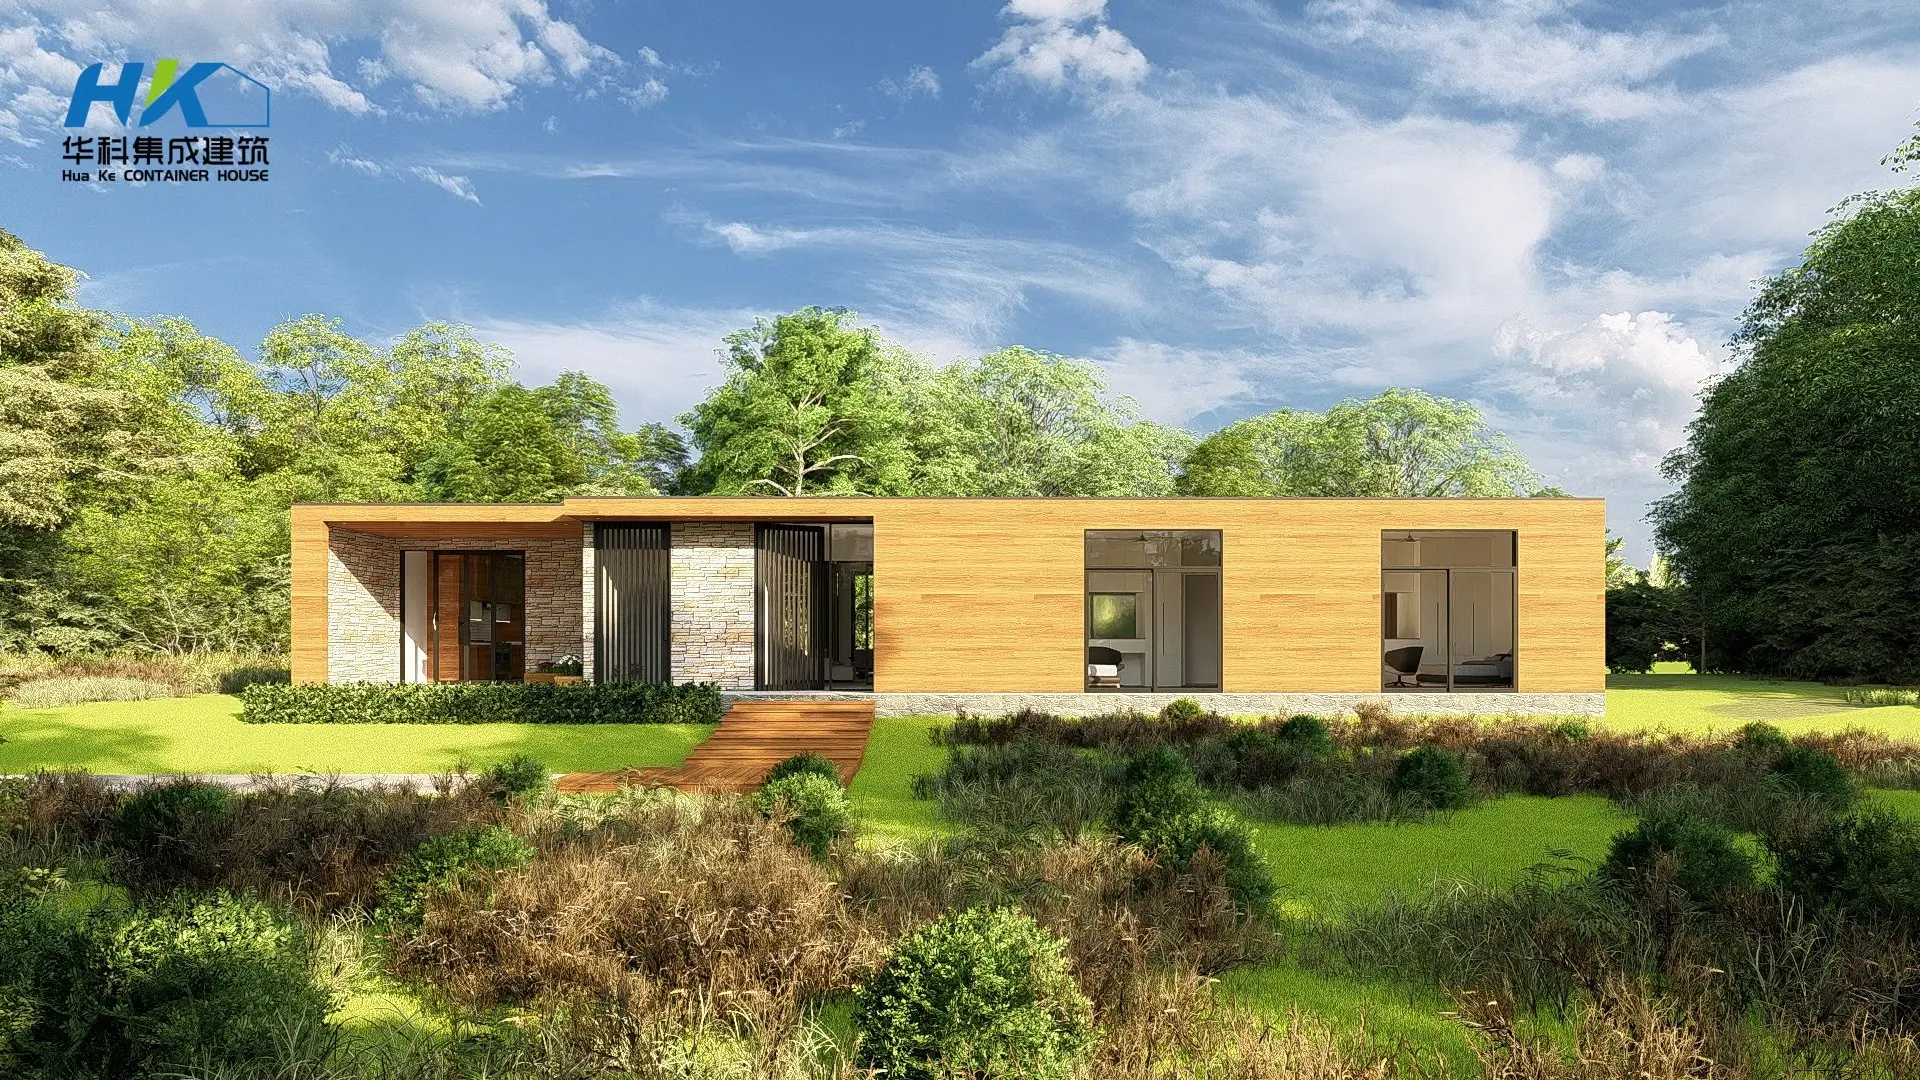
Cladding acts as a primary weather and insulation envelope, preventing structural degradation from heavy rains, coastal salt, wind, and UV rays while enhancing thermal performance.
Read Technical Study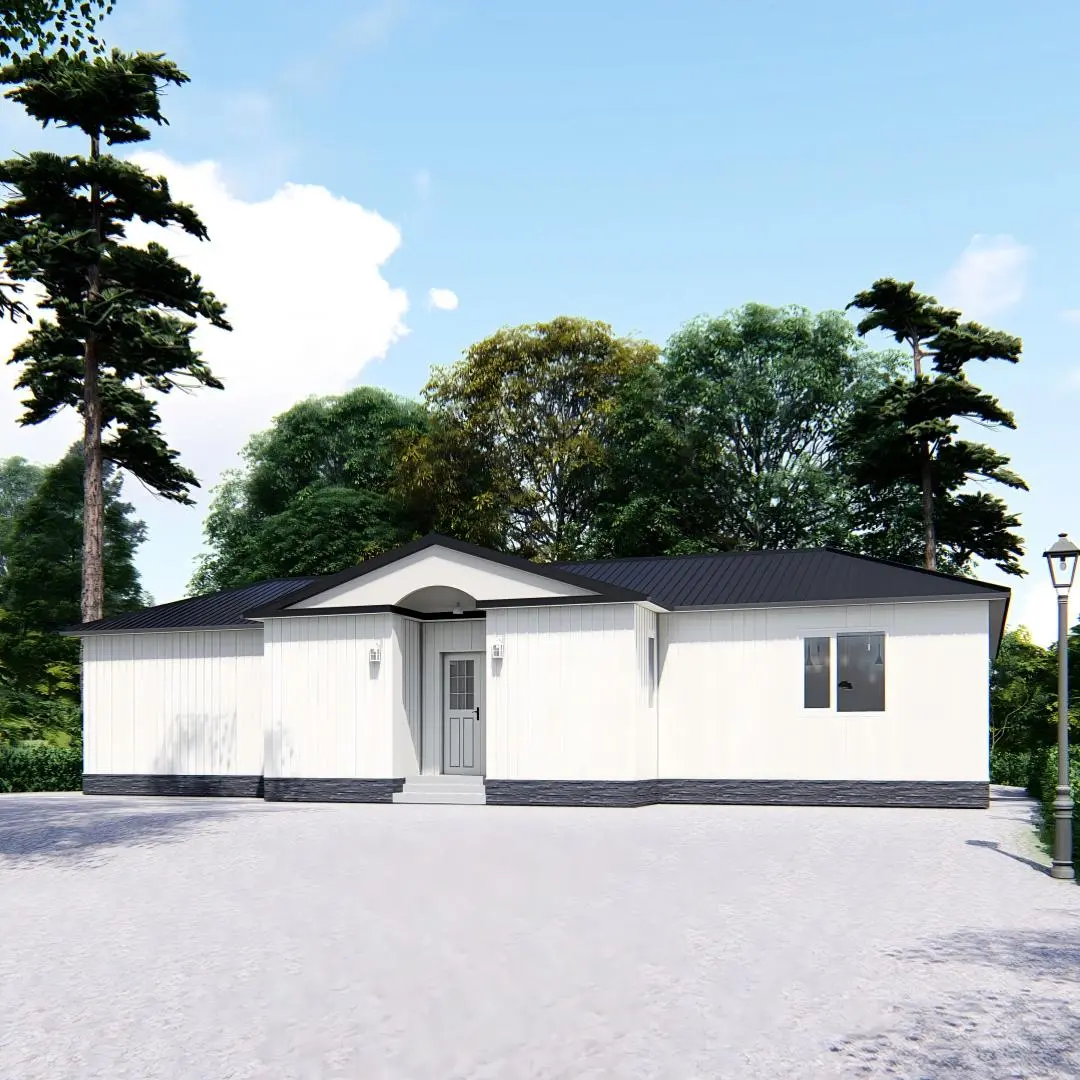
Discover how automated indoor grow spaces are engineered in converted cargo shells, providing local food security solutions through controlled environments.
View Hydroponic LayoutsHigh-grade construction options manufactured to strict international specifications for Trinidad & Tobago and global markets.
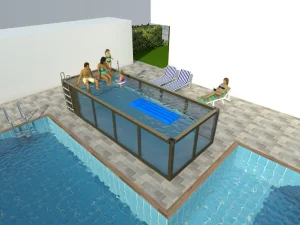
Fully self-contained pool structural unit with integrated chemical filtration systems, massage jet arrays, and internal marine epoxy coatings.
Get Swimming Pool Quote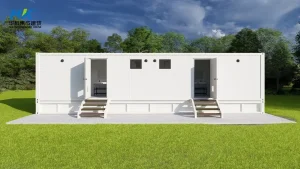
Commercial grade sanitary facilities designed with premium fixtures, waste tanks, and heavy-duty easy-wash finishes for temporary sites.
View Toilet Specifications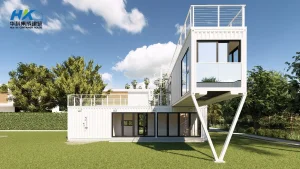
Architecturally striking two-story residential container block with double-glazed insulating windows, built-in structural reinforcement and high-end interiors.
Request Current Pricing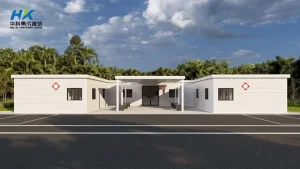
Structural office block combining light gauge steel frame dynamics with modular wall panels for rapid assembly and superior structural thermal performance.
Request Office Catalogue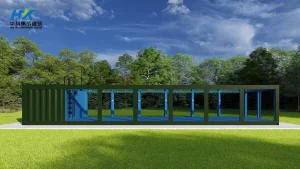
Features high-impact structural glass viewing panels integrated into reinforced container walls for a premium visual dynamic.
Explore Spa Pool Sizes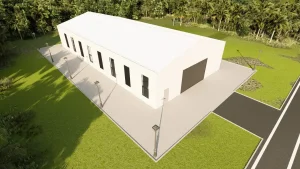
Designed for heavy industrial manufacturing plants, workshops, and commercial storage needs. Outfitted with high-density polyurethane sandwich panel wall systems.
Request Steel Structures Brochure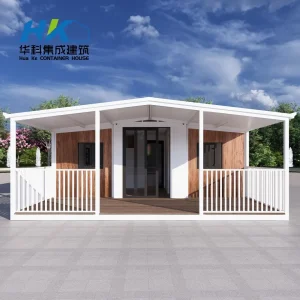
Our flagship folding unit that collapses down for secure shipping and unfolds in less than 3 hours on site. Features pre-assembled floor insulation and wiring.
View Assembly Steps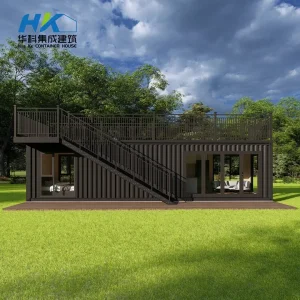
Luxury residential configuration featuring a spacious top deck structure, walk-in glass shower facilities, and premium custom exterior finishes.
View Customization DetailsDirect technical guidance on building code approvals, storm protection, and transportation logistics for Trinidad and Tobago projects.
Connect with our senior engineering team to receive customized CAD layouts, structural calculations, and accurate CIF quotes to Port of Spain.
Send Inquiry Now HUA KE HOUSE