Engineered for high seismic activity and rapid deployment, our primary modules represent cost-effective luxury living.
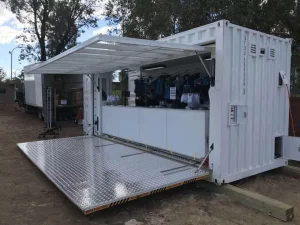
Perfectly suited for Port Vila waterfront developments. Includes integrated structural reinforcements, hydraulic folding deck system, and heavy-duty wear-resistant flooring panels.
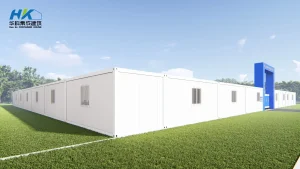
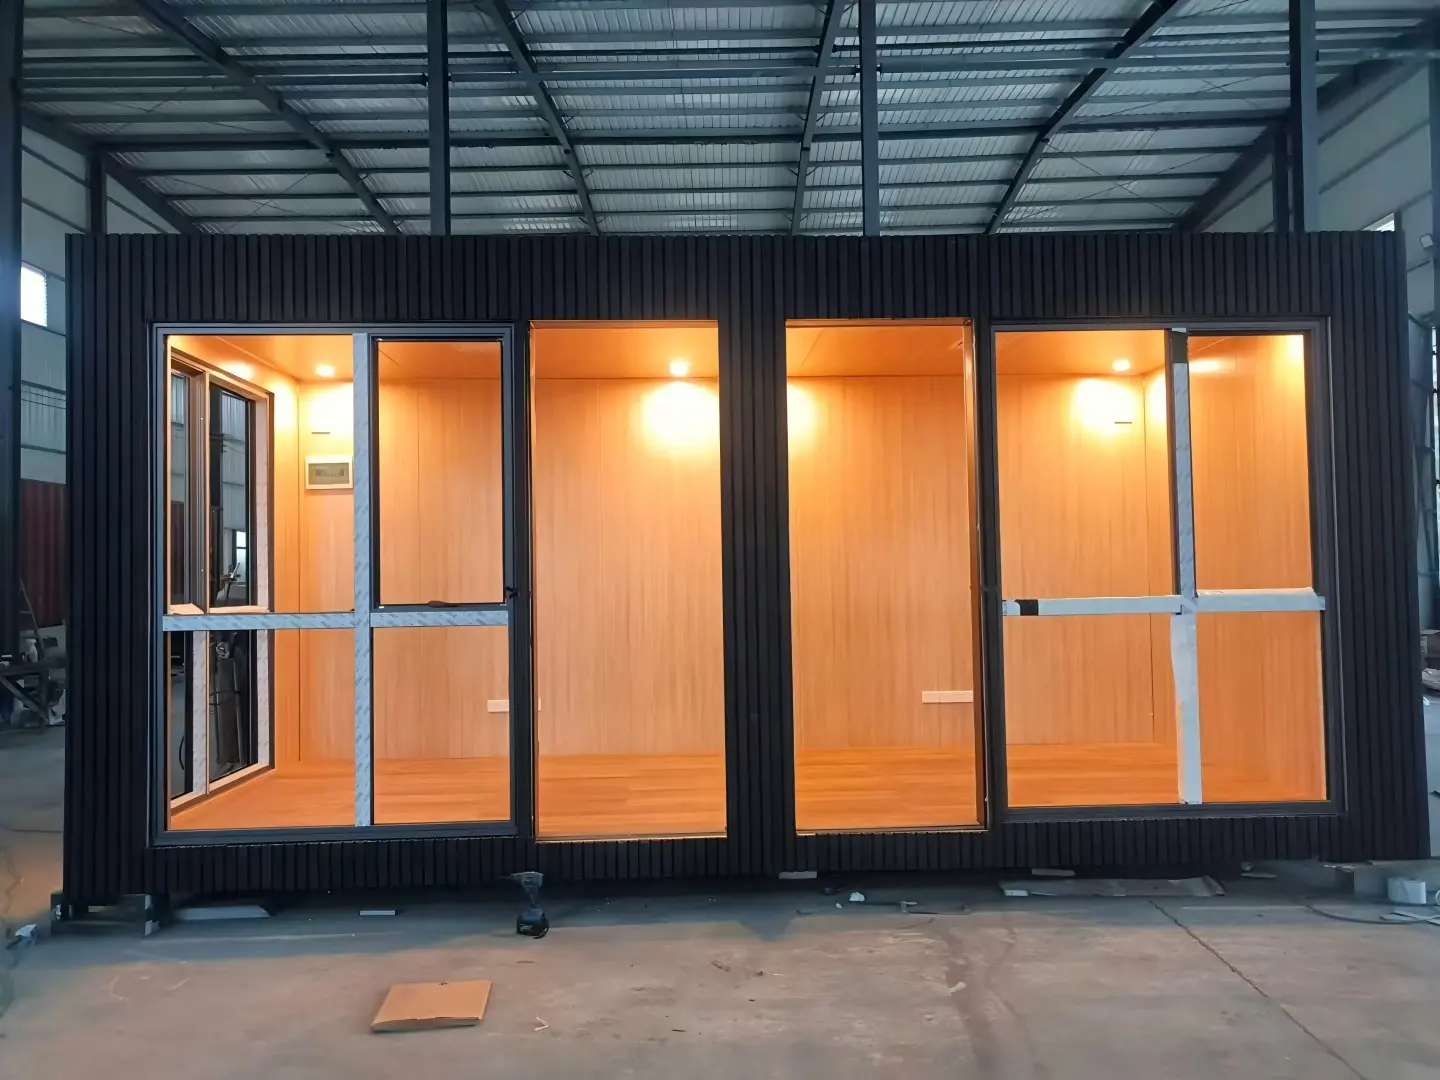
Ideal for tourist eco-resort cabins on Espiritu Santo. Incorporates high-strength structural framing, lightweight insulation, and panoramic double-glazed thermal windows.
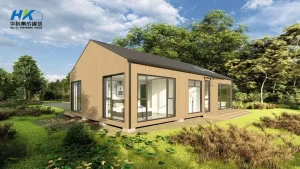
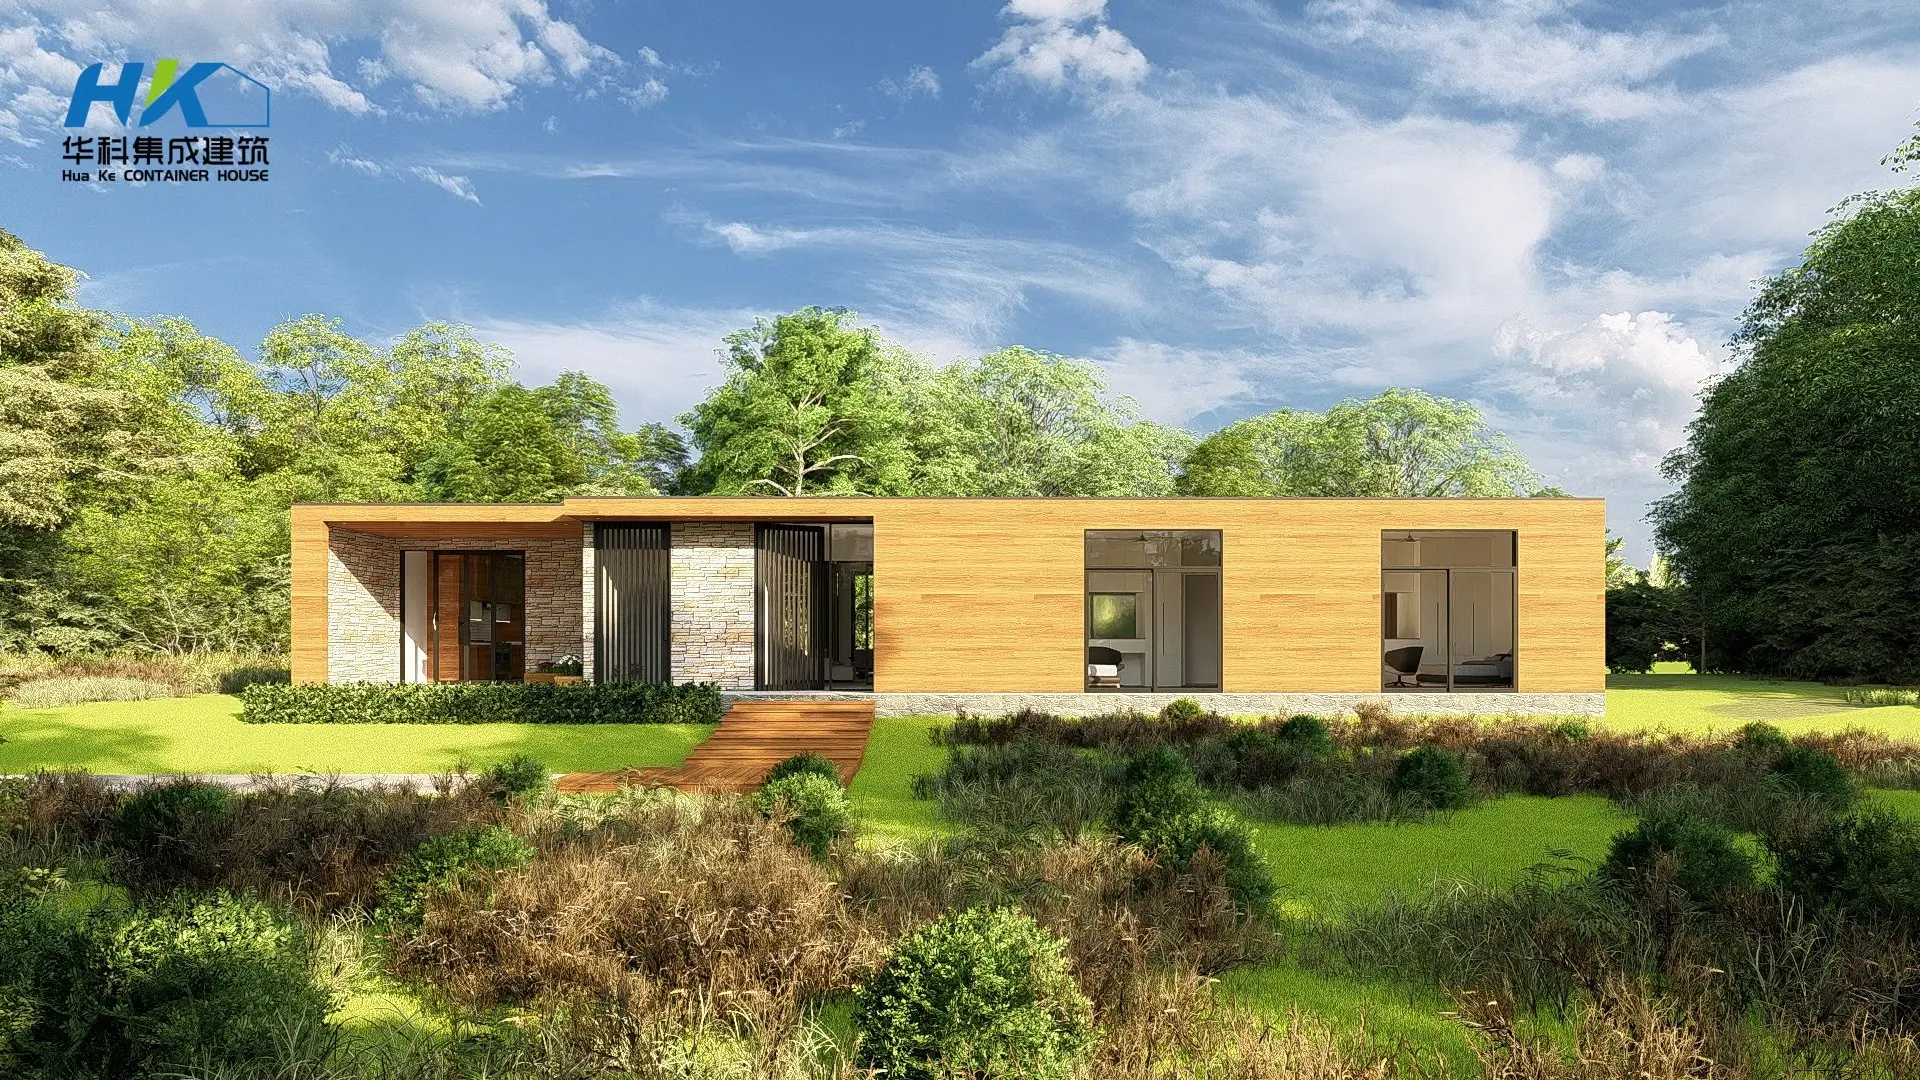
A sustainable architectural masterpiece combining multiple 40ft structures. Features integrated drainage, structural load-bearing green roof system, and modern architectural finishes.
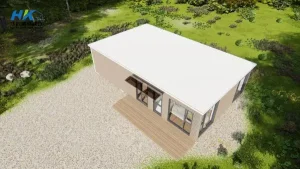
Ready-to-move-in residential solution with high-end interior finishes, fully plumbed bath, custom kitchen cabinetry, and premium marine-grade external coatings.
Vanuatu is positioned in the center of the Pacific "Ring of Fire," exposing it to unique geophysical risks including earthquakes, volcanic activity, and Category 5 tropical cyclones (such as Cyclones Pam, Judy, and Kevin). Traditional masonry and timber construction methods face substantial challenges, including fluctuating material costs, supply chain bottlenecks for imported cement, and vulnerability to high moisture, mold, and termites.
Our structurally engineered shipping container houses and light steel villas provide a viable alternative. Constructed with a heavy-gauge Q355B steel frame, these modular houses are built to withstand seismic movements and wind loads up to 280 km/h. They comply with the Vanuatu Building Code (VBC) and Australian/New Zealand wind engineering standards (AS/NZS 1170), offering peace of mind for residential, resort, and commercial applications.
Shipping modular construction materials to Port Vila (Efate) or Luganville (Espiritu Santo) requires meticulous logistical planning. Our shipping container homes are engineered to be shipped as standard ISO shipping containers, significantly reducing freight charges. Flat-pack modular systems can be stacked to ship 4-in-1 standard containers, lowering transport overheads.
Upon arrival, the units require minimal foundation preparation. A system of concrete piers or helical ground screws is sufficient, preventing the large-scale soil disruption that damages coastal coral ecosystems. This makes our buildings highly appropriate for remote eco-tourism lodges on outer islands like Tanna, Malekula, and Ambrym.
A common issue with low-cost shipping container modifications in tropical climates is insulation and rust. To address these problems, our manufacturing processes include the following specifications:
Explore our diverse structural product lines designed for variable structural loads and configurations.

Fully modified sea container structures optimized for high wind resistance and structural longevity.
Inquire Details
Standardized, easily transportable modules assembled on-site, offering a cost-effective choice for bulk housing.
Inquire Details
Highly mobile, road-legal modular cabins built for flexible ecotourism and temporary site offices.
Inquire Details
Modern architectural residential designs featuring Cold-Formed Steel (CFS) framing systems.
Inquire Details
Robust, weather-proof enclosures for telecommunications, generators, and off-grid sub-stations.
Inquire Details
High-standard modular structural fittings, insulated sandwich wall panels, and structural bolts.
Inquire DetailsCustom structural engineering solutions tailored for coastal resorts, private villas, and mining operations in the Pacific.
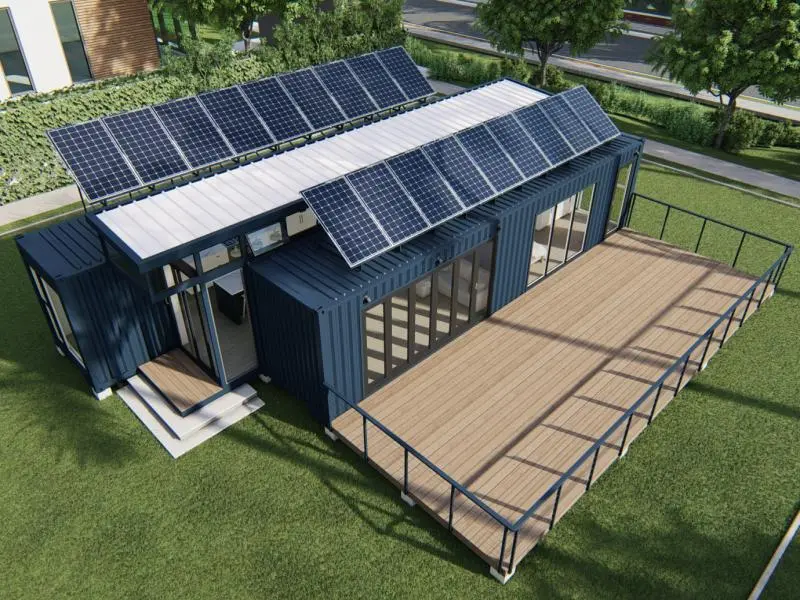
Equipped with off-grid solar kits producing 48 kWh daily under good sunlight conditions, combined with 30 kWh energy storage batteries.
Inquire Now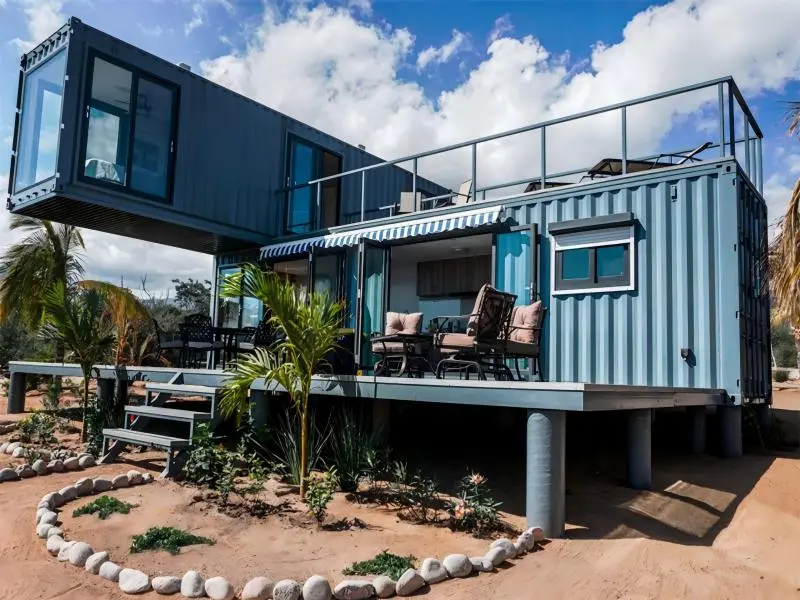
First floor: Kitchen, bathroom, and spacious living area built from a 40ft HC container. Second floor: Two bedrooms with custom decking.
Inquire Now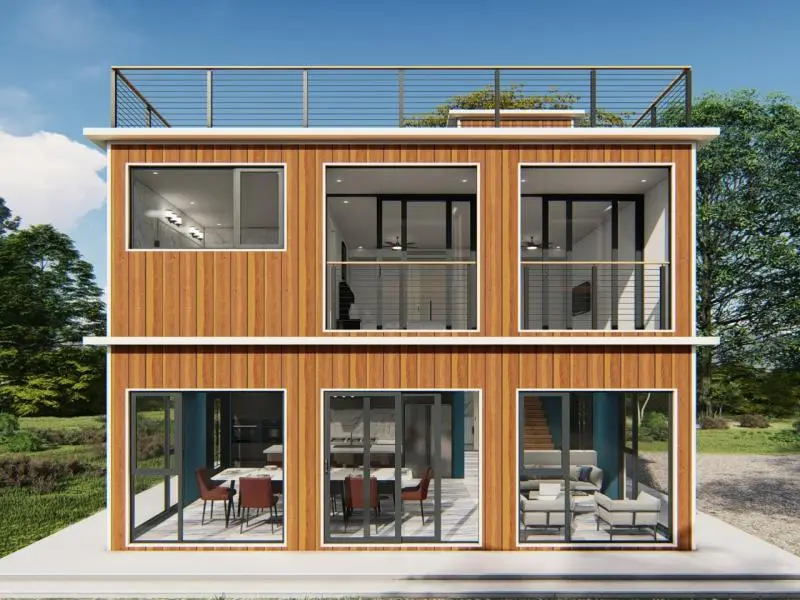
Combines multiple ISO shipping containers to build a spacious, multi-story open plan residence with reinforced floor joists.
Inquire Now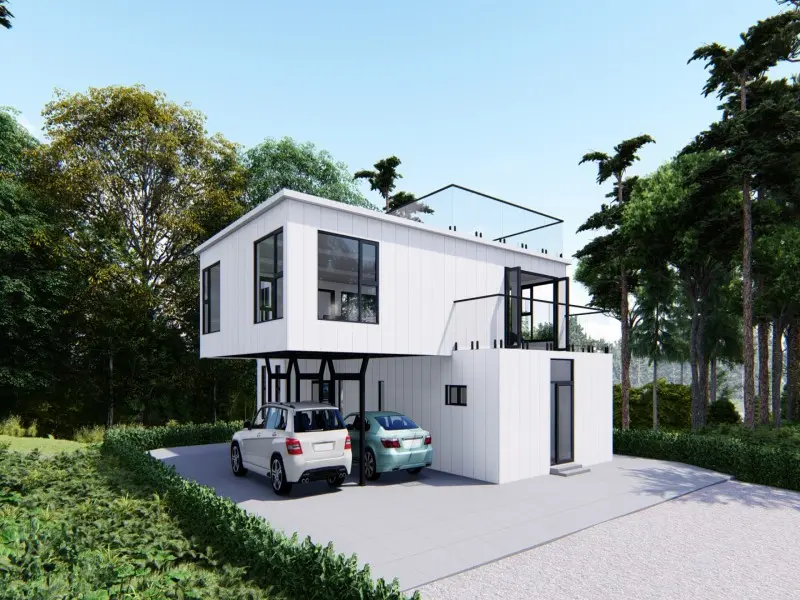
Features a spacious living area of 181 sq.m and an additional 70.4 sq.m split-level deck, perfect for tropical outdoor lifestyles.
Inquire Now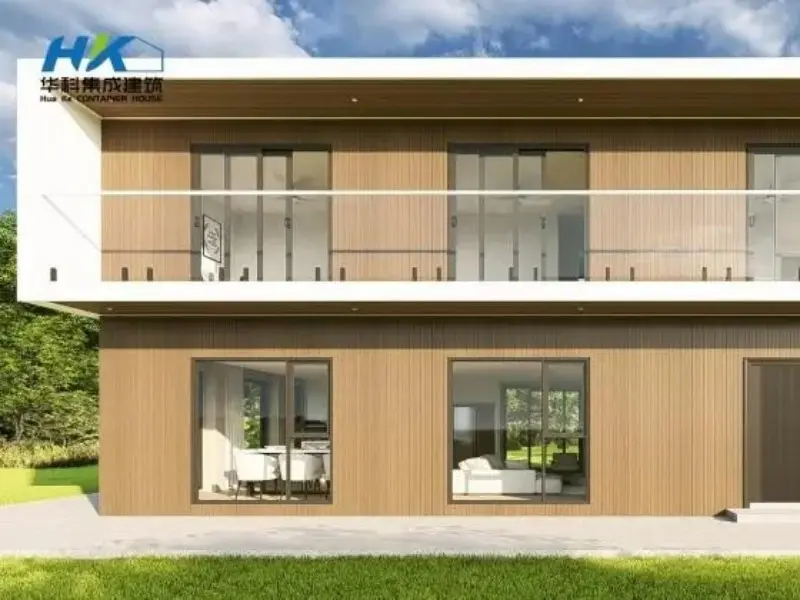
Constructed using 6*40ft units. Features a 270-degree viewing porch, structural thermal break windows, and high-end timber composite cladding.
Inquire Now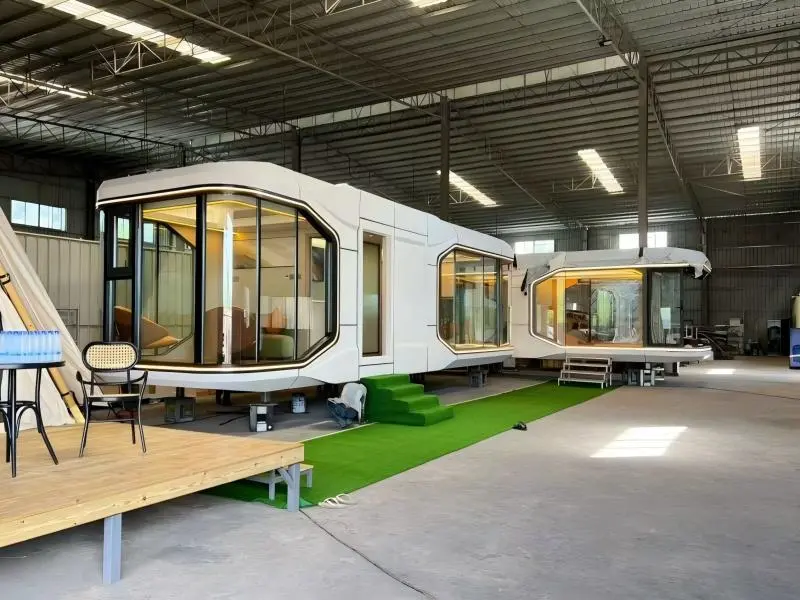
A streamlined modular capsule ready for tourist resort deployment. Modern aesthetic, glass curtain walls, and quick utility hookups.
Inquire Now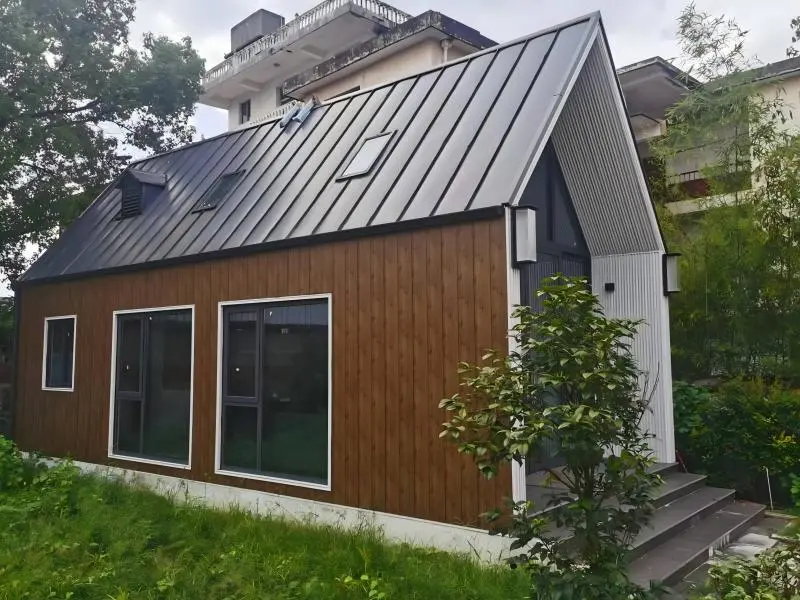
Engineered for quick assembly. Components are prefabricated into panels and bolted together on-site, requiring minimal heavy equipment.
Inquire Now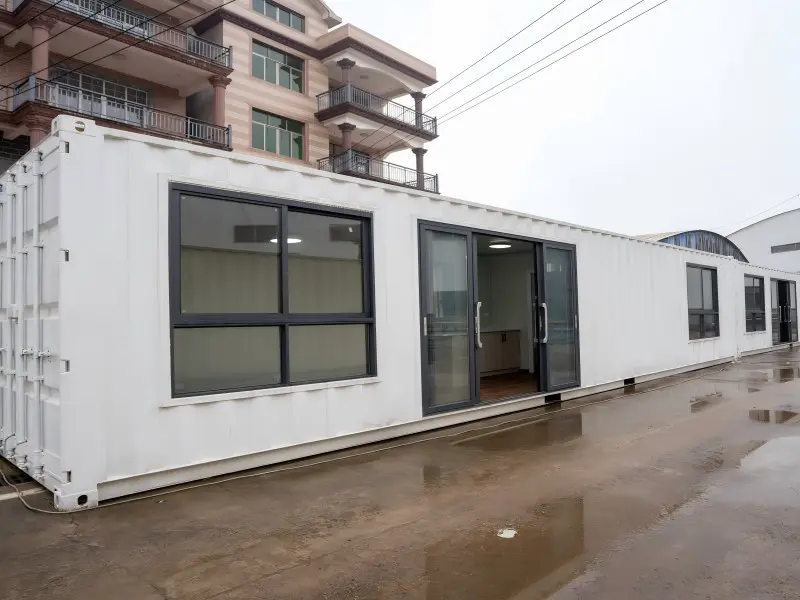
Fully compliant structural conversion with interior cladding, electrical wiring, sanitary fixtures, and C5-M grade outer finish.
Inquire Now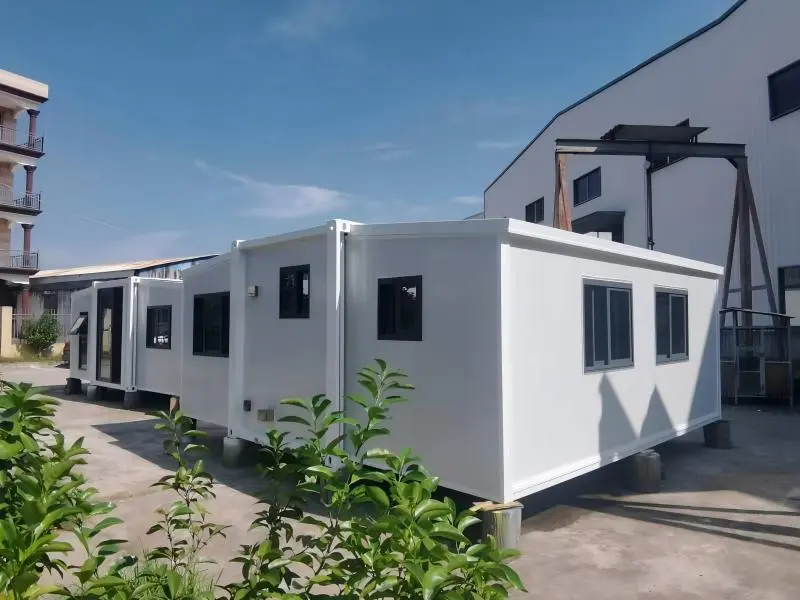
A 2-bedroom relocatable home that unfolds to 37 sq.m. Built with robust steel hinges and integrated sealing gaskets to ensure structural integrity.
Inquire Now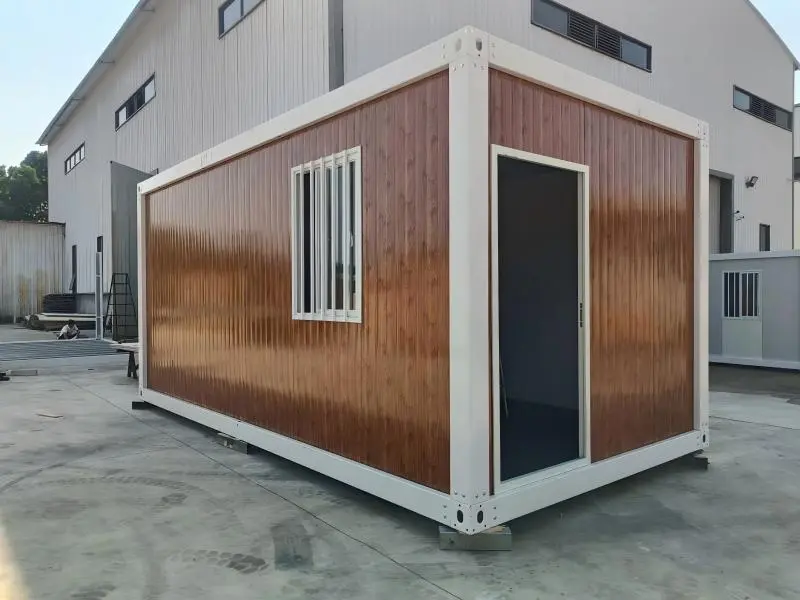
Industrial-grade modular accommodations designed for resource camps, mining facilities, and remote geological surveys.
Inquire Now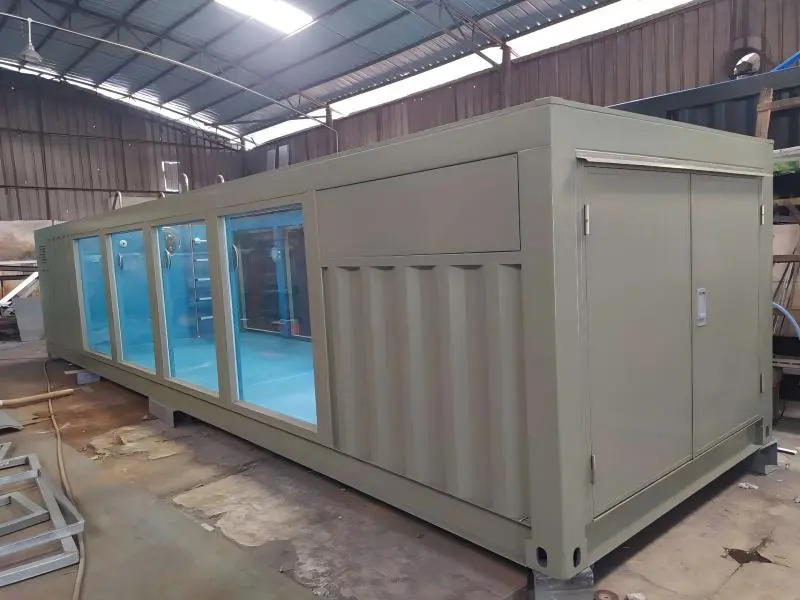
Transform backyards or resort grounds with modular fiberglass swimming pools integrated into a reinforced structural steel container frame.
Inquire Now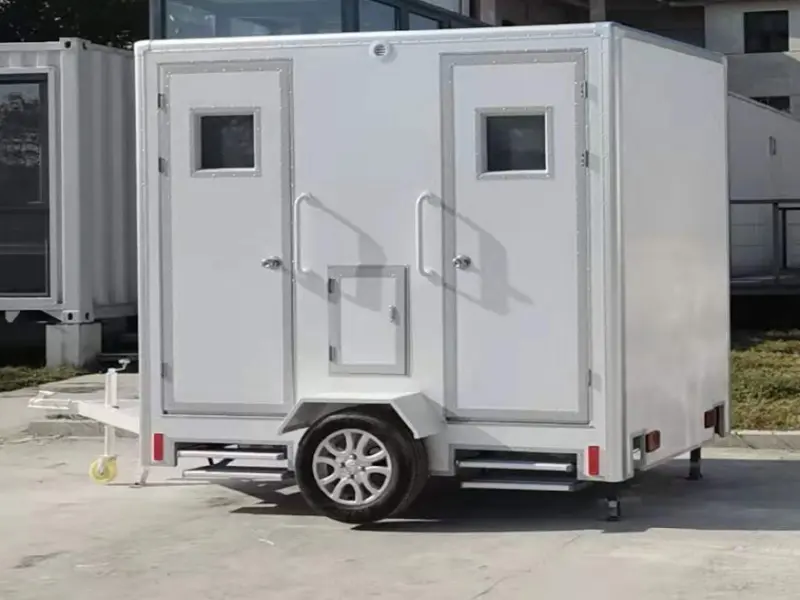
Designed for event management, beachside public areas, and construction sites. Features robust, low-maintenance components.
Inquire NowStandardized structural groupings designed for rapid integration and predictable capital deployment.
Professional workspaces with high-quality acoustic lining, integrated fiber-optic ports, and climate control units.
Configure Space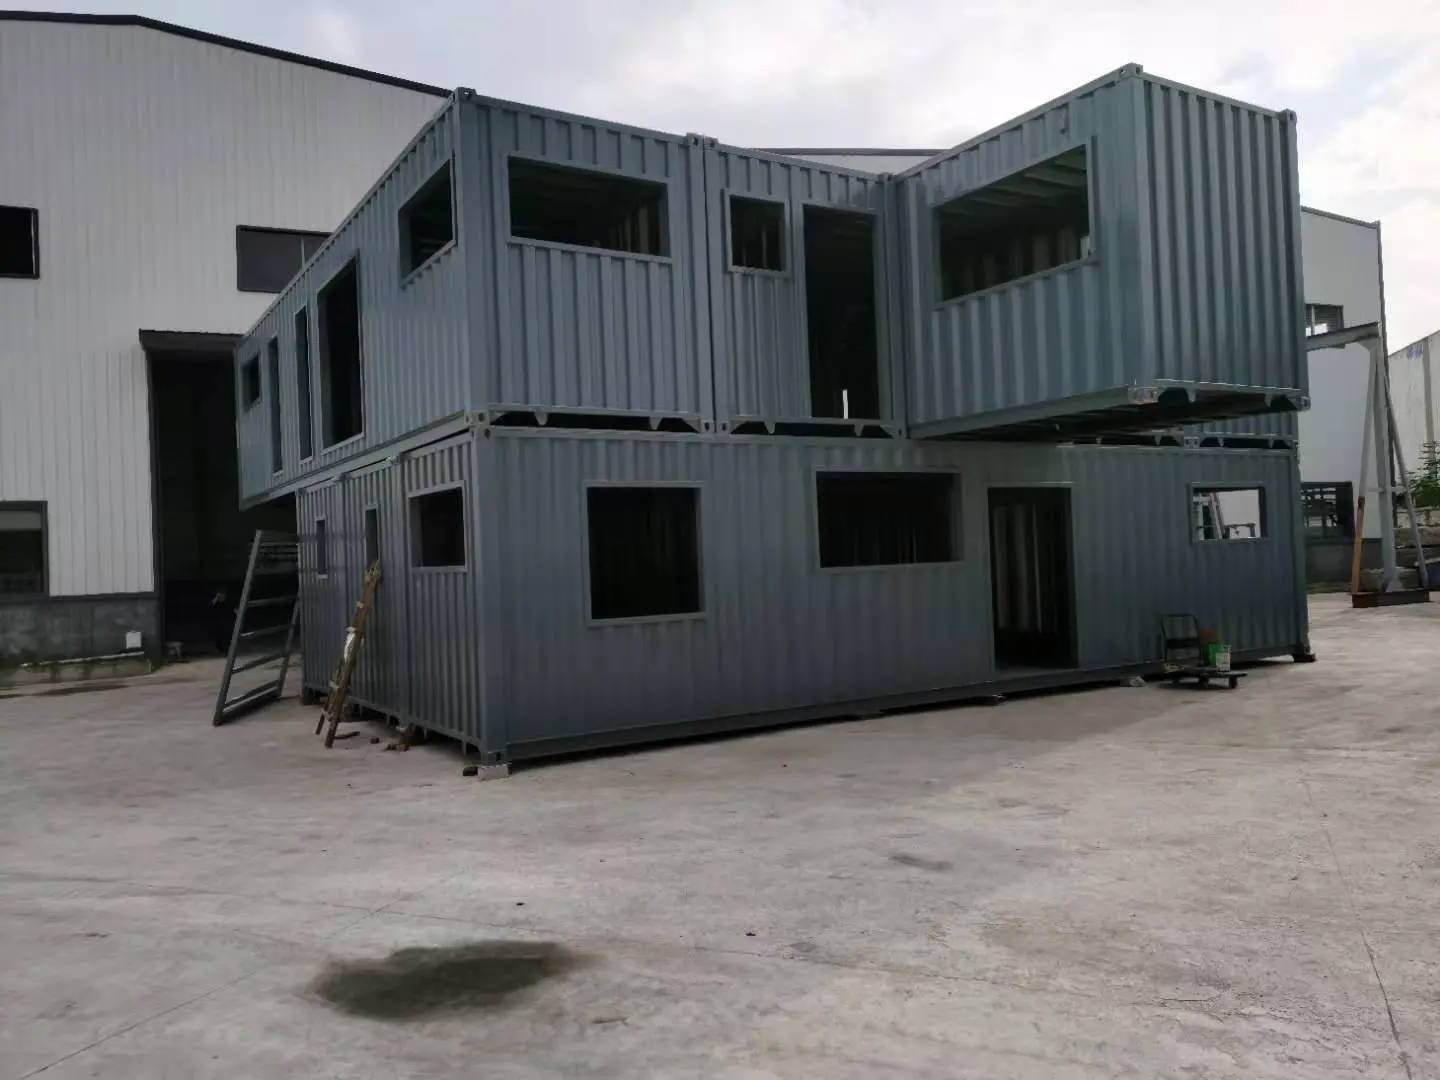
A wide range of modular home designs, from compact tiny houses to multi-family residential structures.
Explore Design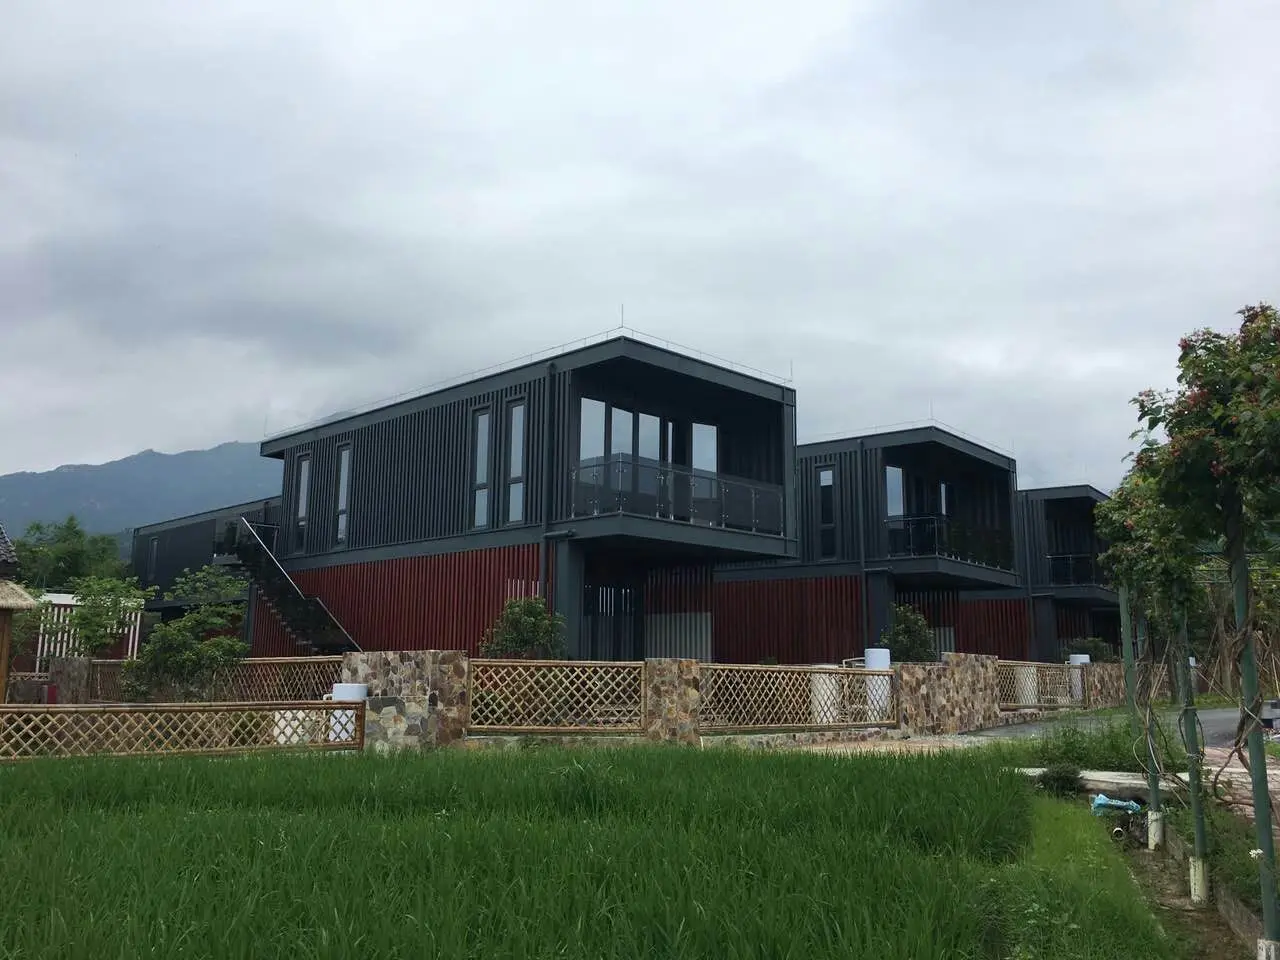
Stackable hotel designs with acoustic isolation barriers, built for rapid commercial tourism expansion.
View Concepts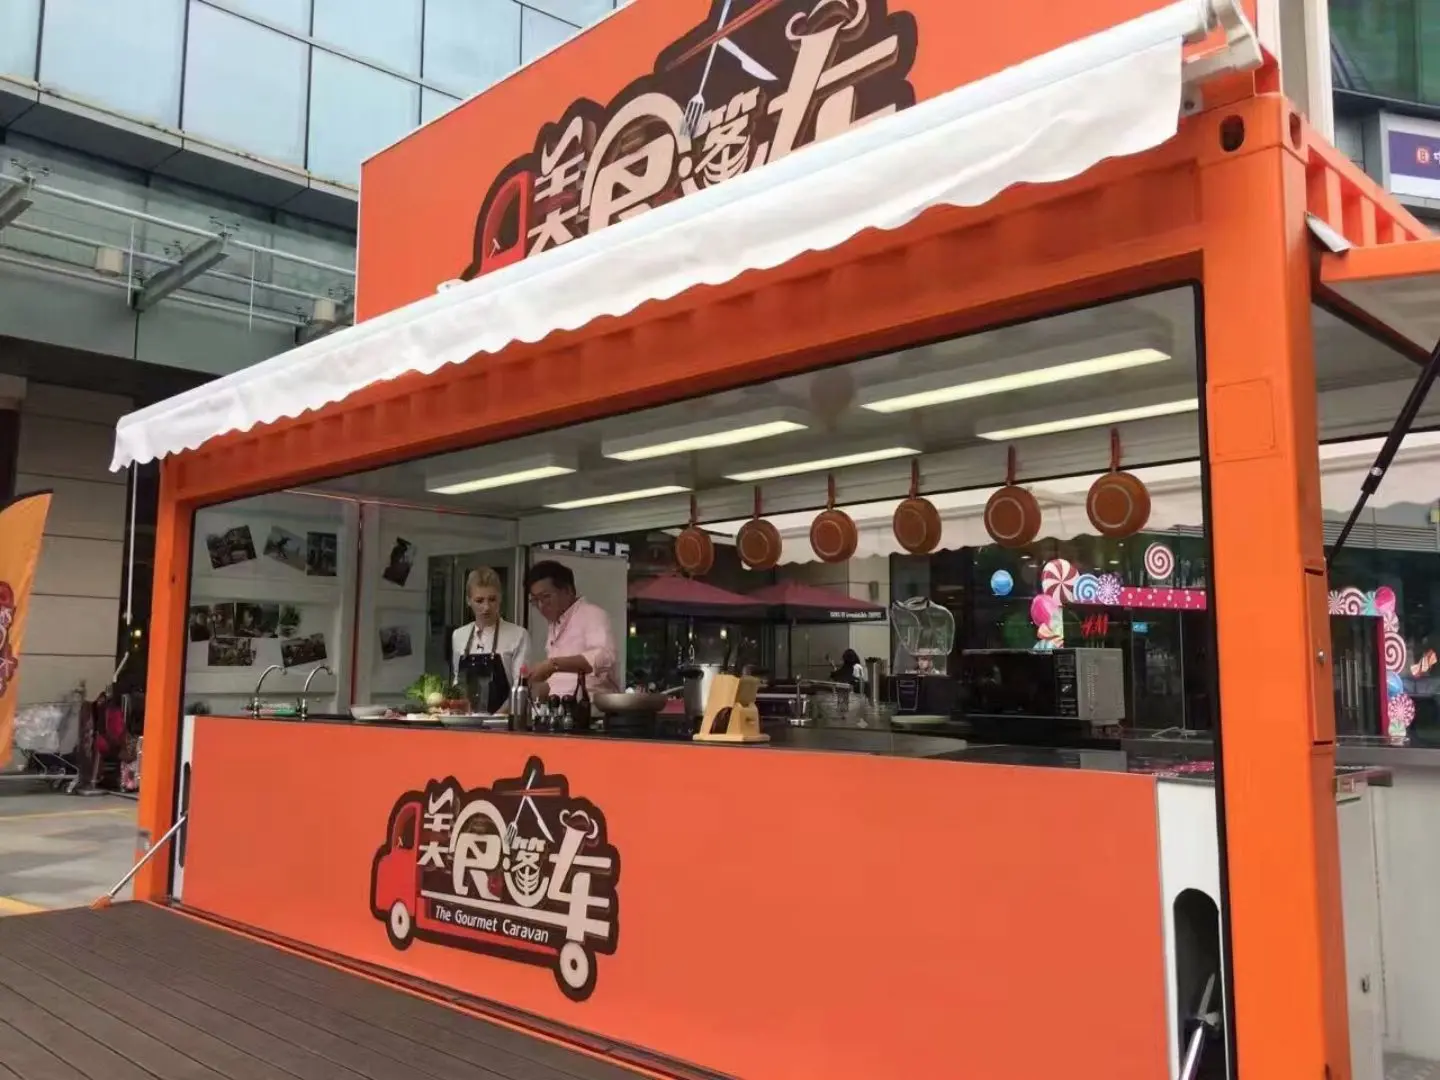
Lightweight, high-strength cabins designed for quick repositioning using basic utility cranes.
Learn MoreJiangxi Huake Prefab Building Co., Ltd. was established in 2010 and is based in Yanshan Town, Shangrao City, Jiangxi Province, China. Our facilities feature two modern workshops spanning 12,000 square meters, equipped with high-precision steel profiling lines, automated welding stations, and clean paint booths.
We specialize in the engineering, customization, and supply of modified ISO container conversions for hotels, coffee shops, residential villas, and portable offices. Most of our products are engineered and manufactured for international markets, including Europe, the USA, Australia, South Africa, and the Pacific Island countries.
Hua Ke Container House: Building the foundations for your design dreams.
Keep track of our latest engineering updates, technical exhibitions, and modular housing designs.
Installing external cladding panels provides weather protection against wind and UV rays. Additionally, cladding adds an insulation layer, lowering cooling costs in hot climates like Port Vila.
Read Full Report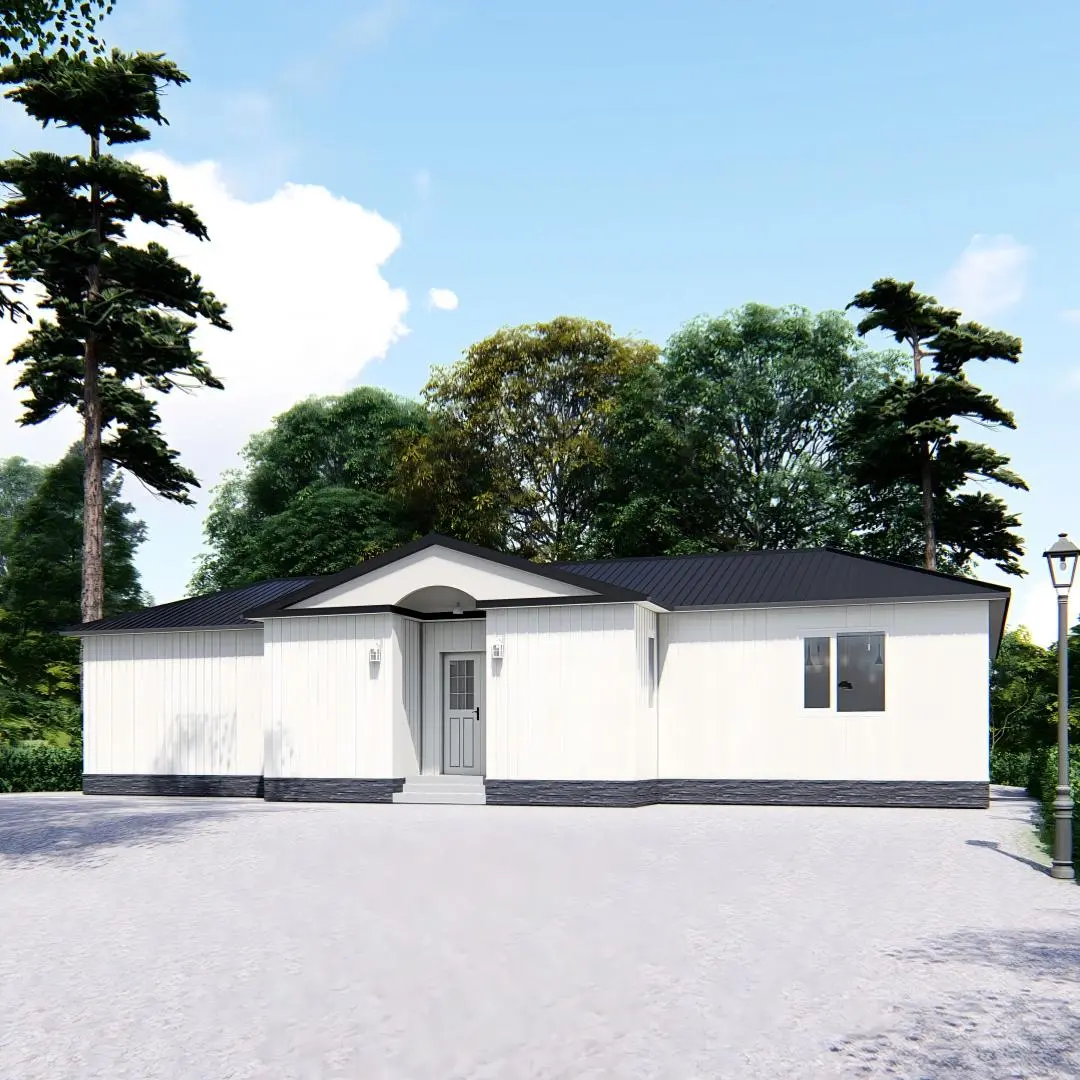
Integrating vertical hydroponics within shipping containers allows for year-round agricultural production under controlled conditions, minimizing dependency on local soil quality.
Read Full ReportImportant information on engineering, pricing, logistics, and planning permissions for Pacific Island environments.
Complete custom options, swimming pools, luxury villas, and smart buildings engineered for Vanuatu projects.
A double-story villa design combining four 40ft containers. Features internal staircases, a modern master suite, and large balcony layouts.
Includes smart lighting, climate automation, automated security systems, and high-efficiency heat recovery ventilation.
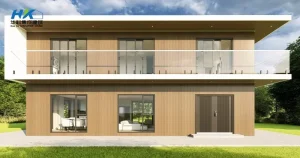
Designed for communal or resort layouts. Offers open living spaces, a durable steel frame, and eco-friendly composite exterior cladding.
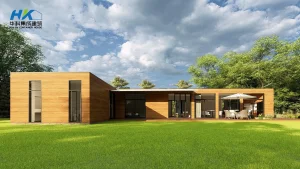
Standard structural dimensions built for easy ocean shipping, ensuring quick assembly upon arrival in Vanuatu ports.
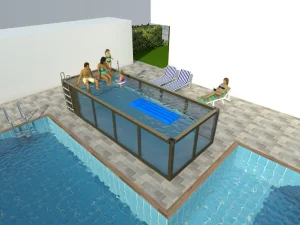
Features a robust outer steel frame, interior fiberglass shell, and integrated filtration and heating systems.
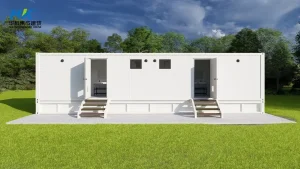
A heavy-duty public restroom unit with robust mechanical ventilation, slip-resistant floors, and low-flow plumbing fixtures.
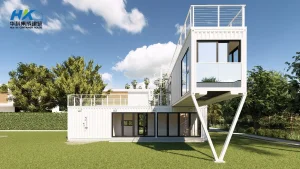
A spacious multi-room residence featuring sliding glass doors, double-height structures, and wind-load reinforcements.
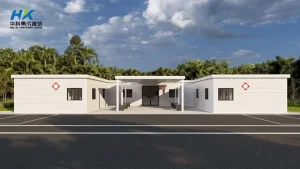
Lightweight steel framing (LGS) system offering excellent structural flexibility and quick assembly for residential or office spaces.
Explore our specialized range, from glass-walled swimming pools to large-span steel workshops.
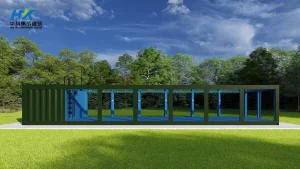
Features structural acrylic viewing panels and built-in counter-current swim jets, ideal for coastal eco-resorts.
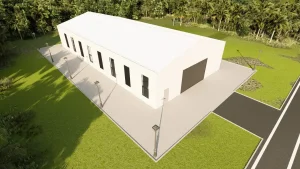
Designed for logistics hubs in Port Vila. Offers clear-span layouts, high-durability paint coats, and fast assembly systems.
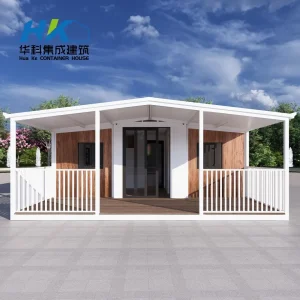
A highly mobile residential unit designed for easy relocation, featuring folding wall panels and plug-and-play hookups.
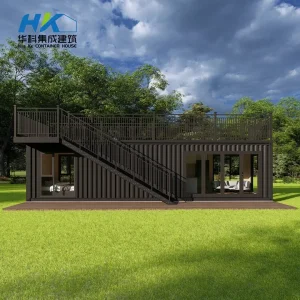
Features a spacious bedroom layout, glass railings, and a structural steel upper deck frame to maximize coastal views.
Get in touch with our engineering team for customized design drawings, wind-load analysis, and direct shipping quotes to Port Vila or Luganville.
Send Inquiry Now HUA KE HOUSE