Modern container modular homes leverage Corten steel framing (corrosion-resistant alloyed steel) that enables stacking configurations up to 8 levels without requiring additional external structural reinforcement. This makes them ideal for seismic-prone zones and coastal high-wind environments.
By incorporating closed-cell spray polyurethane foam (SPF) insulation systems directly within the steel ribs, we achieve an exceptional R-value index exceeding R-21. This ensures high energy efficiency in extreme climates, from sub-zero Arctic workspaces to desert-based mining accommodations.
Traditional on-site construction timeline dependencies are minimized. A 40FT luxury modified container villa undergoes 95% of fabrication—including primary wiring, internal plumbing, HVAC routing, and wall cladding—within the factory floor, minimizing assembly times on-site down to just a few days.
As the epicenter of the world's steel manufacturing and modular supply chains, Chinese modular building manufacturers provide unparalleled economies of scale. Jiangxi Huake Prefab Building Co., Ltd., based in Yanshantown, Shangrao City, stands at the vanguard of this industrial development.
Our localized raw material integration allows us to optimize sheet metal forming, hot-dip galvanizing, and automatic spray baking under a single roof. This vertical integration directly influences the final pricelist, yielding cost reductions of 30% to 45% compared to local fabricators in North America or Western Europe.
"The core value of modular building does not merely lie in cheaper materials, but in the structural predictability, standard compliance, and rapid logistics that only an established factory ecosystem can deliver."
To provide complete transparency for real estate buyers and procurement managers, we have outlined estimated factory pricing models based on configuration, framing, and insulation parameters. Actual quotes vary based on structural customization, regional code requirements, and logistics.
| Modular Type | Dimensions (Standard) | Material Frame Spec | Insulation Core | Est. Factory Price (USD) |
|---|---|---|---|---|
| Flat Pack Container Unit | 20FT (6.0m x 2.4m x 2.8m) | Galvanized Cold-Rolled Steel | 50mm EPS / Rockwool sandwich panel | $1,800 - $3,200 |
| Expandable Tiny Home | 20FT Expanded (37m² Area) | Painted Welded Structural Frame | 75mm Glasswool / PU Sealant | $6,500 - $9,800 |
| Standard Modified Office | 20FT Shipping Container Base | Corten Steel Structure | Closed-Cell Spray Polyurethane Foam | $7,500 - $11,000 |
| Two-Story Luxury Villa | 4 * 40FT Modular Hybrid | Corten Structural Truss & Steel | Spray Foam + Interior Fiber Cement Board | $38,000 - $55,000 |
| Capsule Resort Pod | Custom Aerodynamic Form | Steel Ribs + Fiberglass Composite Shell | Integrated Vacuum Thermal Barrier | $15,000 - $28,000 |
Note on Shipping & Customs: Flat-pack units are flat-packed in batches of 4 per shipping bundle (equivalent to one 20FT container slot), which significantly optimizes oceanic freight expenditure. Fully modified shipping container houses are shipped standard as ocean freight containers (SOC - Shipper Owned Containers) to minimize local handling fees.
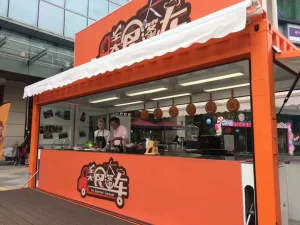
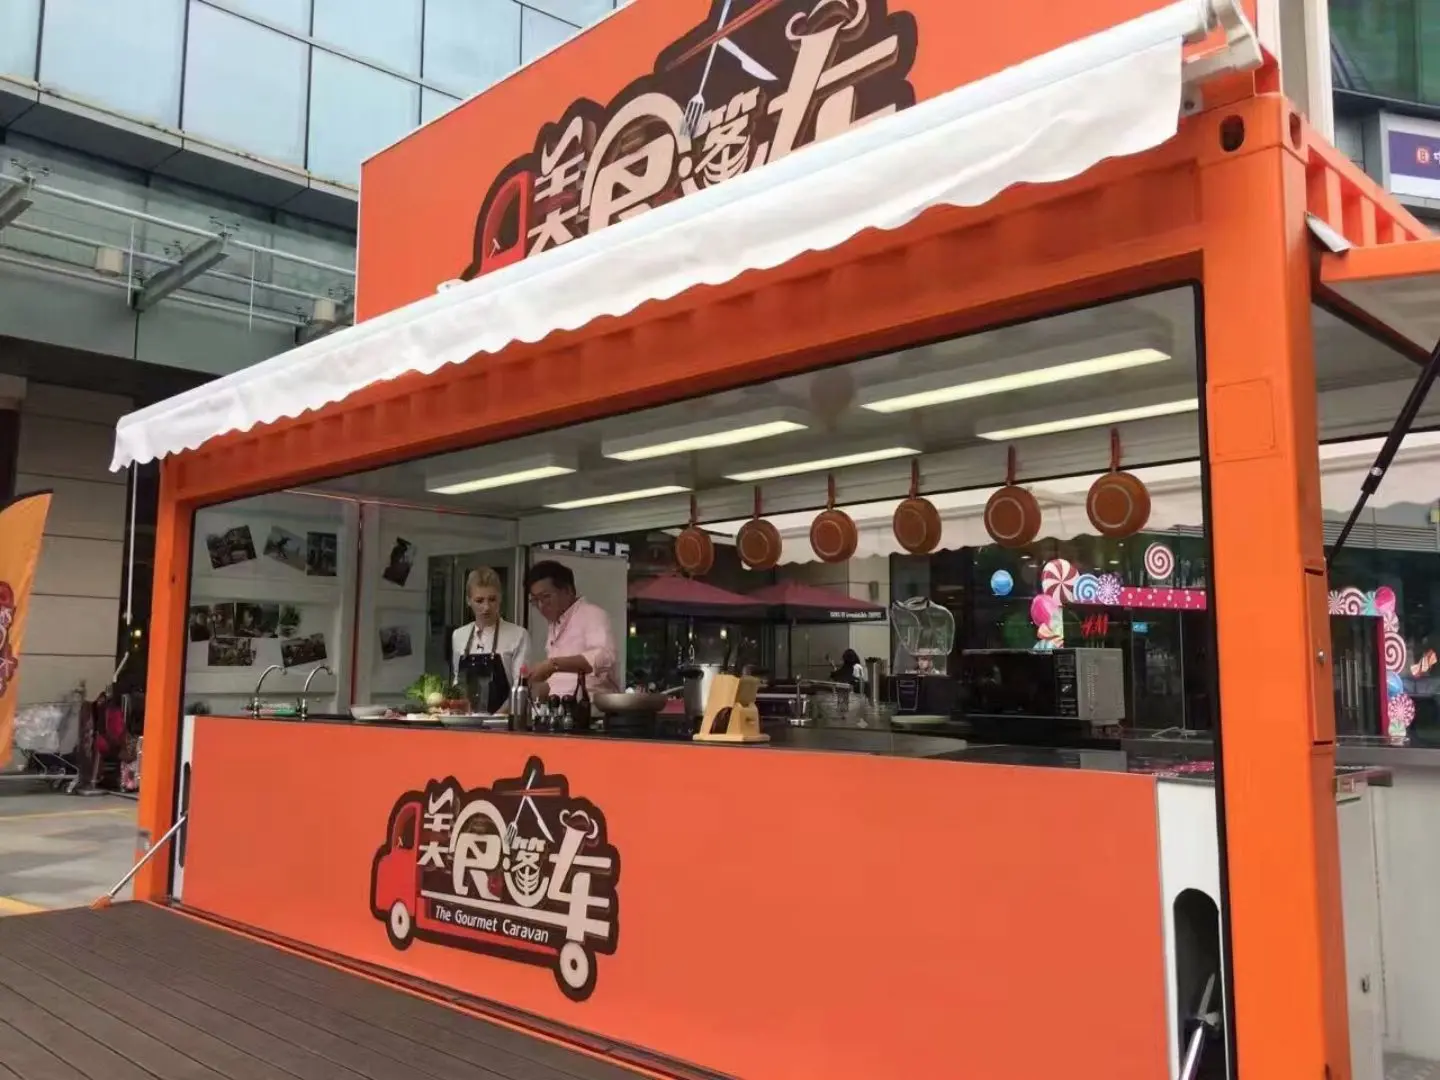
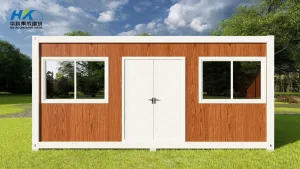
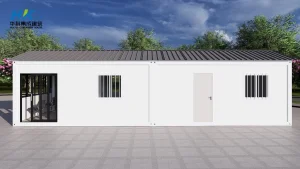
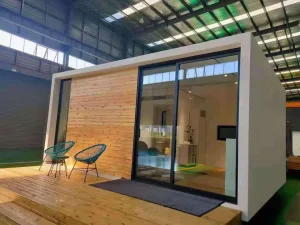
Fast-deployable workspaces configured with electrical setups, climate control options, and durable internal finishes.
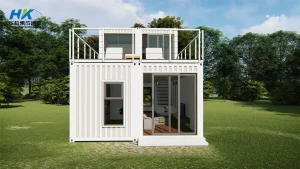
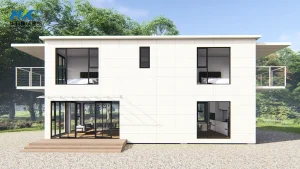
Fully compliant structures equipped with kitchen units, washrooms, structural balconies, and modular partitions.
Luxury resort pods and interconnected structures engineered to meet hospitality insulation and structural demands.
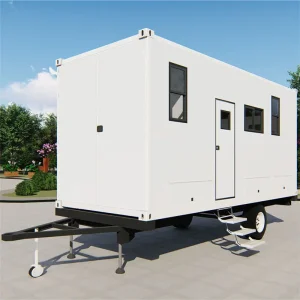
Lightweight, relocatable housing structures for off-grid cabins, security control points, and disaster relief facilities.
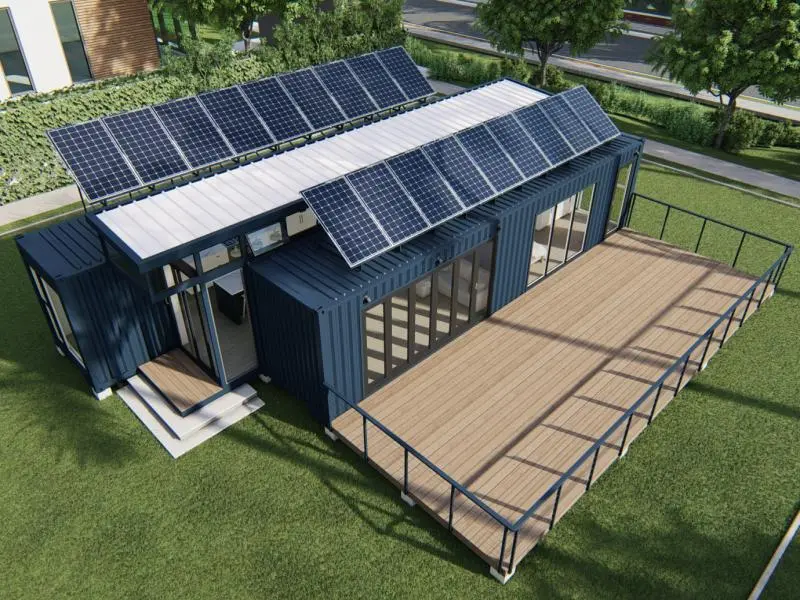
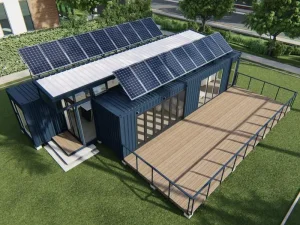
Designed for off-grid operation, this container integrates rooftop photovoltaic systems producing up to 48 kWh daily with a 30 kWh storage unit, and features spray foam insulation.
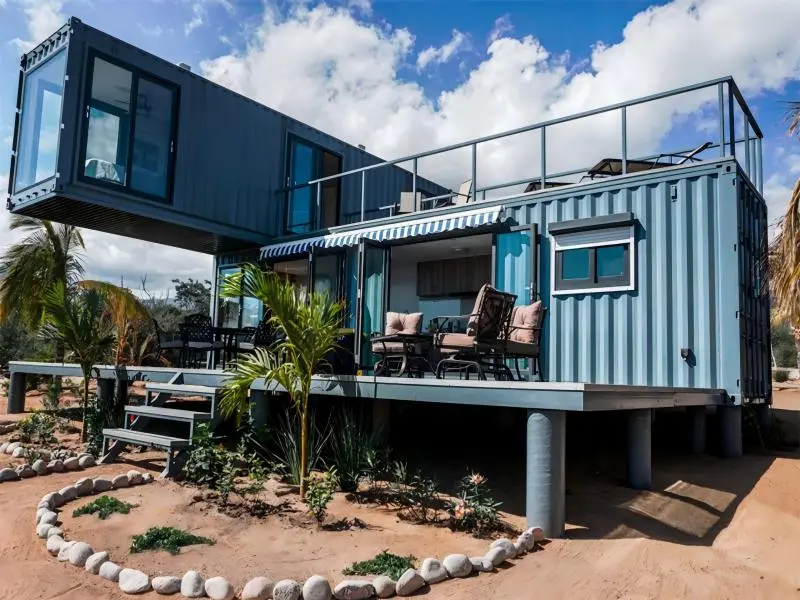
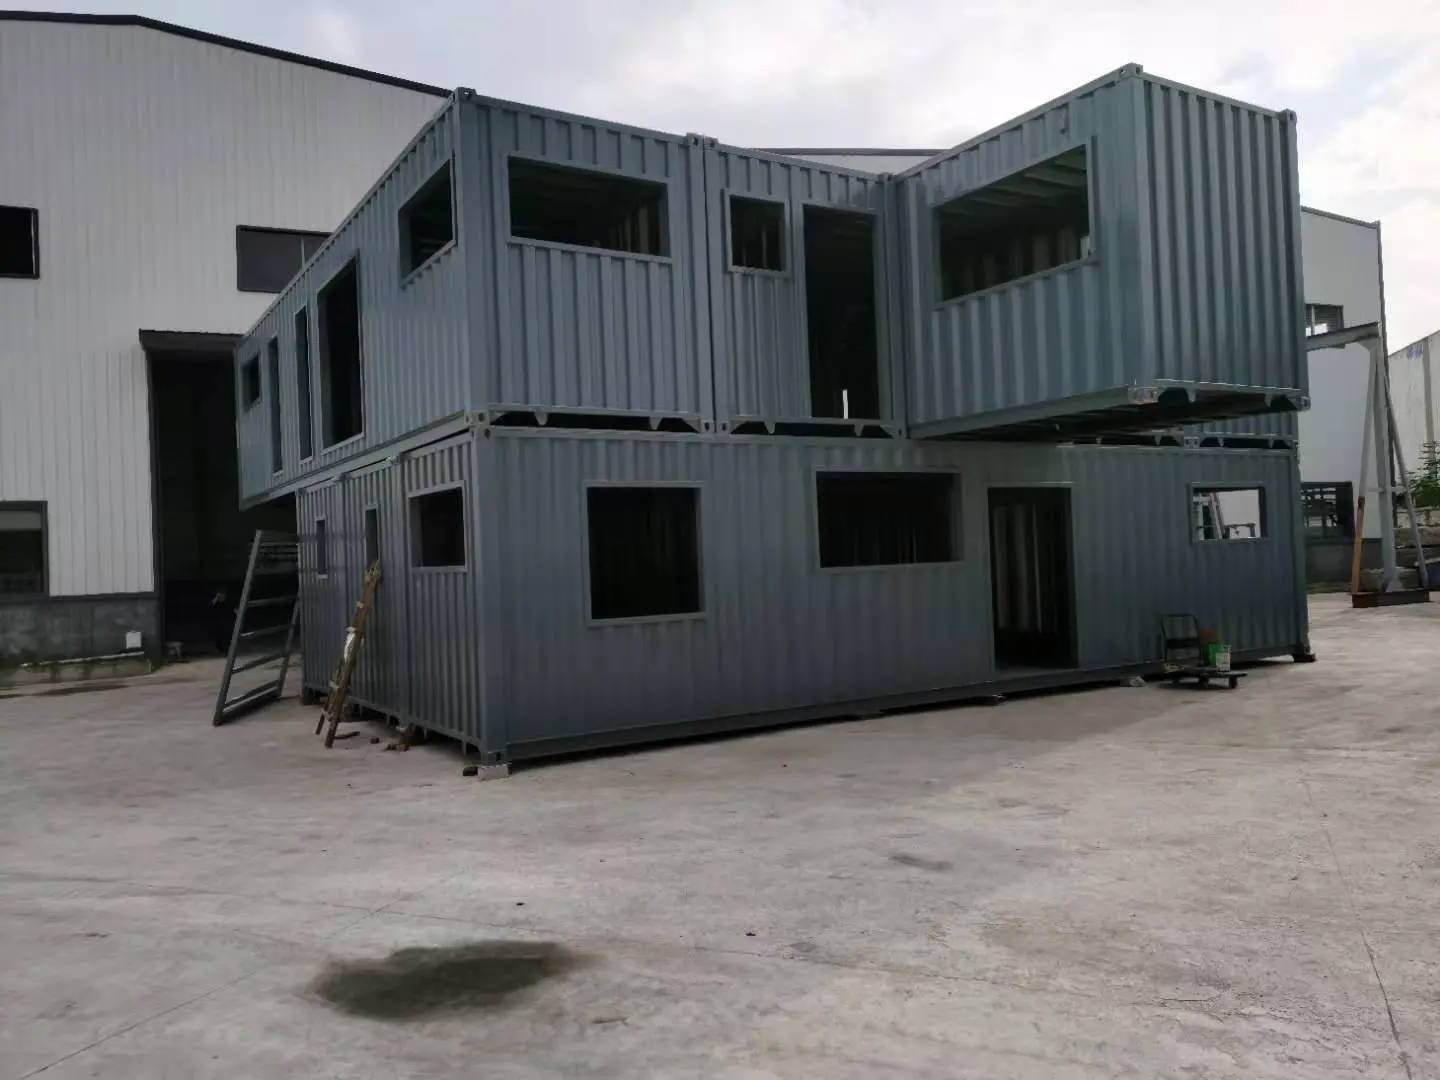
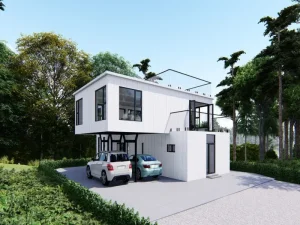
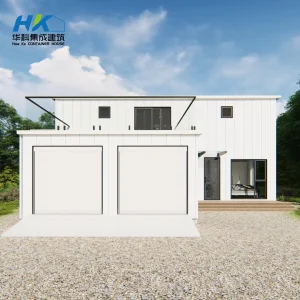
A spacious structural layout combining a 1x40FT HC container ground-floor kitchen, living space, and bathroom, topped by a second-story dual-bedroom wing and customizable decking areas.
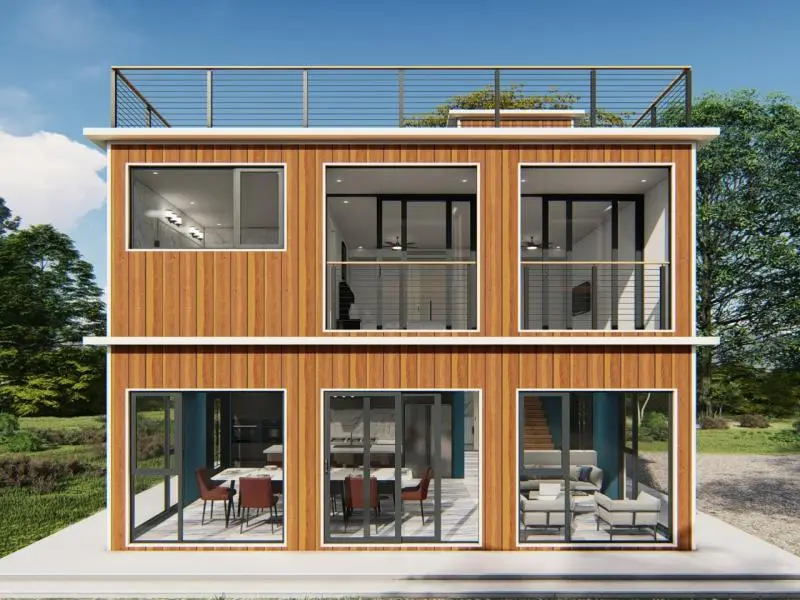
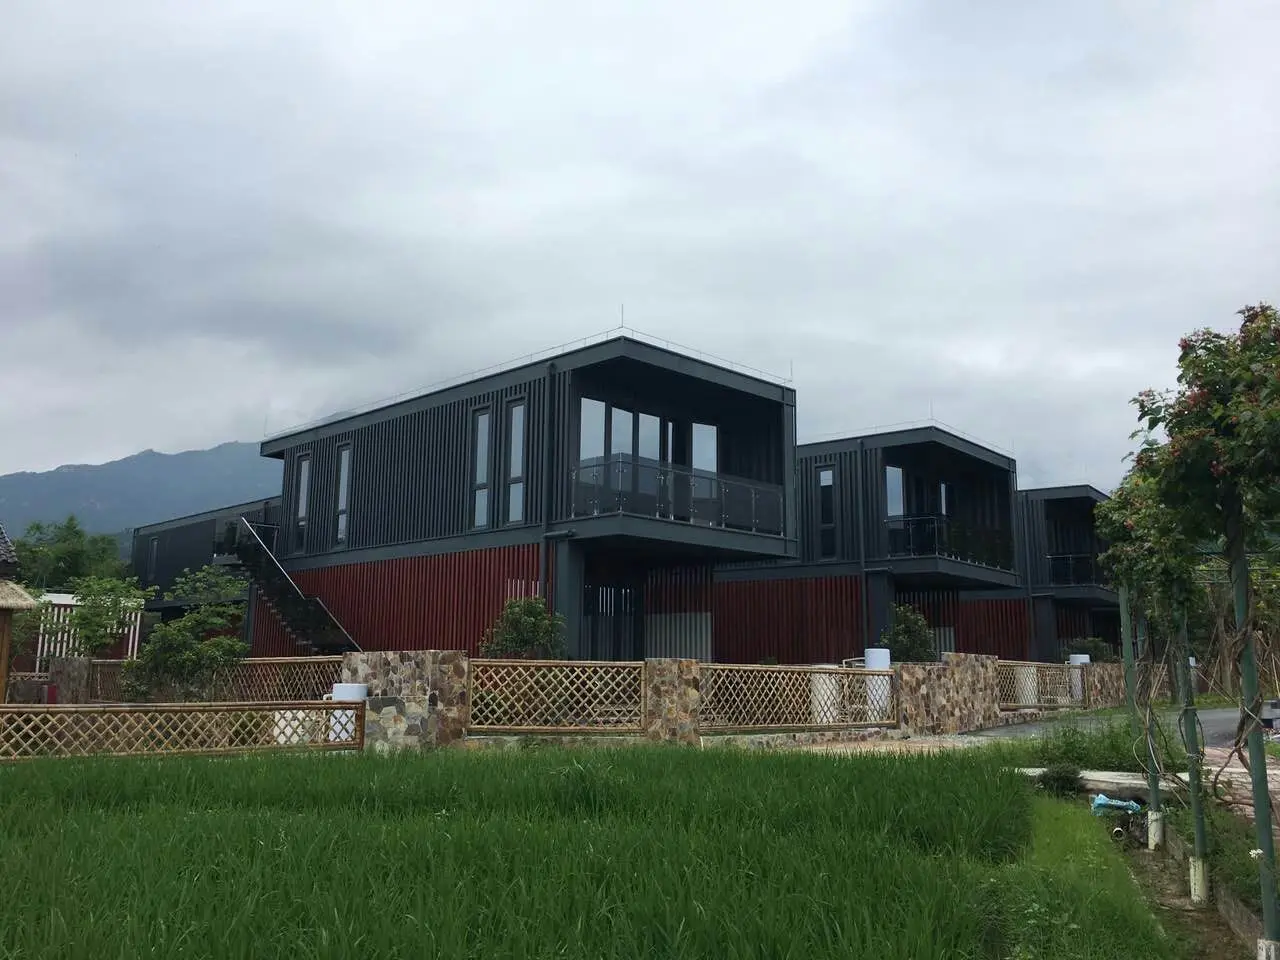
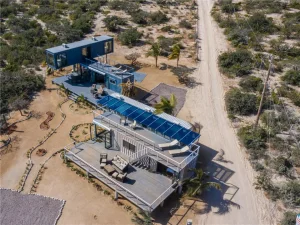
Combines multiple ISO shipping containers to create expansive luxury layouts, customized architectural spans, structural cantilevers, and floor-to-ceiling glass systems.
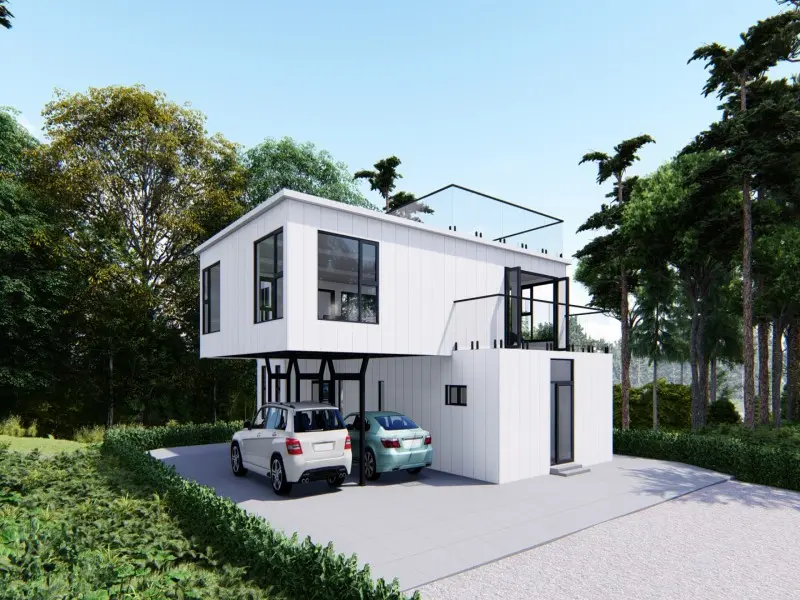
A spacious 181 m² indoor layout coupled with 70.4 m² across three independent wooden decks, engineered for high structural integrity and durability.
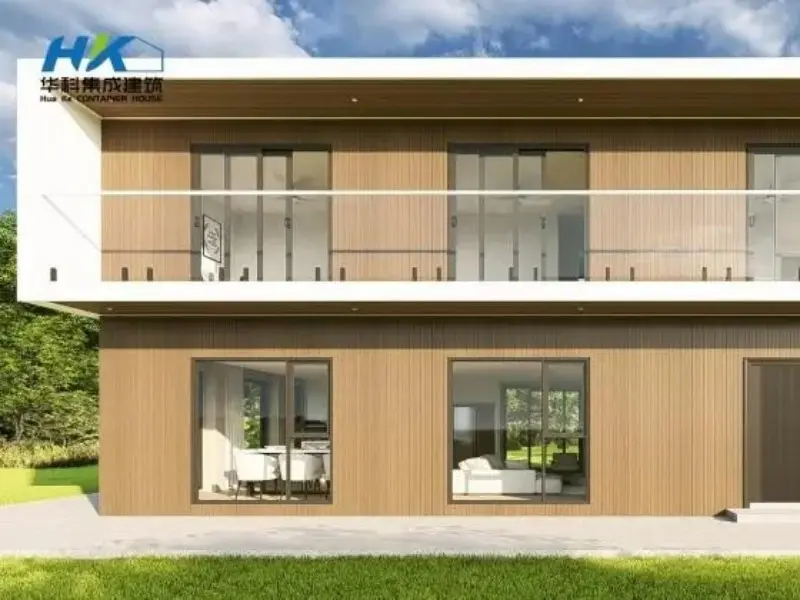
A two-storey custom home utilizing 6*40ft containers, engineered with structural glazing and wrap-around balconies to maximize scenic, panoramic views.
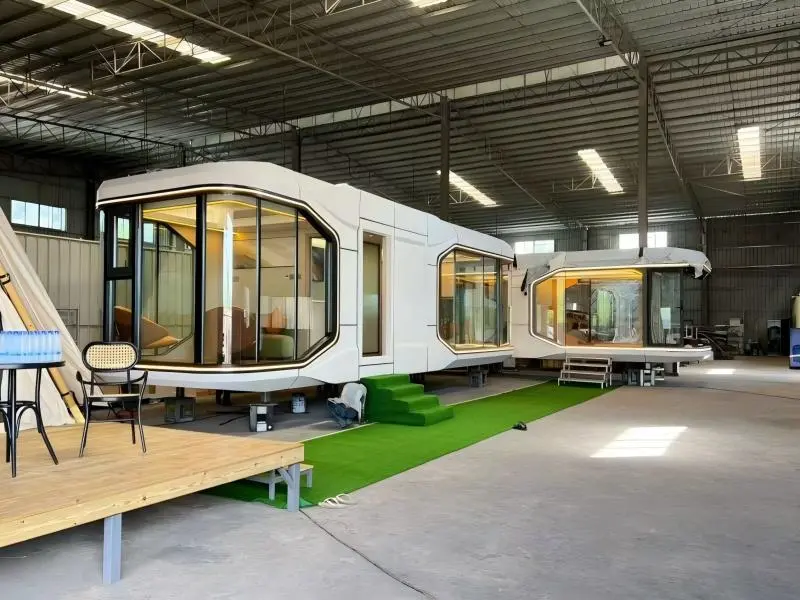
Factory-manufactured modular capsule with a fiberglass shell, double-glazed panoramic windows, and pre-integrated electrical control boards.
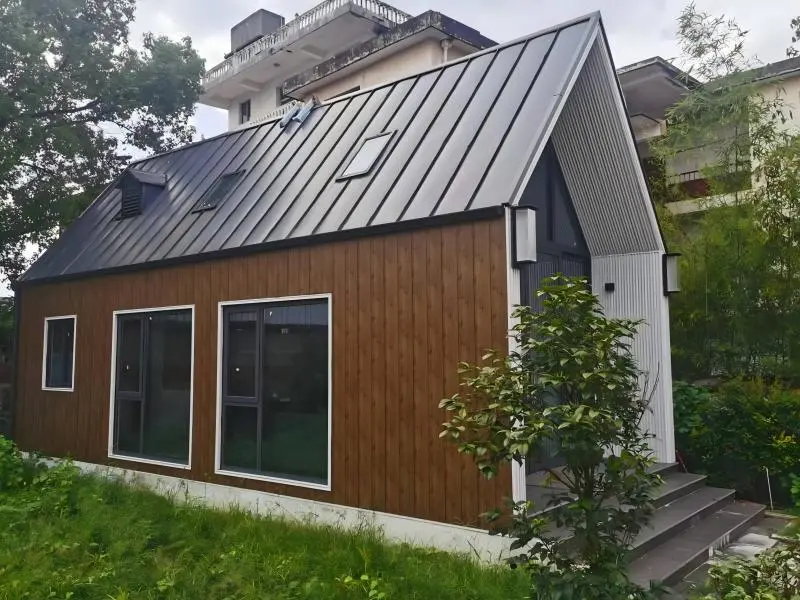
Engineered with pre-cut steel joists and structural wood composite panels, designed for rapid bolt assembly following factory schematics.
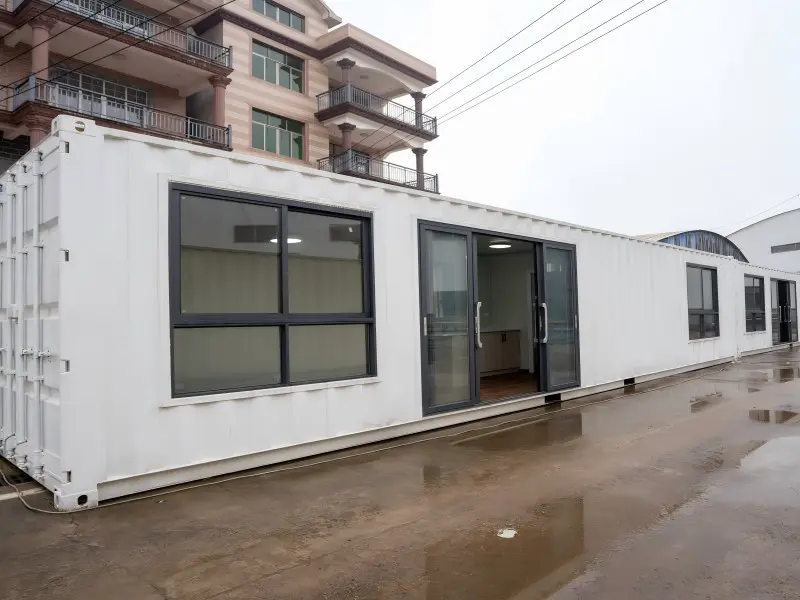
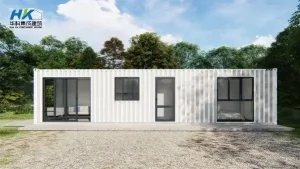
A fully modified ISO shipping container structure engineered for overseas compliance, including Australian building code standards.
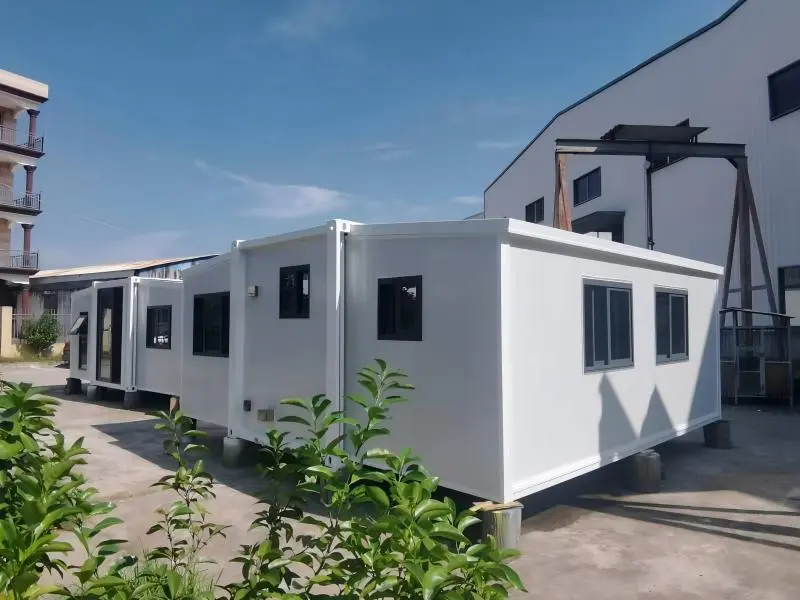
Features dual fold-out structural wings that expand into a 37 m² two-bedroom home, complete with plumbing systems.
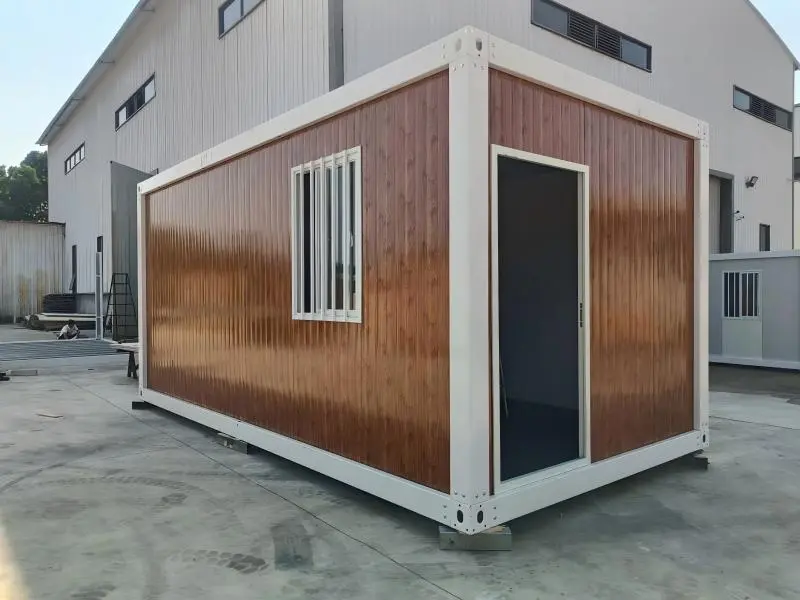
Built for high structural durability, these easy-to-install units are designed to withstand harsh industrial mining camp conditions.
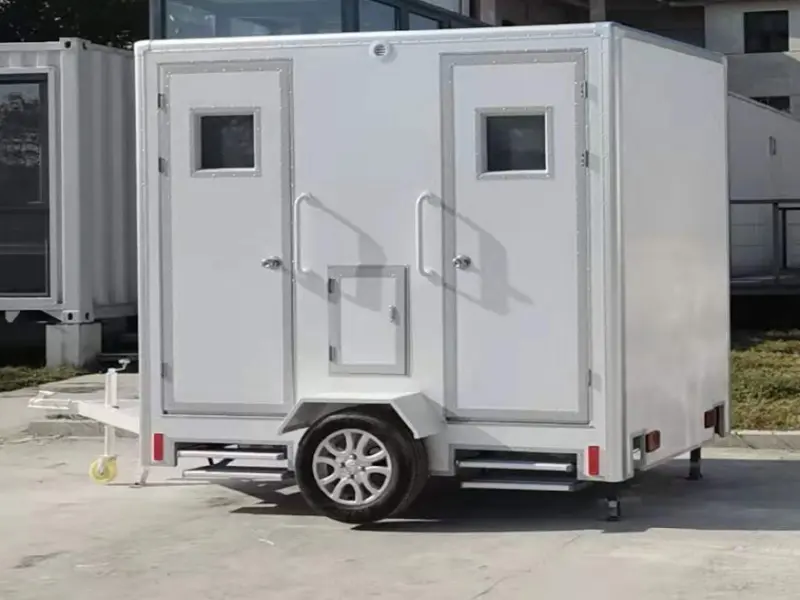
Anti-corrosive fiberglass mobile trailers fitted with gravity-flush plumbing, ventilation, and durable sanitary components.
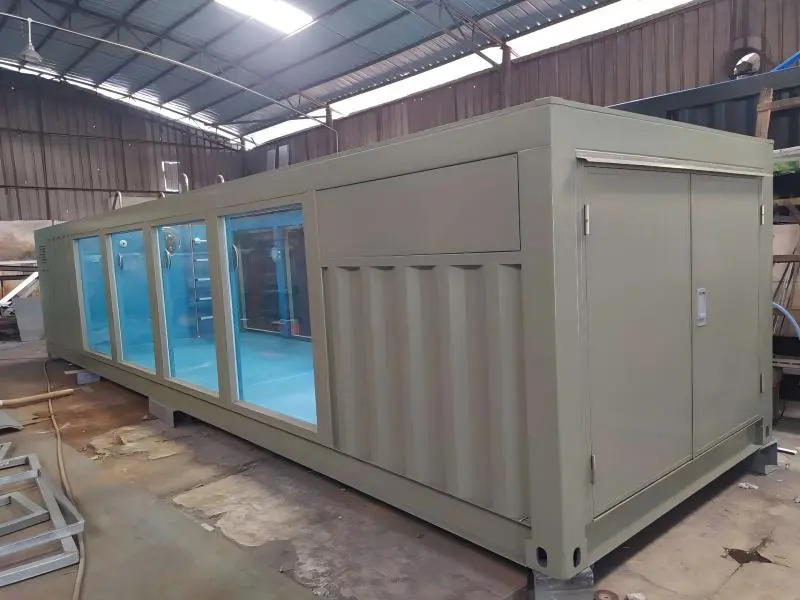
Combines a structurally reinforced shipping container shell with an integrated fiberglass pool basin and water filtration systems.
For B2B buyers in North America, Europe, and Australia, structural engineering compliance is key. Our factory-produced modular frames are engineered to meet ASTM structural steel specifications. Our welding methods are certifiable under standard ISO procedures, ensuring structural performance that complies with international building codes.
To reduce plumbing costs on-site, we customize container electrical systems with SAA (Australia), CE (Europe), or UL (USA) certified wiring and distribution panels. Water supply inlets and drainage systems are pressure-tested before shipment to ensure fast plug-and-play setup upon arrival.
Installing high-grade external cladding panels over steel container walls does more than improve visual aesthetics—it provides a crucial rainscreen layer. By creating a continuous air barrier, cladding prevents wind-driven moisture from directly contacting the structural welds and metal panels.
Using fiber cement, aluminum composite panels (ACP), or pressure-treated wood finishes shields the building from UV rays. This protection extends the maintenance cycle of external anti-corrosive coatings to more than 15 years.
Modular architectures are versatile and can be designed for vertical farming setups. Repurposed shipping container structures can be fitted with multi-tier rack systems, LED grow lights, and automated liquid fertilizer systems to support modular urban farming.
These self-contained growing environments are designed for high-density city locations. They utilize integrated sensors and water recycling loops to maximize growth cycles, operating independently of local seasonal weather.
We apply high-density closed-cell polyurethane spray foam directly to the interior steel ribs. This seals all air leaks and provides high insulation per inch (R-6.5 to R-7 per inch), preventing condensation and rust on the steel frame.
Built on Corten steel bases and coated with industrial marine-grade epoxy primers, our container homes are designed to last 25 to 50 years with regular maintenance, depending on the environment.
Yes, ISO shipping containers are designed to support stacking up to 8 levels high when loaded. When modifying them for residential use, we reinforce cut-out sections with structural hollow steel shapes (HSS) to ensure structural safety.
Flat-pack containers are designed for fast installation and offer lower entry-level prices ($1,800 - $3,200), making them cost-effective to ship. Modified ISO container structures are prefabricated in-factory with insulation, plumbing, and electrical systems, and are priced from $7,500 upward.
Yes. During our customization process, we install wiring, outlets, and distribution panels that comply with CE (Europe), SAA (Australia/New Zealand), or UL (US/Canada) electrical safety standards.
Depending on local soil conditions, you can use concrete slab foundations, pier foundations, or strip footings. Pier foundations are popular because they elevate the container structure and simplify utility hookups underneath.
 HUA KE HOUSE