Explore our highly requested line of commercial and industrial movable washrooms and custom structures, direct from the factory.
Analyzing macro-industrial needs, technological advances, and localized regulatory frameworks for heavy-duty relocatable sanitation systems.
In the modern industrial landscape, portable infrastructure has transitioned from a temporary site convenience to a major vector for operational efficiency, occupational safety, and environmental compliance. Multi-national construction consortiums, mining operations, remote military installations, and tourism developers are continuously challenged to balance rapid deployment with structural durability and rigorous hygiene codes. A movable washroom is no longer just a chemical cabin; it is an engineered unit utilizing high-durability framing, advanced insulation, off-grid water processing, and integrated smart control systems.
This B2B whitepaper details the structural dynamics, manufacturing criteria, pricing structures, and technical innovations designed to guide purchasing directors and supply chain professionals. As key partners in prefab construction, specialized manufacturers deliver customized structures that comply with international structural design codes (like EN 1090-2, AISC standards, and local regional codes like AS/NZS 1170) while optimizing shipping logistics to keep Total Cost of Ownership (TCO) minimal.
Matching architectural form with industrial functions: classification of relocatable units engineered for global conditions.

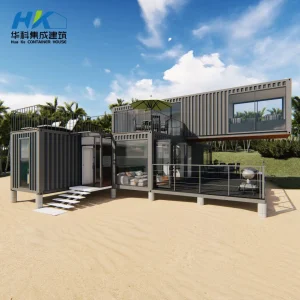
Heavy-duty ISO corten steel structures converted into luxury living spaces, offices, or multi-stall restrooms designed to withstand extreme maritime and seismic stresses.

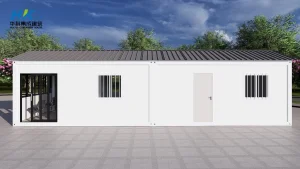
Optimized for modular logistics. These flat-packed modules allow up to 4 units to be shipped in a single 40ft HC shipping space, significantly lowering freight costs.

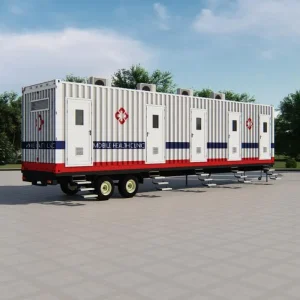
Chassis-mounted washrooms and portable living spaces designed for constant relocation, perfect for highway construction, dynamic mining operations, and touring events.

Cold-formed light gauge steel framing structures configured for eco-tourism resorts, high-end residential housing, and permanent public restroom designs.

Blast-resistant, highly insulated protective cabins configured to protect critical infrastructure, telecommunication matrices, or hazardous waste control systems.

Structural accessories, high-efficiency sandwich panels (PU, Rockwool, EPS), cladding options, and internal component systems for custom localized modular builds.
Under the hood of a high-performance modular system: materials, insulation, plumbing, and integration parameters.
A reliable movable washroom depends on proper material engineering. In high-humidity environments (such as coastal resort camps or offshore mining regions), structural failure is common when low-grade materials are used. Premium factories prioritize structural integrity by utilizing hot-dip galvanized steel frames with marine-grade coatings (C3-C5 corrosion classification) and SUS304/316 stainless steel fixtures to withstand chemical cleaning agents and high-frequency usage.
Main frame manufactured using cold-rolled galvanized steel sections (3mm to 4mm thickness). Walls consist of 50mm to 100mm Polyurethane (PU) sandwich panels offering superior thermal resistance (U-values down to 0.22 W/m²K) and a Class A fire rating.
Option for vacuum-driven flush configurations resembling commercial aircraft systems, which limit water consumption to only 0.5–0.8 liters per flush. Ideal for remote logistics where fresh water supply must be strictly regulated.
Roof-mounted monocrystalline solar panel arrays paired with lithium iron phosphate (LiFePO4) storage batteries. System yields daily generation capabilities up to 48 kWh with sufficient capacity to run HVAC, ventilation fans, and pumps completely off-grid.
Internal plumbing manufactured under AS/NZS 3500 and IPC standards. Features PEX pipe plumbing, integrated sub-floor holding tanks (up to 3000L capacity) with level sensor telemetry, and automatic graywater discharge filtration systems.
Detailed product configurations engineered to address specific layout, spatial, and geographic conditions.
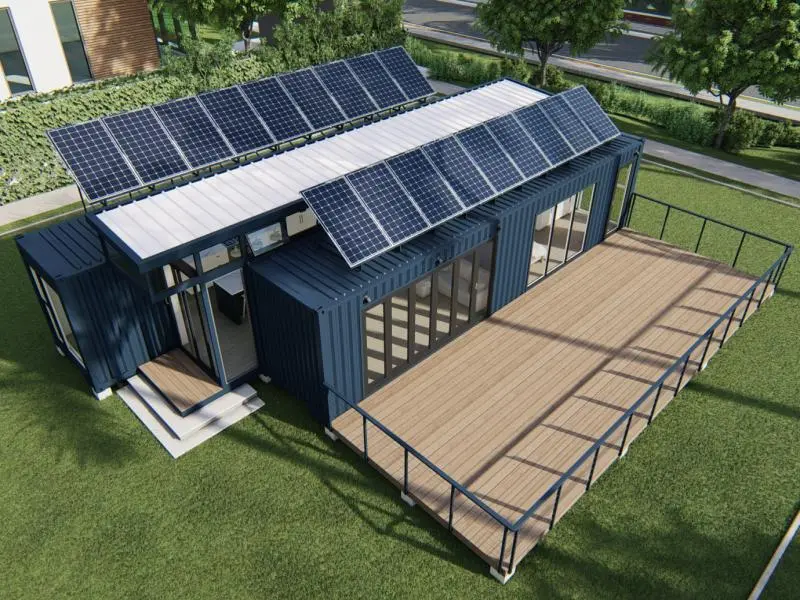
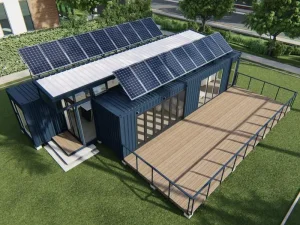
This container house will be provided solar system for electricity , the solar panel can produce 48 kw every day in good sunlight condition , and the battery can have a 30 kw storage capacity.
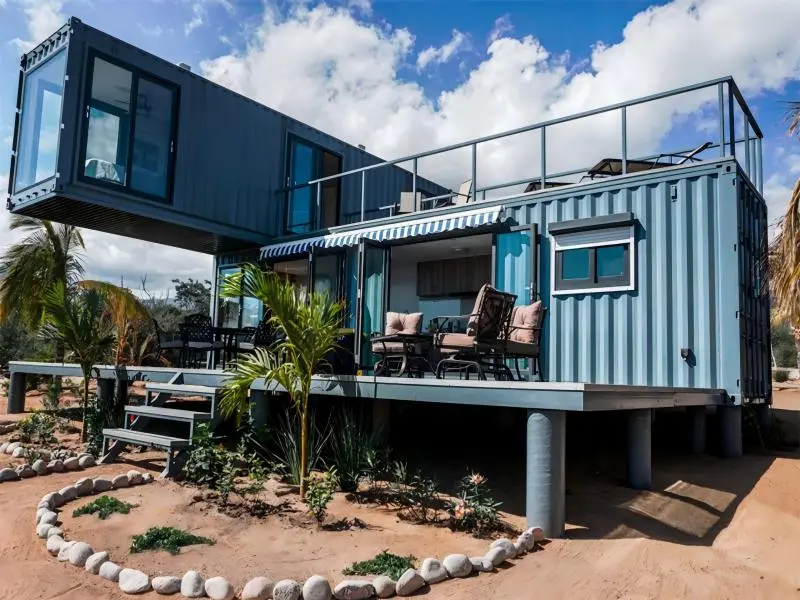
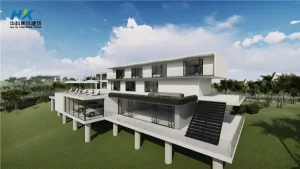
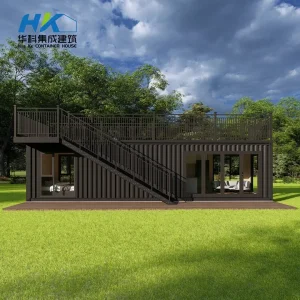
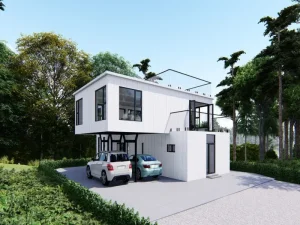
SHIPPING CONTAINER HOMES / SHIPPING CONTAINER HOUSES First floor: Kitchen, bathroom, living area, 1X40FTHC container. Second floor: two bedrooms, 1x40FT HC container. Decking area: Any size as the client wants.
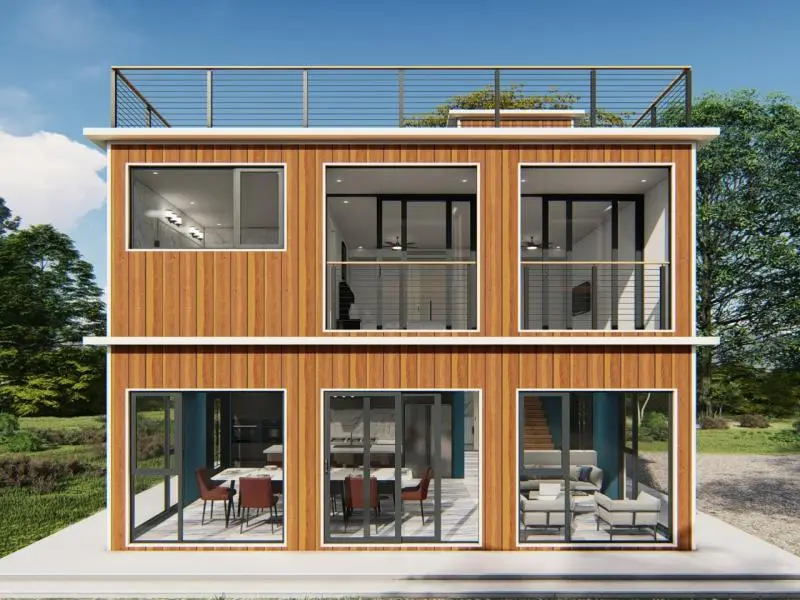
When you combine multiple shipping containers, you can build a much more spacious living space like a multi-story house or mansion, optimizing layouts to support multi-occupancy structural setups.
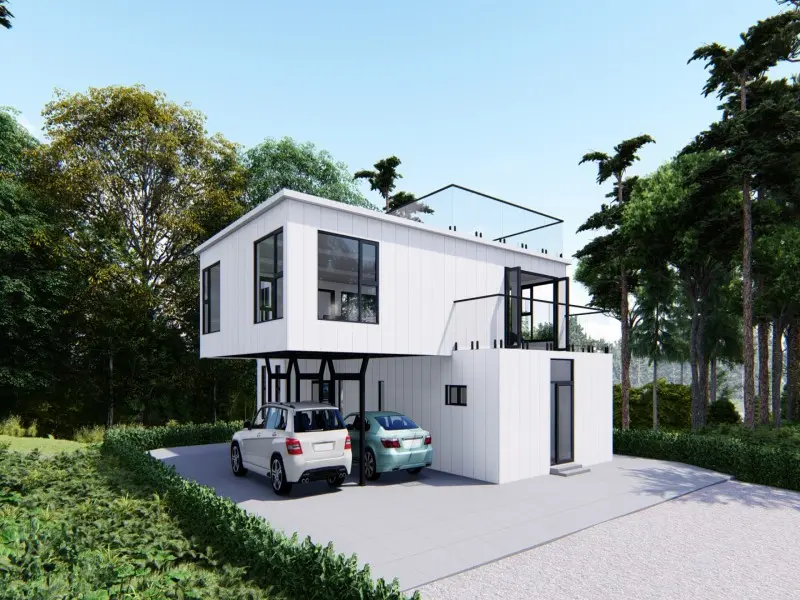
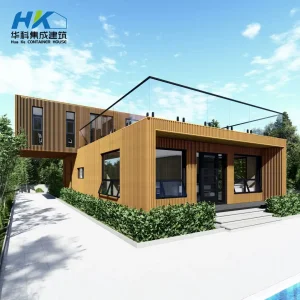
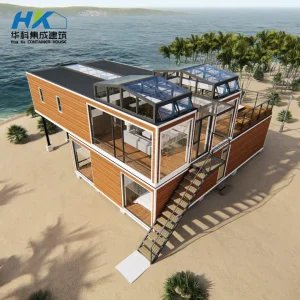
Luxury Modified Container House House area: 181 sqms + deck area: 70.4 sqms (3 decks). Total construction area: 251.4 sqms. Reinforced profiles provide wind-load stability up to 250km/h.
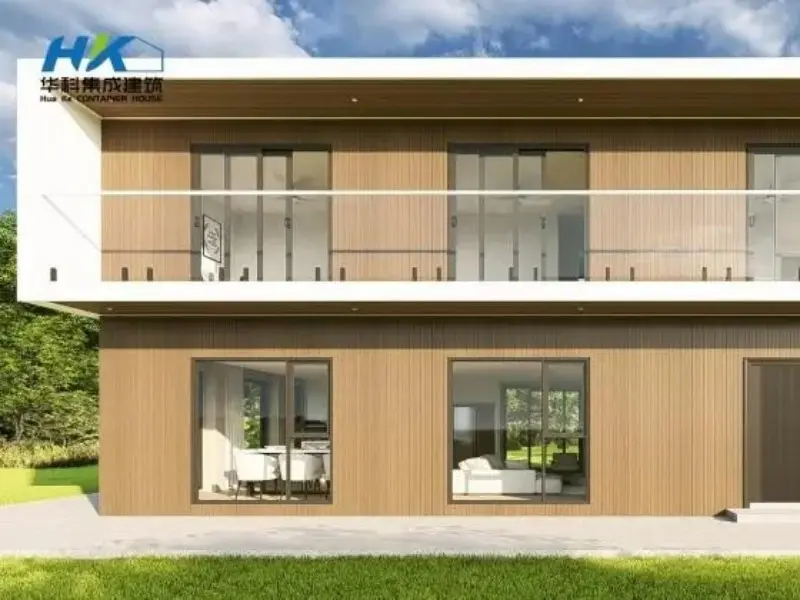
Featuring a 6*40ft core two-storey luxury layout. Coupled with an impressive 270-degree porch, this design embodies modern high-performance living, offering premium comfort and premium finishes.
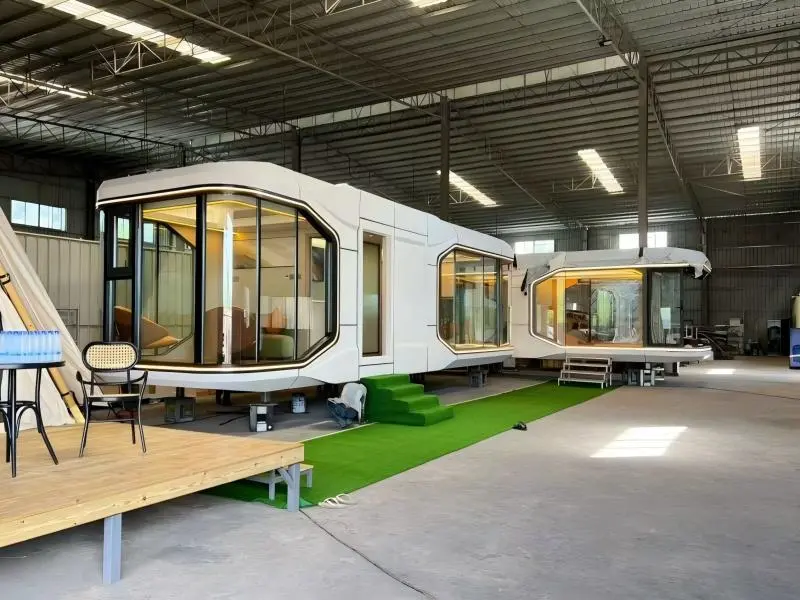
Designed for permanent residence with available-for-sale structures. Completely prefabricated off-site, these modular pod structures allow for instant deployment with minimal site prep.
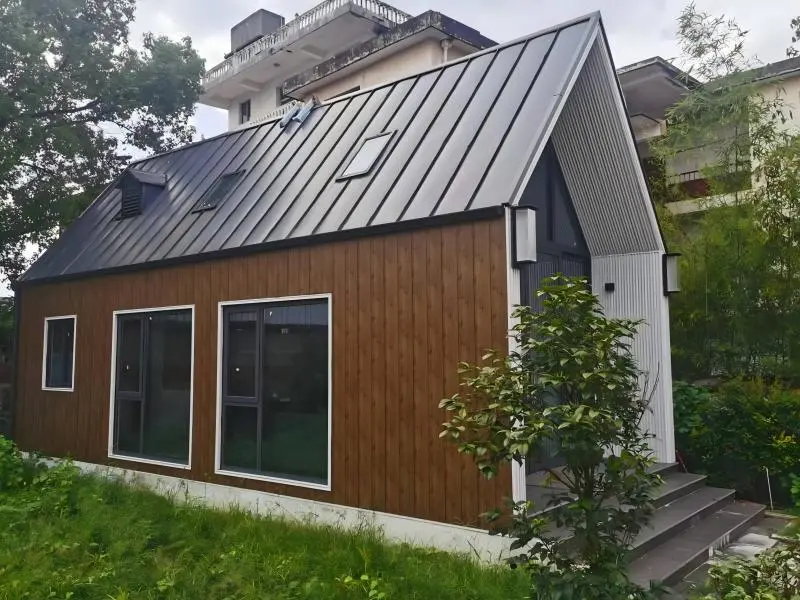
Prefabricated Wooden House designed for fast on-site assembly. All structural building material is prefabricated into structural panels, connected by simple bolt systems according to instructional guides.
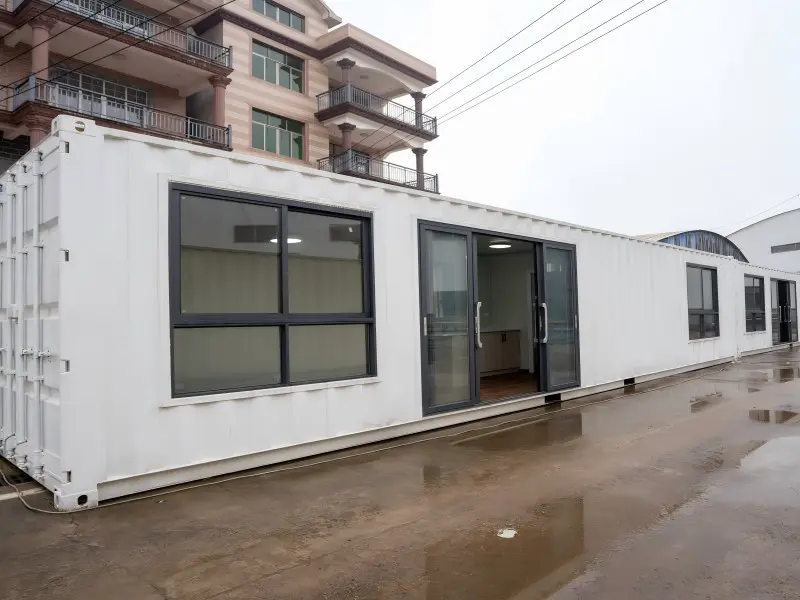
Exported to Australia. Engineered for permanent property standards and built to withstand harsh regional solar conditions. Configured for water storage and waste line out-flows.
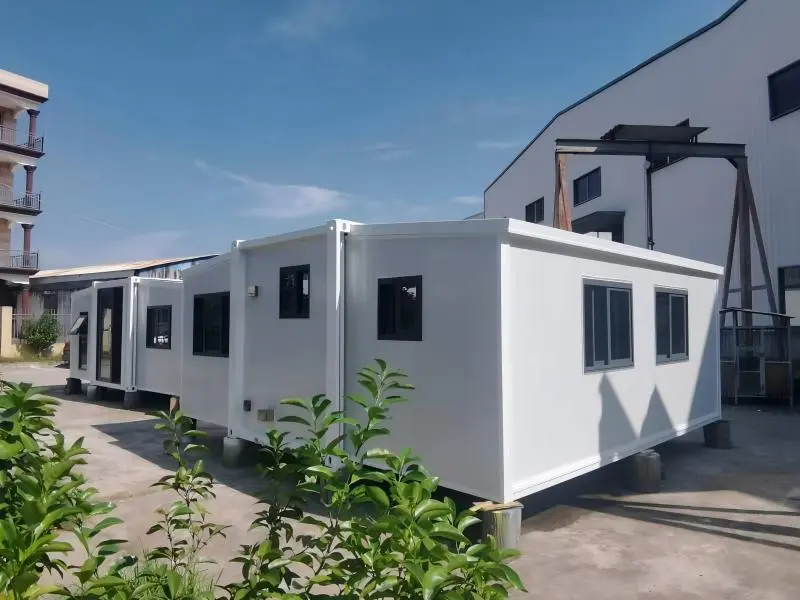
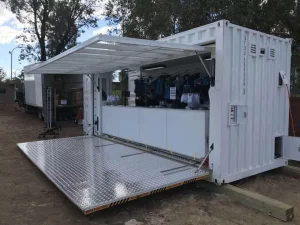
A two-bedroom relocatable home that unfolds to an expansive 37m². Delivered fully finished with factory-installed electrical, plumbing, sanitary fixtures, and integrated flooring.
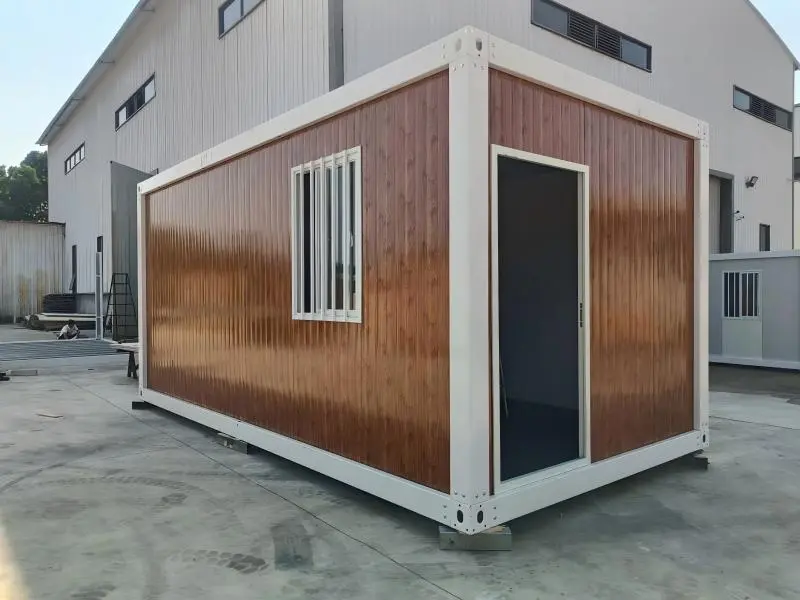
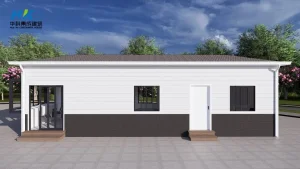
The perfect solution for short-term office and residential needs. High-durability temporary container house units designed to withstand industrial activity and remote construction conditions.
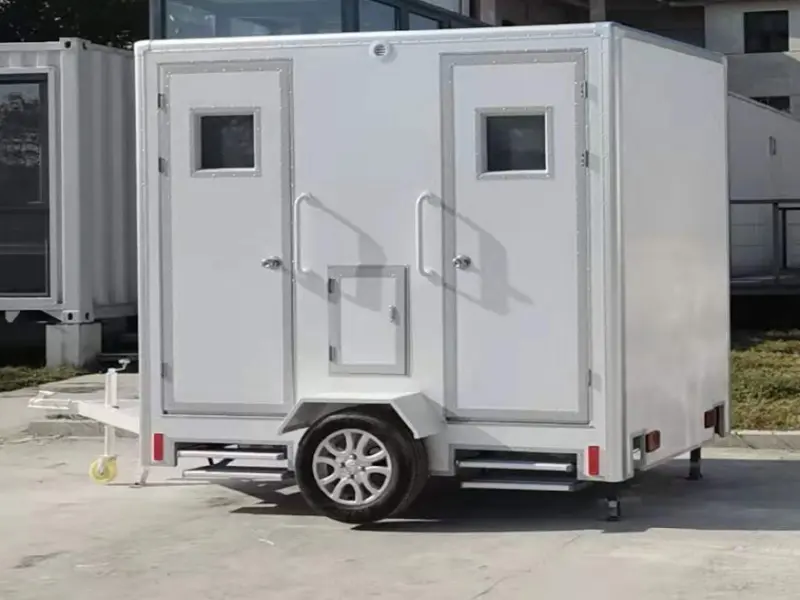
Designed for camping trips, public beaches, or busy construction sites. High-performance portable sanitation engineered with functional aesthetics and fiberglass durability.
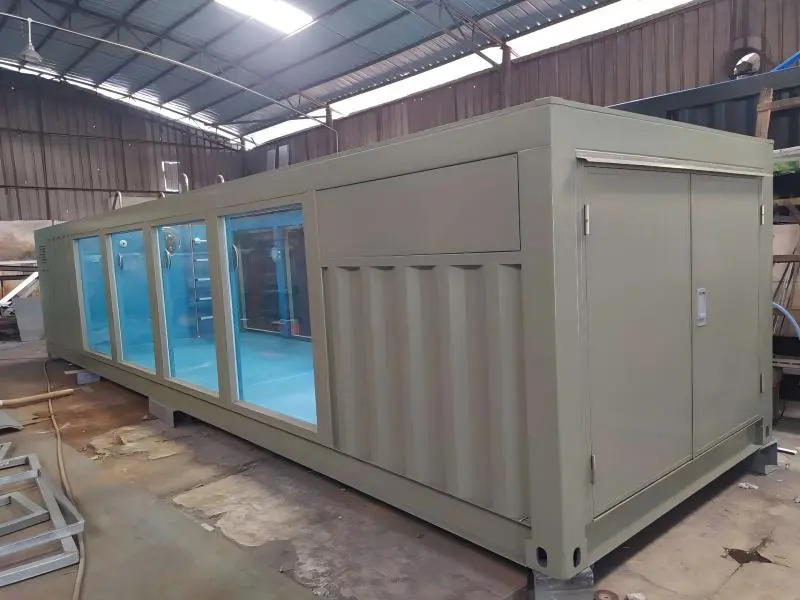
Turn backyards into premium resorts. Engineered container pools utilize structural reinforcing frames with fiberglass shells to allow quick, drop-in installations.
Consolidated product collections designed for scale and enterprise rollouts.
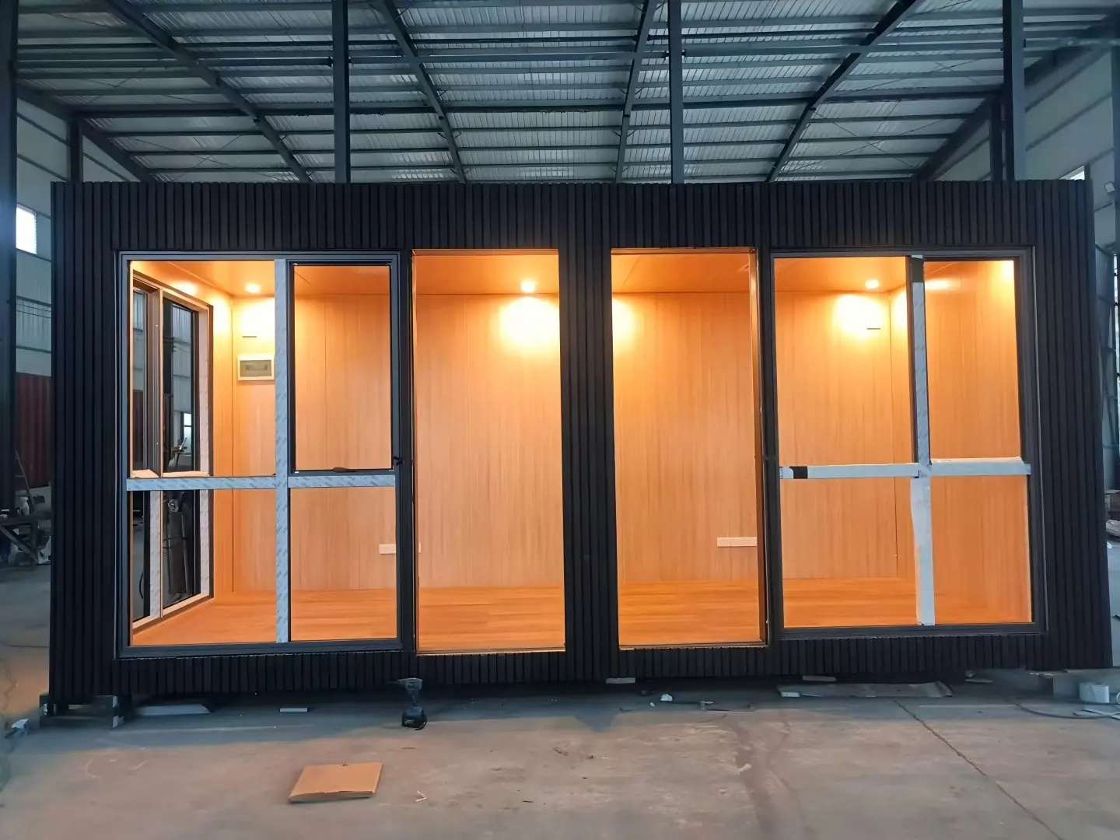
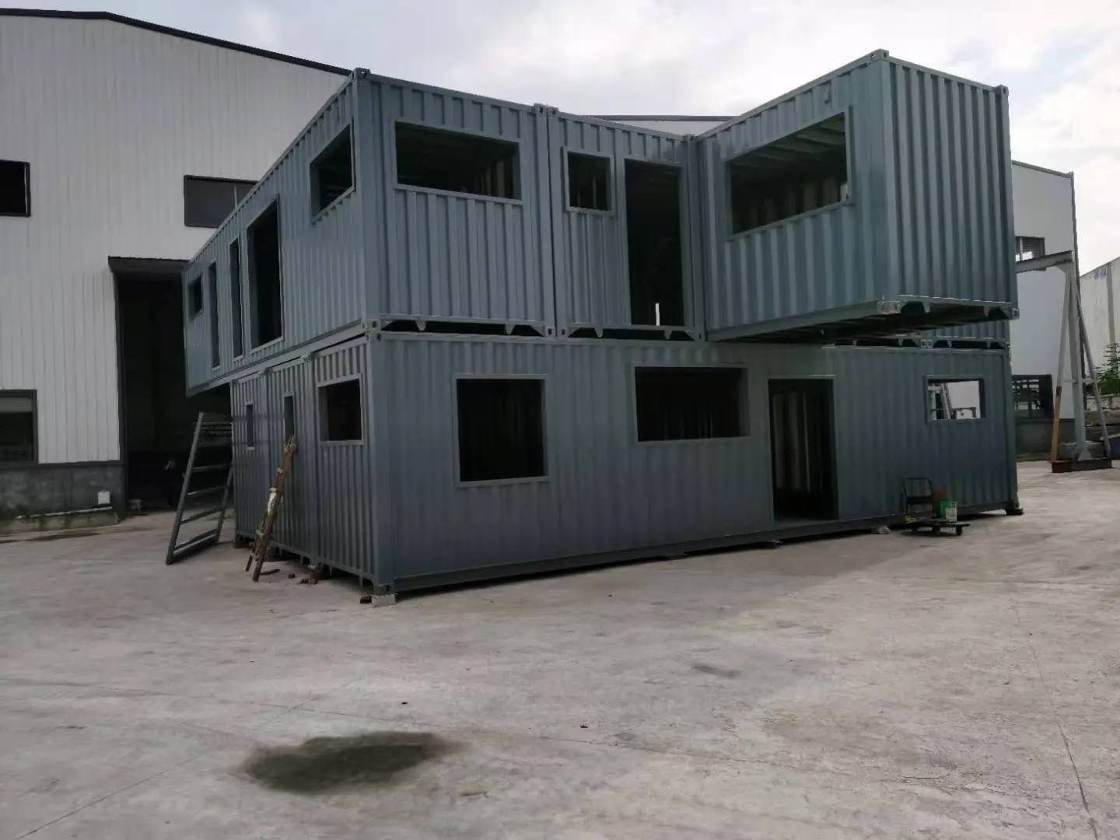
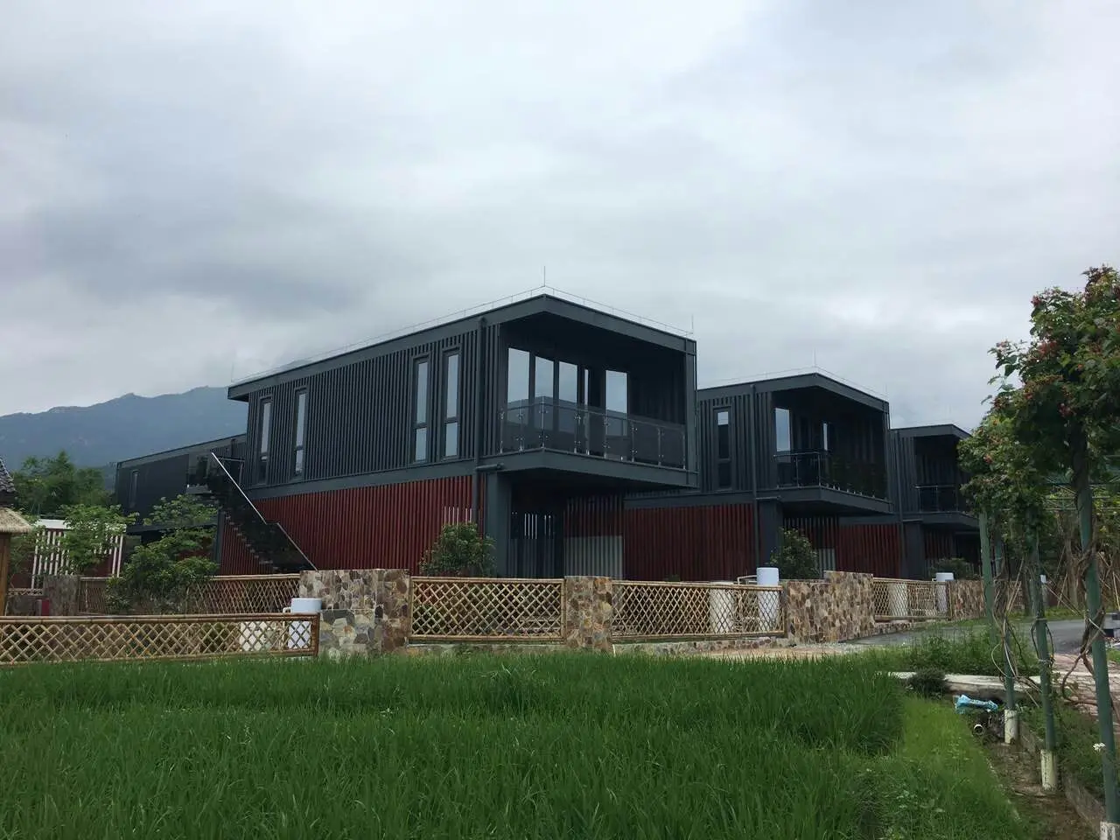
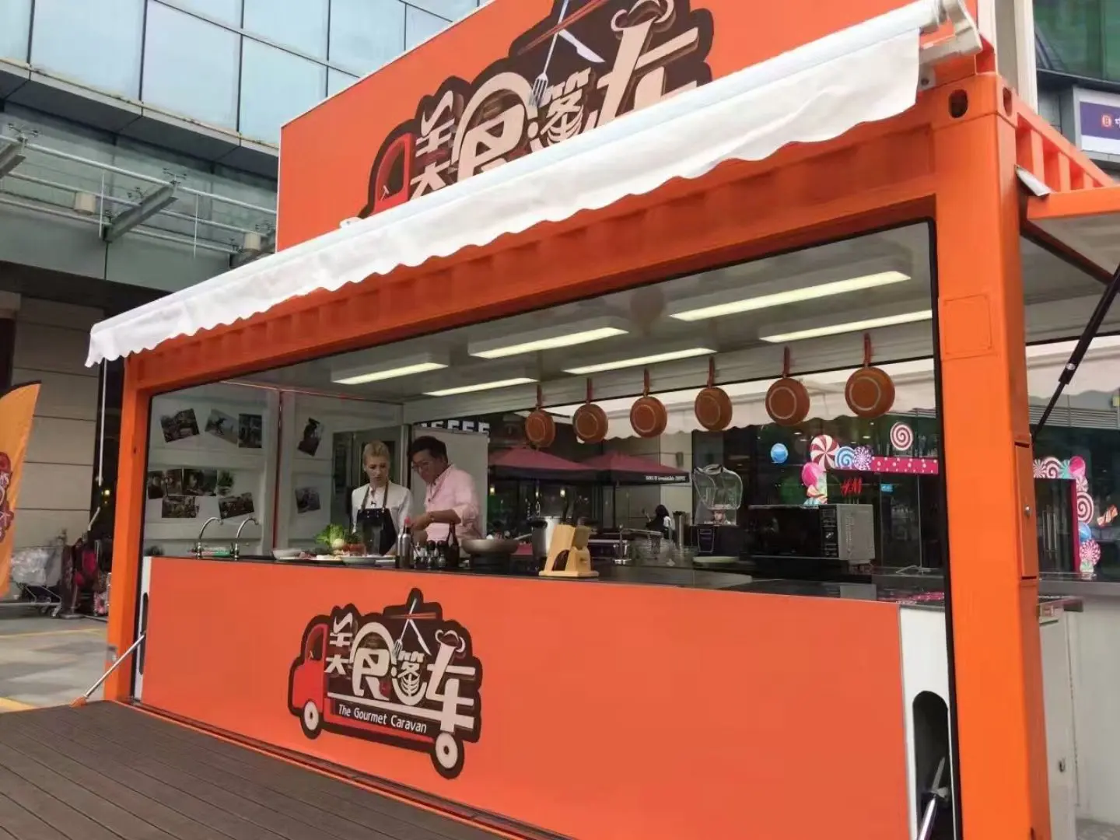
Established in 2010 in Shangrao City, Jiangxi Province, China, Huake occupies over 12,000 square meters of modern manufacturing facilities. Through years of rigorous quality management and structural innovation, we have developed a reputation as a leading manufacturer in the B2B prefabricated housing sector.
We specialize in designing and engineering container configurations, converting raw structures into high-end hotels, commercial offices, medical stations, and advanced movable washrooms. By maintaining ISO-compliant production lines, we ensure all structures exported to Europe, North America, Australia, and Southeast Asia meet strict local building guidelines.
Read More About UsA transparent breakdown of cost structures, logistics, and certifications needed for compliance.
Purchasing departments must evaluate the relationship between initial unit costs and long-term operating costs. A cheap movable restroom configuration that lacks proper structural certifications can result in custom hold-ups, structural failures under high wind loads, or code violations that prevent site occupancy. When procuring in volume, understanding the price variables across specifications is crucial.
Our units are manufactured to comply with the International Building Code (IBC), European CE marking requirements, and Australian AS/NZS structural standards, ensuring structural safety under varying climatic and seismic conditions.
Pricing ranges from $2,500 to $15,000+ per module, determined primarily by insulation thickness (PU vs. EPS), electrical fittings (CE/UL listed), waste management integration, and structural trailer configurations.
Technical answers to key structural and procurement queries regarding movable washrooms and custom cabins.
Pricing is driven by the choice of steel grade, insulation density (such as PU spray foam or rockwool), interior finishes (non-slip aluminum plate vs. commercial vinyl flooring), and plumbing systems (vacuum flush vs. gravity flush). Compliance certifications (like UL-certified wiring or WaterMark-approved fixtures) also influence baseline costs.
Most configurations are shipped as standard 20ft or 40ft ISO shipping containers, or flat-packed to optimize maritime freight. Once on site, standard units can be lifted with a forklift or crane, positioned on simple concrete footings, and connected directly to local utilities or integrated holding tanks.
Yes. By using high-density polyurethane insulation panels and thermal double-glazed windows, these structures can withstand sub-zero conditions. Off-grid modules feature solar-and-battery systems and waste storage systems that operate independently of local utility grids.
Standard custom production runs take between 20 to 30 days from layout approval to quality sign-off. Bulk orders for large construction sites or event operators are scheduled in phases to align with logistics requirements.
Stay updated with research on prefab claddings, urban vertical farming integrations, and industry news.
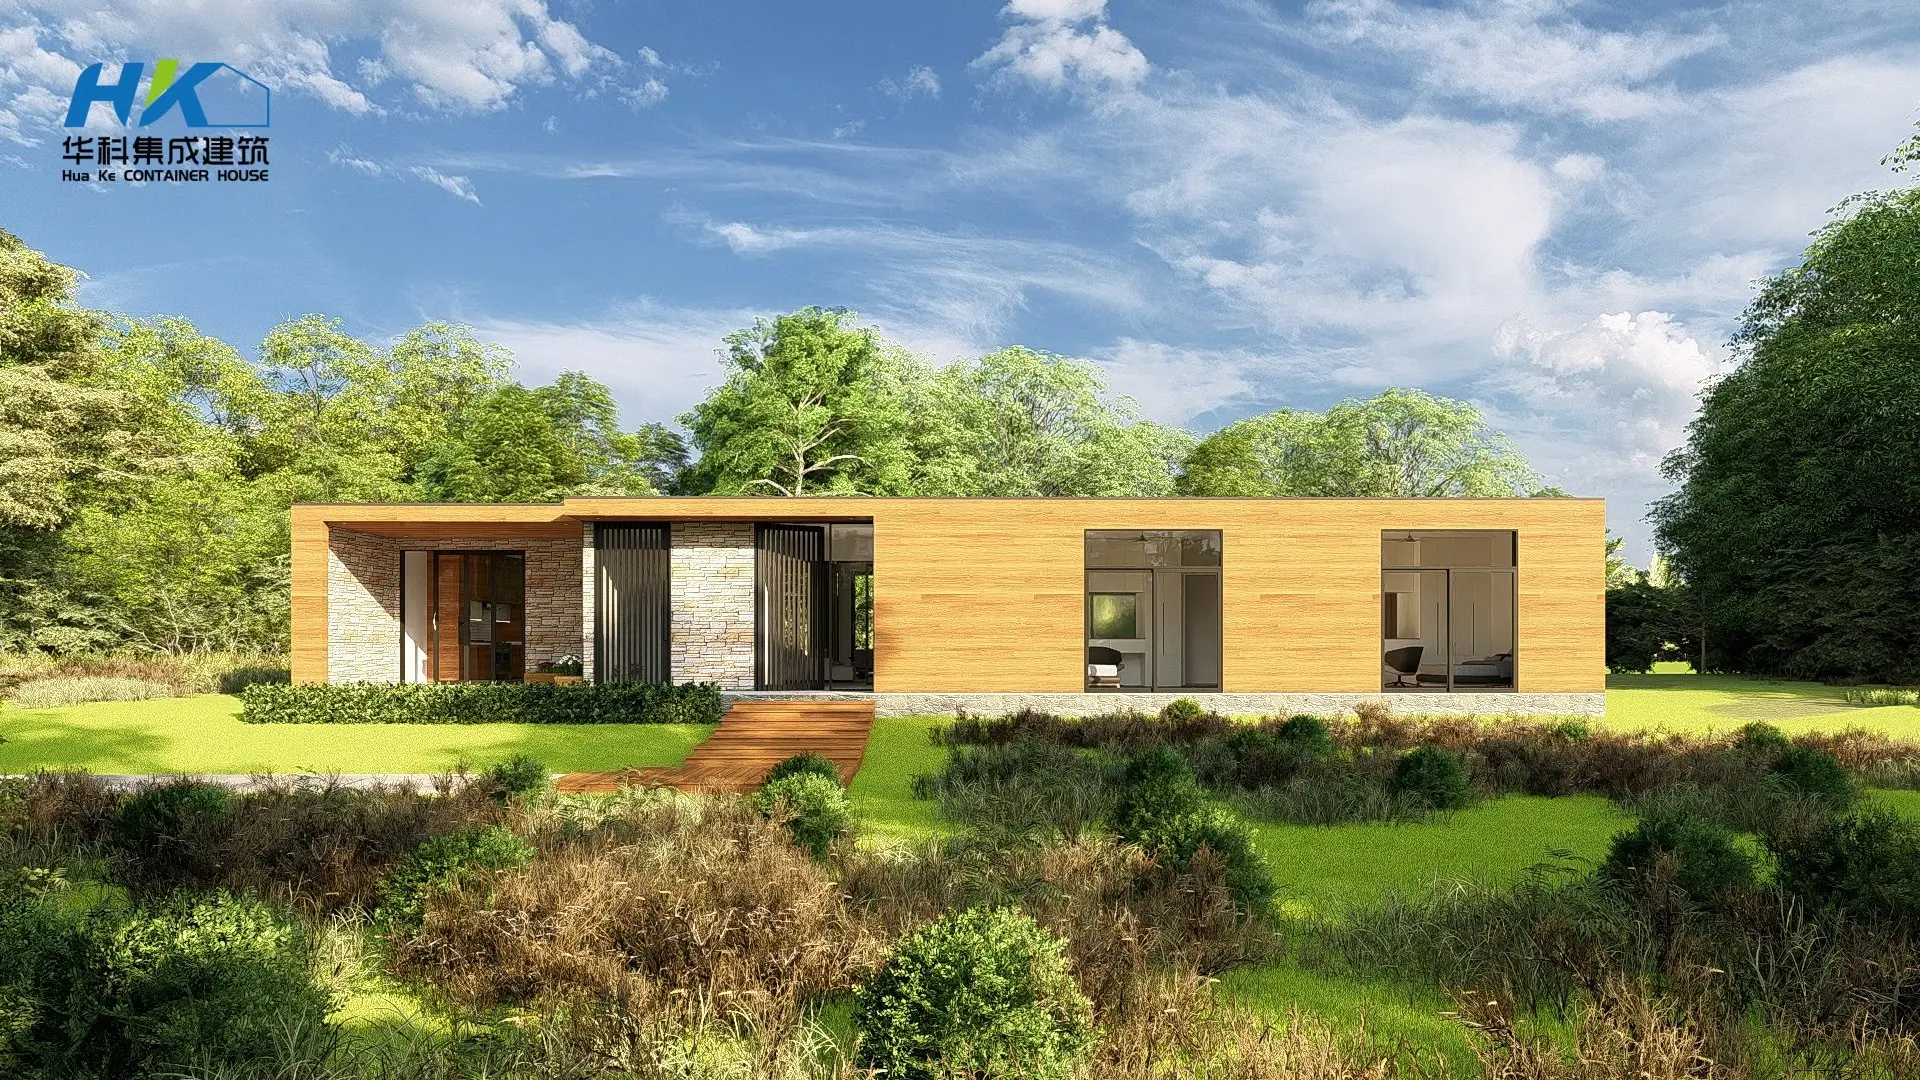
Cladding acts as a barrier against weather conditions such as rain, snow, wind, and UV rays. It helps to protect the underlying steel structure from moisture damage, rot, and oxidation, while improving overall aesthetic appeal and boosting thermal R-values for eco-friendly compliance.
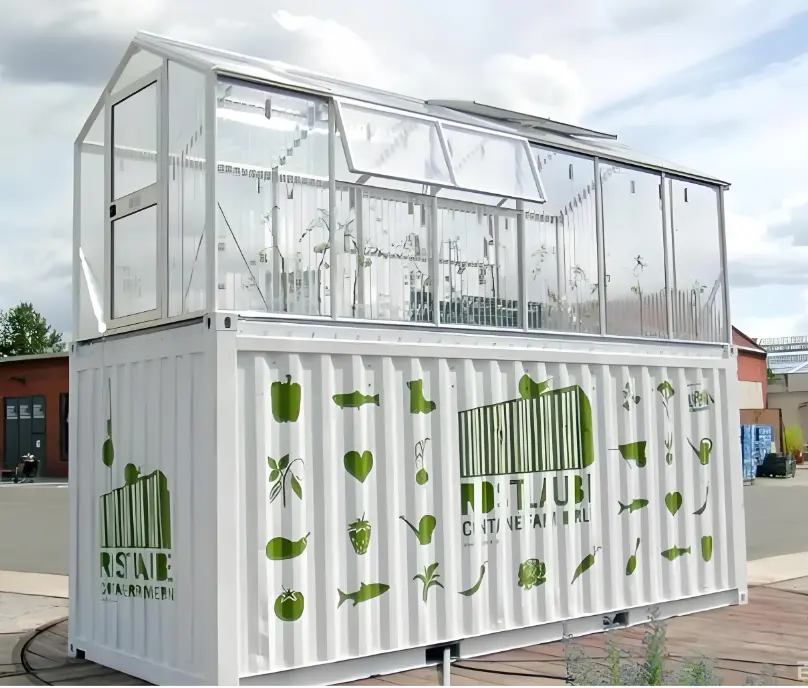
Repurposing high-strength steel modular containers to create micro-climate controlled hydroponic farming setups. These systems use minimal water resources to achieve optimized, clean growing cycles in high-density urban environments.
Explore additional specialized modular configurations, engineered to meet strict commercial design standards.
 HUA KE HOUSE