Explore our foundational prefab constructs, structural additions, and specialized modular frameworks engineered to international standards.
Addressing the shifting dynamics of industrial deployment, urban expansion, and public health regulations.
In the contemporary industrial and civil construction landscape, permanent infrastructure is no longer the sole standard for long-term viability. Fast-paced infrastructure development, large-scale mining concessions, emergency medical camp setups, and high-security defense compounds require immediate, highly resilient, and sanitary utility facilities. As a leading OEM Movable Toilet Factory & Supplier, Jiangxi Huake Prefab Building Co., Ltd. addresses this paradigm shift by manufacturing state-of-the-art modular sanitary blocks, portable trailers, and heavy-duty structural restroom units designed to endure harsh environments while offering residential-grade user experiences.
Historically, portable sanitation was treated as an afterthought—characterized by basic plastic chemical booths lacking climate control, proper waste digestion, or ergonomic accessibility. Modern regulatory bodies, such as the US Occupational Safety and Health Administration (OSHA), European Standard EN 16194, and various regional environmental protection agencies, now enforce strict codes governing onsite sanitation facilities. These regulations mandate not only structural integrity and adequate capacity but also ecological safety, thermal insulation, and ease of hygienic maintenance.
Equipped with low-decibel, high-airflow HVAC systems and thermal insulation layers designed to perform seamlessly in ambient temperatures from -30°C up to +55°C.
Features non-porous antimicrobial surfaces, hands-free touchless sensors for flushing and hand-washing, and smart ozone sanitization modules to minimize bacterial spread.
Utilizes hot-dip galvanized structural frameworks that ensure structural integrity during multiple logistics cycles, lifting maneuvers, and heavy transport.
A deep dive into the structural composition, water treatment integrations, and durability matrices of our movable sanitary complexes.
Movable toilets face aggressive chemical environments from wastewater, cleaning detergents, high humidity, and atmospheric salts. At our manufacturing facility in Jiangxi, China, our standard structural frame is fabricated from Q235B steel profiles, processed via hot-dip galvanization with a minimum zinc coating thickness of 275 g/m² (conforming to ISO 1461 standards). The chassis is reinforced with specialized cross-members to handle mechanical stresses during heavy crane hoisting and flatbed transit.
Wall paneling consists of high-density Polyurethane (PU) or Rockwool sandwich panels ranging from 50mm to 100mm in thickness. These panels provide exceptional thermal efficiency (thermal conductivity values down to 0.022 W/m·K) and robust fire protection. The exterior is coated with a multi-layered fluorocarbon (PVDF) finish, creating a highly weather-resistant barrier that prevents chalking and color fading from intensive UV exposure.
• Hot-dip galvanized Q235B steel structures with anti-corrosive primer.
• Integrated forklift pockets and crane-lifting corner castings.
• Floor load capacity tested to 350 kg/m² to support heavy foot traffic.
• Heavy-duty piping in PPR (cold/hot water lines) and PVC-U (drainage).
• Low-volume vacuum flush mechanisms, cutting water use to 0.8L–1.2L per cycle.
• Optional integrated macerating pump systems for long-distance discharge.
• IP66 waterproof electrical conduits with CE/UL-compliant distribution boards.
• Dynamic occupancy indicators and LED night-lighting arrays.
• Continuous ventilation fans extracting 150m³ of air per hour.
Modernized Production Space
Countries Exported To
R&D & Engineering Expertise
Compliance with ASTM & CE Codes
How our movable sanitary systems adapt to extreme geological settings, stringent municipal guidelines, and complex logistics protocols.
Remote mining projects require units that can handle excessive dust, daily outdoor temperatures above 50°C, and limited direct utilities. Our OEM units for these regions feature heavy-duty structural skins, insulated wall panels, solar power configurations, and internal water recycling loops. They run efficiently with minimal municipal support, keeping maintenance simple and operational life long.
Civil projects in major cities must follow strict rules, including ADA/EU accessibility standards, containment of runoff water, and quiet operation. Our design features barrier-free entry ramps, soundproofed pump rooms, and clean plumbing layouts that connect quickly to city lines or vacuum trucks.
Tourism in ecologically sensitive locations demands zero ground-leakage, low visual impact, and high-quality materials. We build custom-finished movable toilet blocks that look natural, use biological waste treatment systems to break down waste without chemicals, and require minimal site prep before drop-in installation.
How Jiangxi Huake Prefab Building Co., Ltd. balances cost-efficiency with high-precision engineering and reliable delivery schedules.
Located in Shangrao City, Jiangxi Province, China, our facility benefits from direct links to major shipping hubs in Ningbo, Shanghai, and Xiamen. This prime location keeps shipping costs down and transit times reliable. Our 12,000-square-meter facility houses modern steel fabrication machinery, automated sandwich panel production, and a dedicated quality testing zone.
By sourcing premium steel, insulating cores, and high-performance plumbing directly from regional raw material producers, we lower material costs without sacrificing quality. This integration allows us to offer competitive B2B pricing, consistent production cycles, and dependable quality for high-volume orders.
Every restroom module undergoes 48-hour pressure testing for water lines, structural load checks, and complete insulation tests prior to export packaging.
Restrooms are engineered to ship in high-cube shipping containers or as knock-down flat packs, lowering ocean freight costs by up to 60%.
We work directly from customer CAD drawings to match target colors, integrate local plumbing systems, and customize sanitary fixtures to client specifications.
Overview of the design formats manufactured at Jiangxi Huake Prefab Building Co., Ltd.






Highlighting our advanced engineering capacities across modified shipping containers, off-grid systems, and leisure structures.
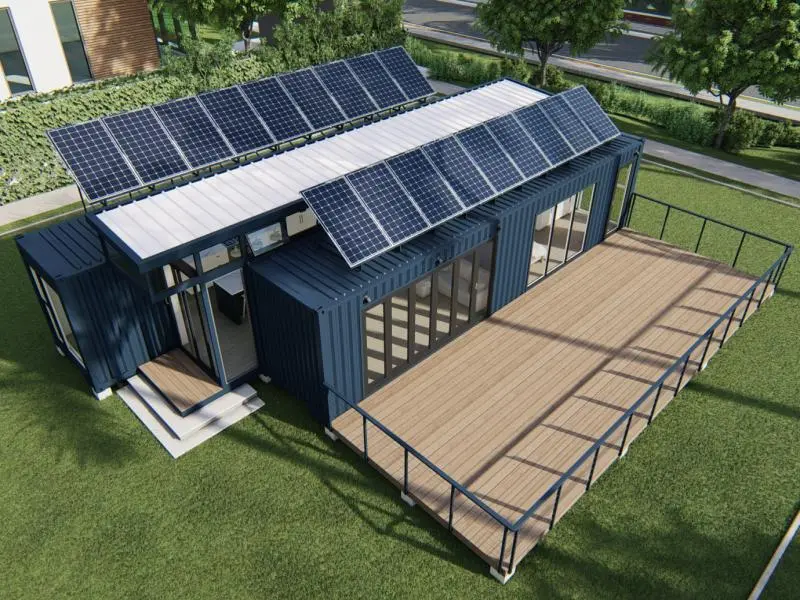
This container house is equipped with a clean energy solar system designed for off-grid operation. The high-efficiency solar array produces up to 48 kWh per day in ideal sunlight conditions, backed by a 30 kWh lithium battery storage unit for reliable power round-the-clock.
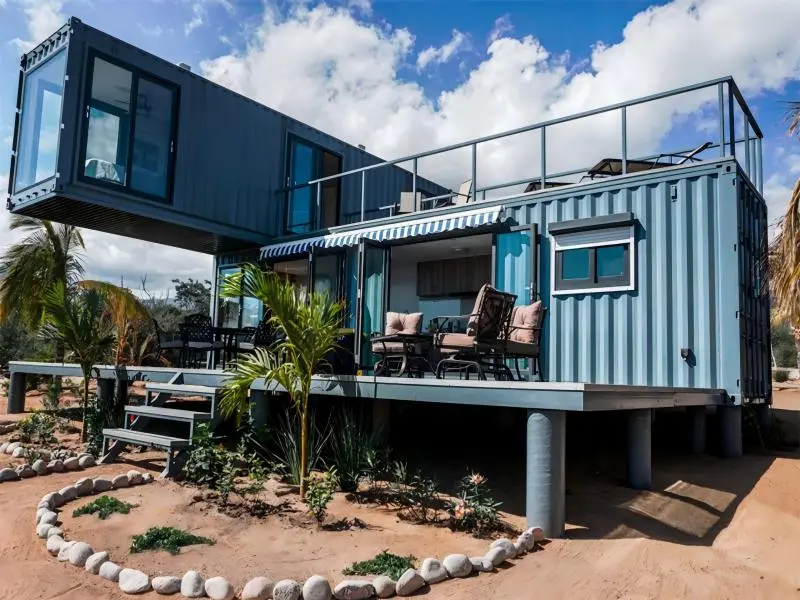
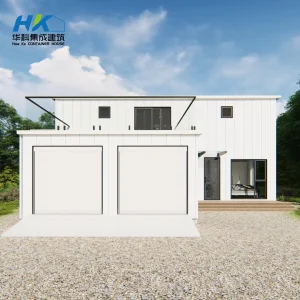
An innovative layout consisting of dual 40ft HC containers. The ground level features an integrated kitchen, bathroom, and open living area. The second floor provides two private bedrooms and connects to a spacious external deck customizable to any sizing profile.
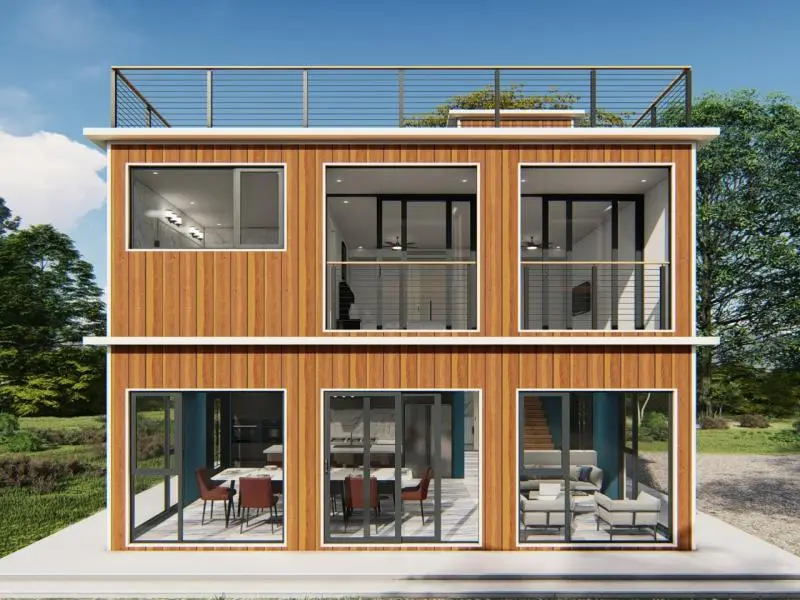
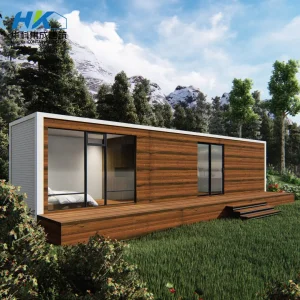
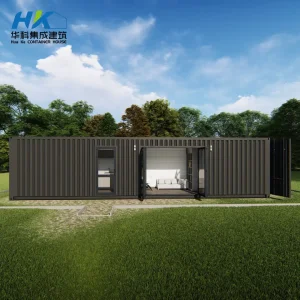
Engineered by connecting multiple standard container frameworks. This construction style allows for large interior spans, multi-story setups, and architectural freedom, combining structural strength with modern industrial design.
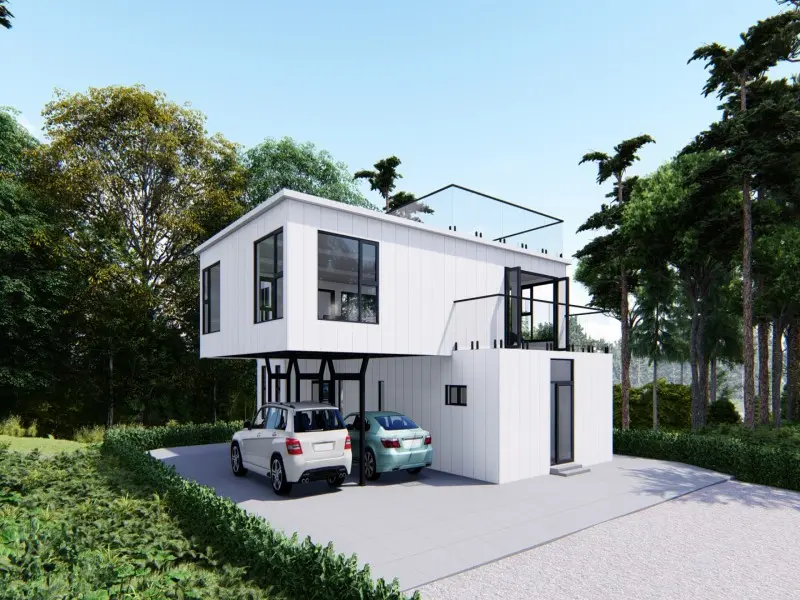
Featuring a spacious 181 m² internal floor plan paired with 70.4 m² across three integrated steel decks. Total structural construction footprint encompasses 251.4 m² of highly insulated, residential-grade living space.
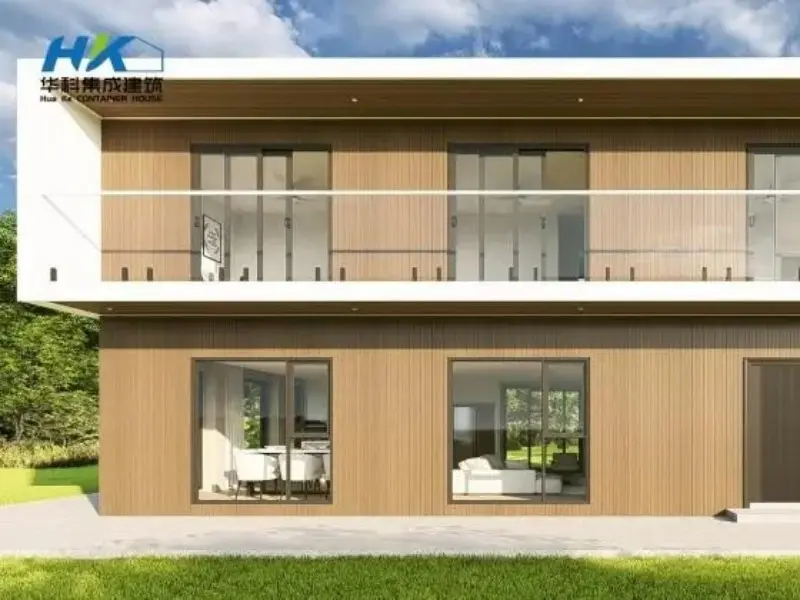
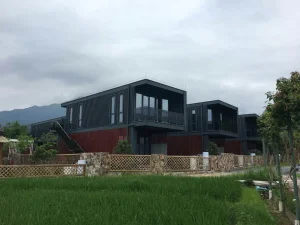
Built from six 40ft containers, this high-end residential design features a 270-degree viewing porch. It blends modern architecture with sustainable construction, offering high insulation, low energy consumption, and high structural load capacities.
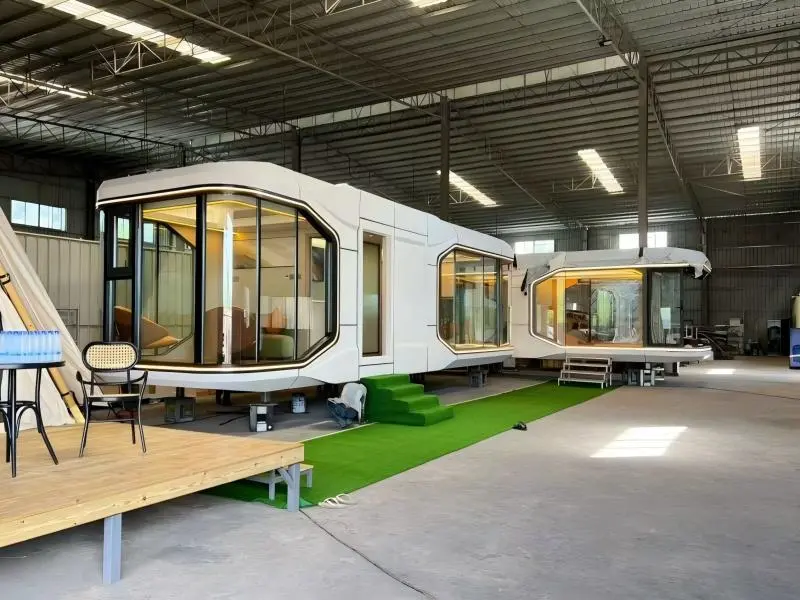
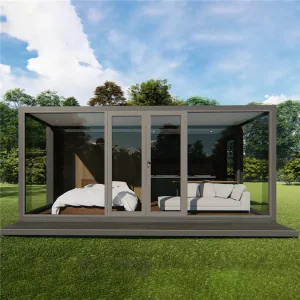
A modular capsule unit designed for permanent tourist resorts and micro-living. Built with a rust-proof steel frame and lightweight fiberglass components, it can be shipped fully assembled for plug-and-play installation.
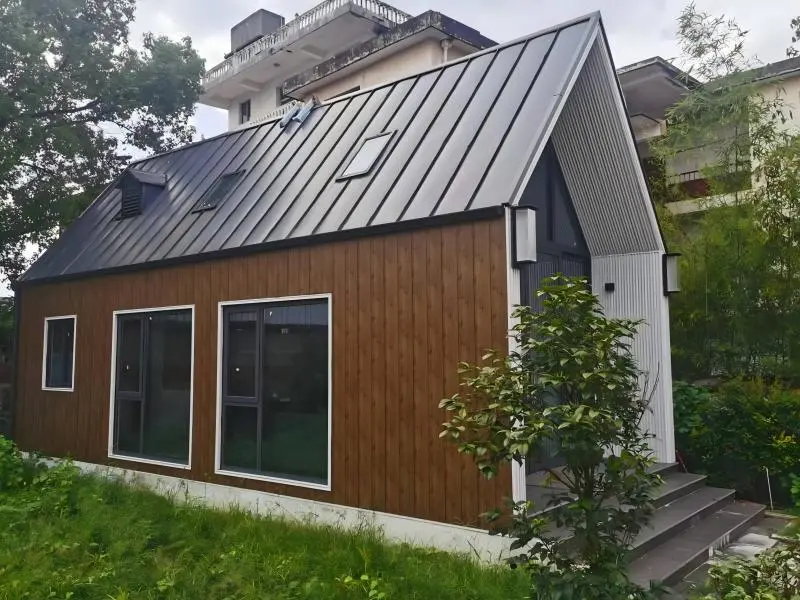
All building elements are manufactured as modular panels in our factory and secured onsite with structural bolts. Designed for rapid assembly, with complete video guidelines and engineering support provided.
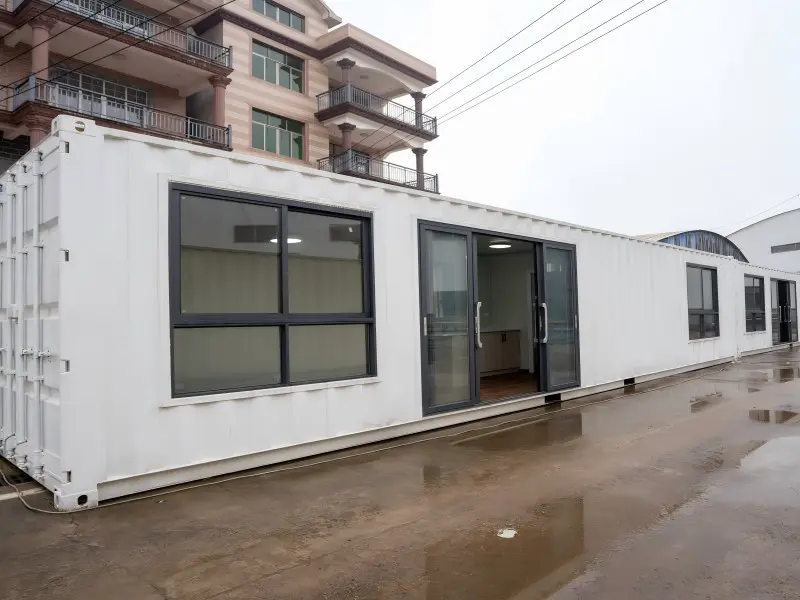
Designed and built for compliance with Australian building codes. Features double-glazed glass windows, pre-wired electrical systems, and premium internal wall lining for comfortable, long-term living.
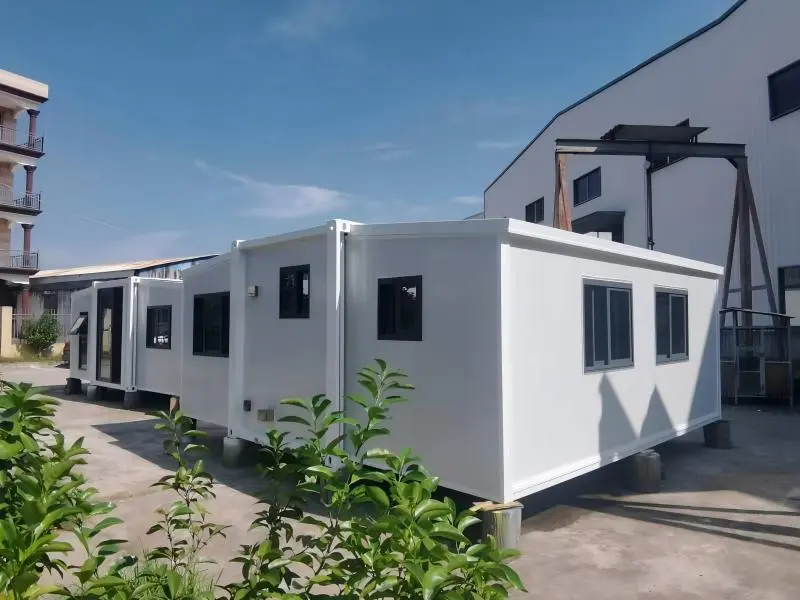
A relocatable two-bedroom home designed for rapid deployment. The unit unfolds to provide a 37m² living area. Fully plumbed, wired, and insulated, it can be set up in under two hours once onsite.
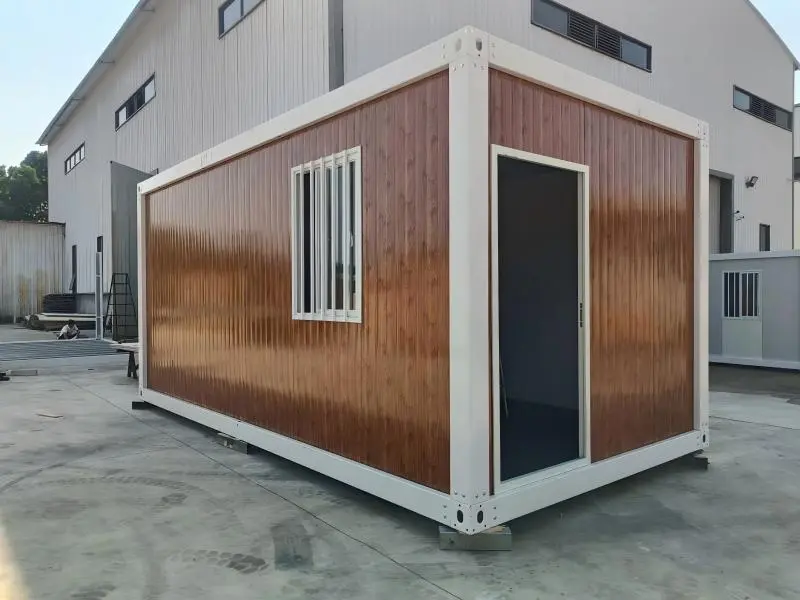
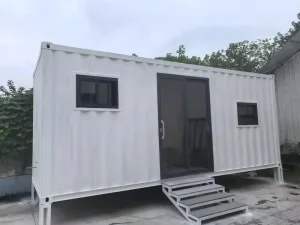
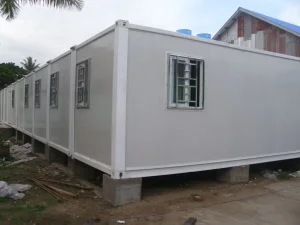
Heavy-duty, temporary container systems designed to handle the tough conditions of remote resource extraction sites. Engineered for quick relocation and reliable thermal protection.
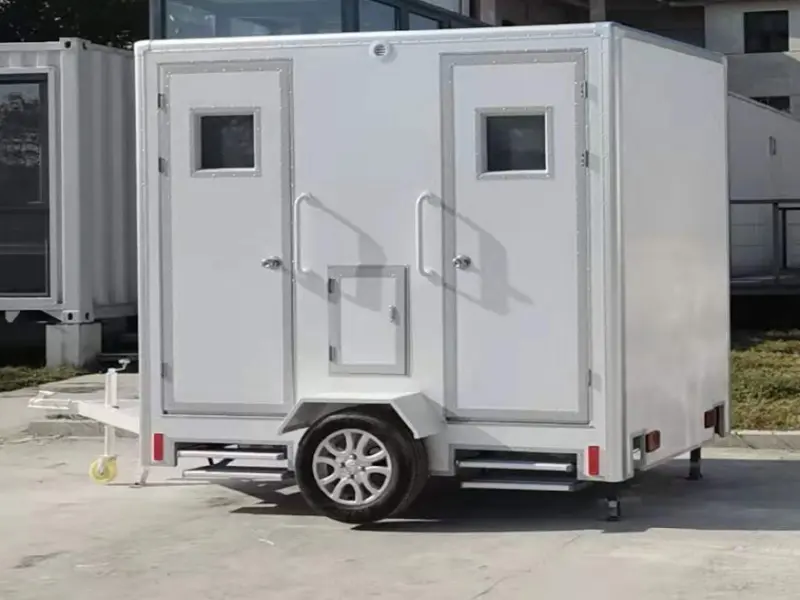
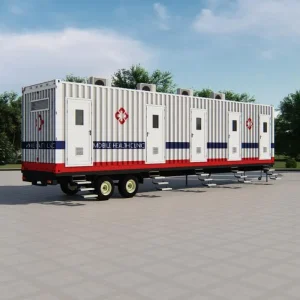
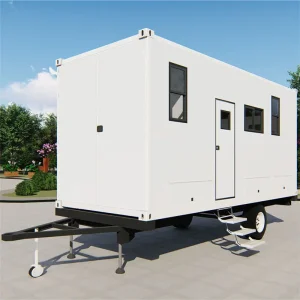
Designed for easy transport behind standard vehicles. This mobile restroom is built with lightweight, durable fiberglass, making it ideal for event rentals, public parks, and mobile work crews.
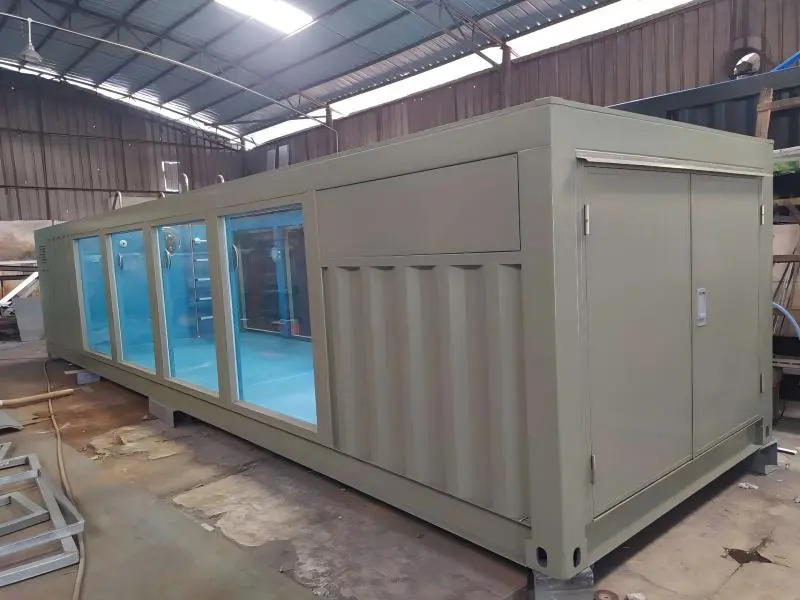
Heavy-duty, modular swimming pools constructed with fiberglass liners inside modified container frames. Includes integrated filtration systems, LED lighting, and optional heating loops.
Explore our targeted product categories developed for commercial, industrial, and tourism markets.
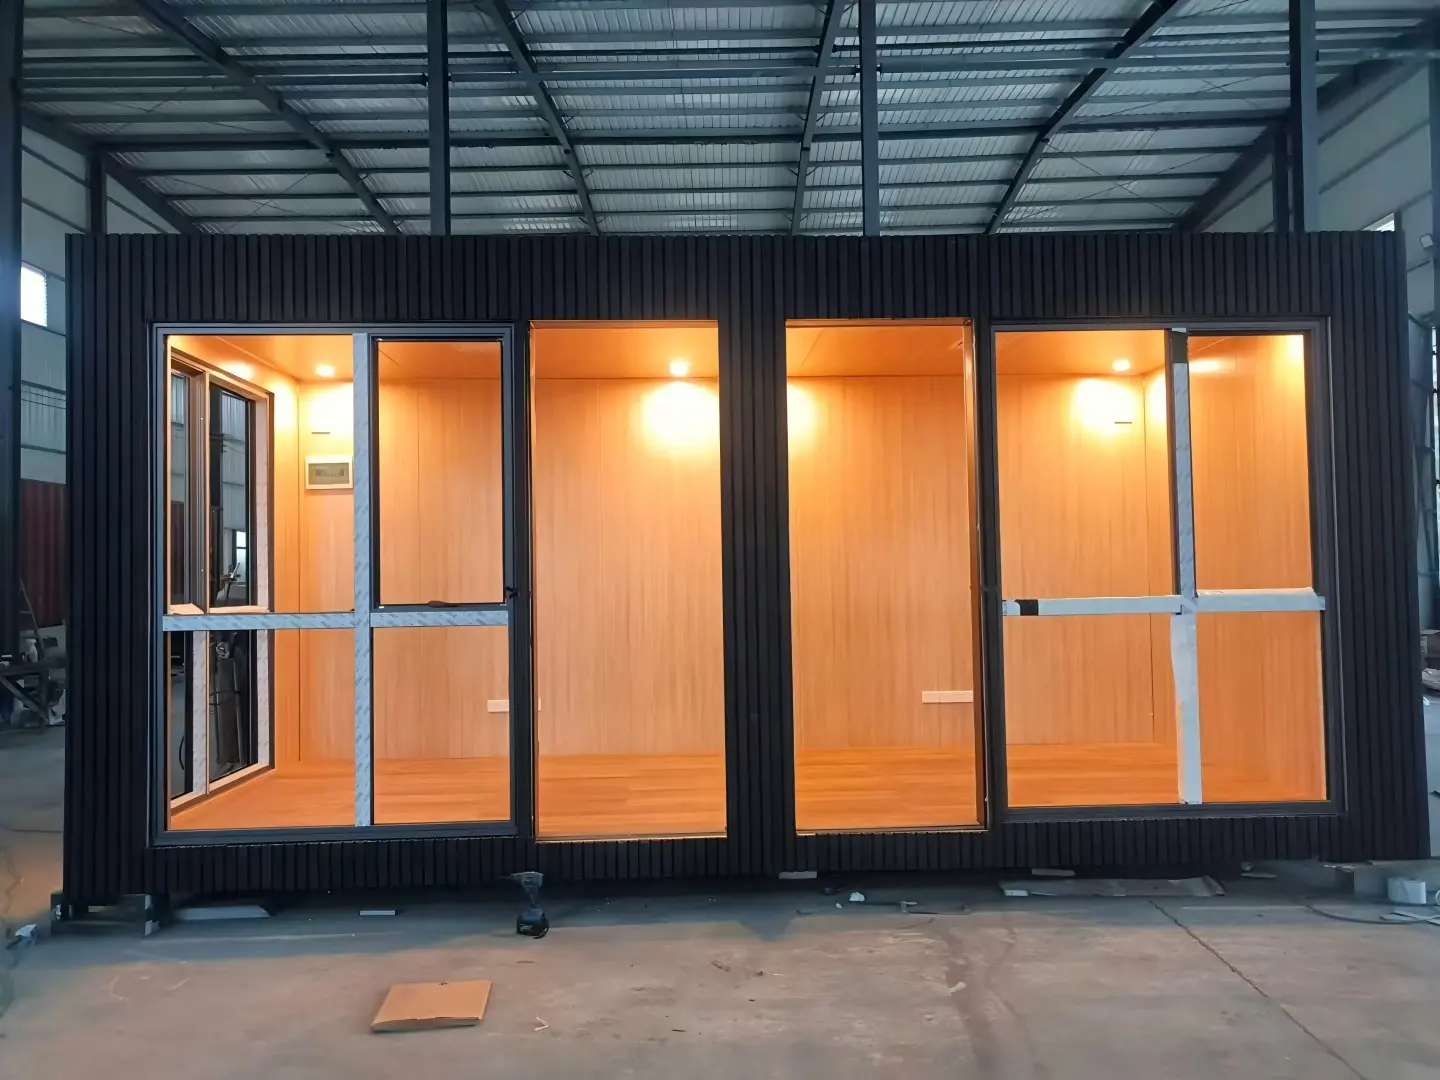
Insulated, pre-wired workspace units configured for quick setup on construction sites and commercial properties.
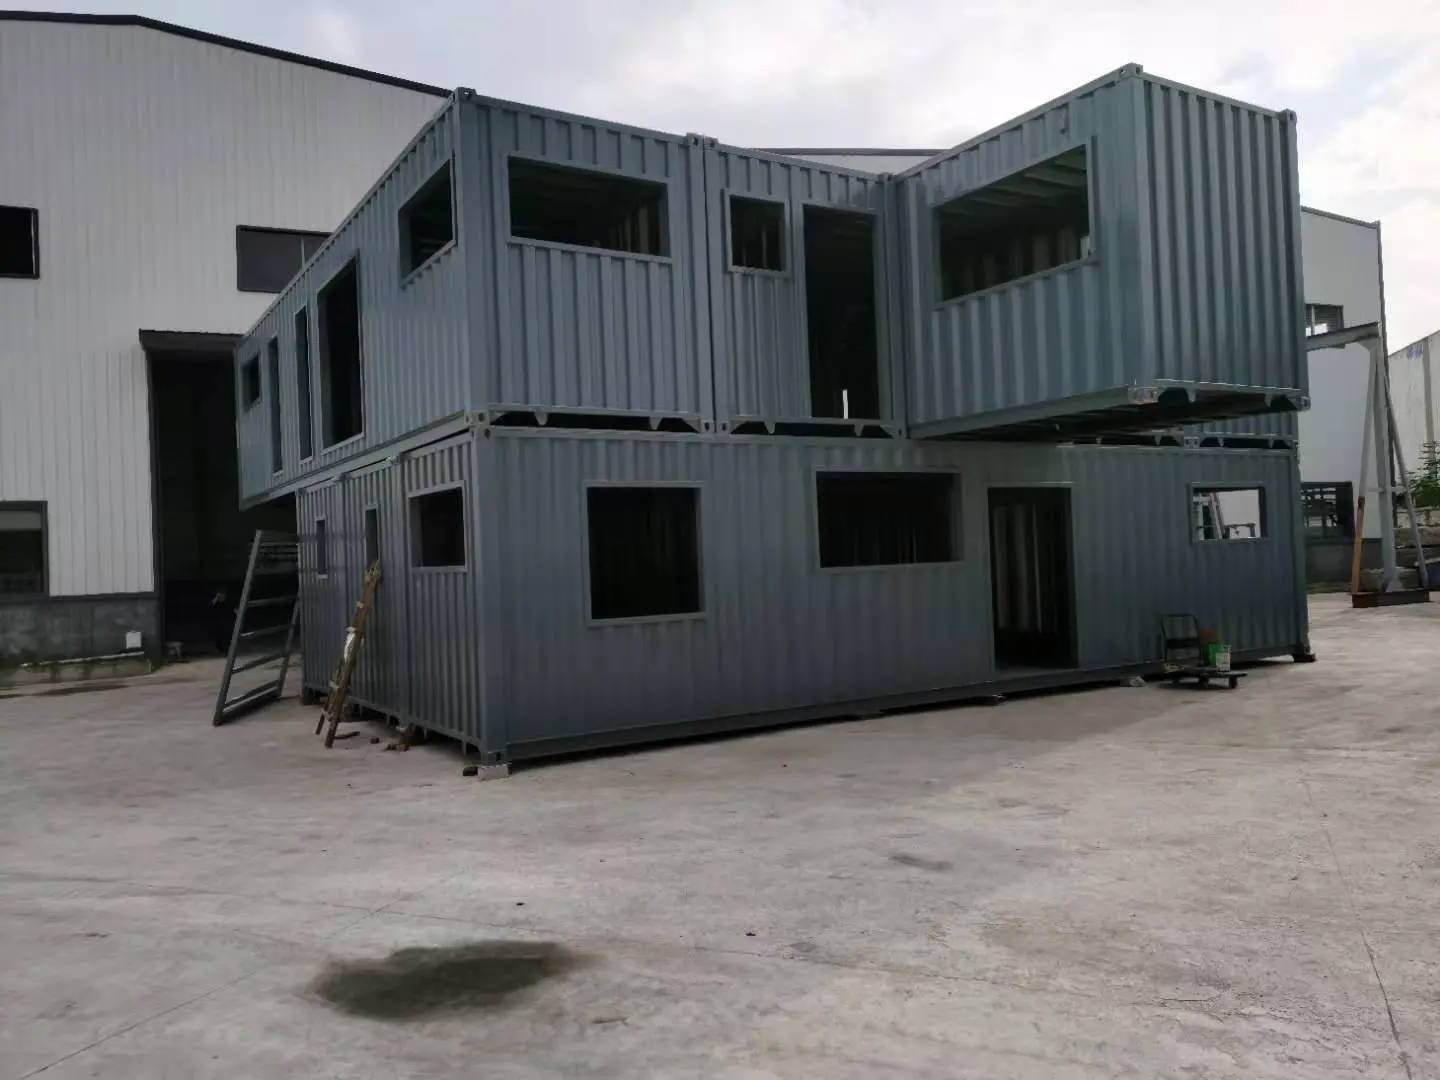
A full range of residential and commercial container buildings, including single-unit cabins and multi-story structures.
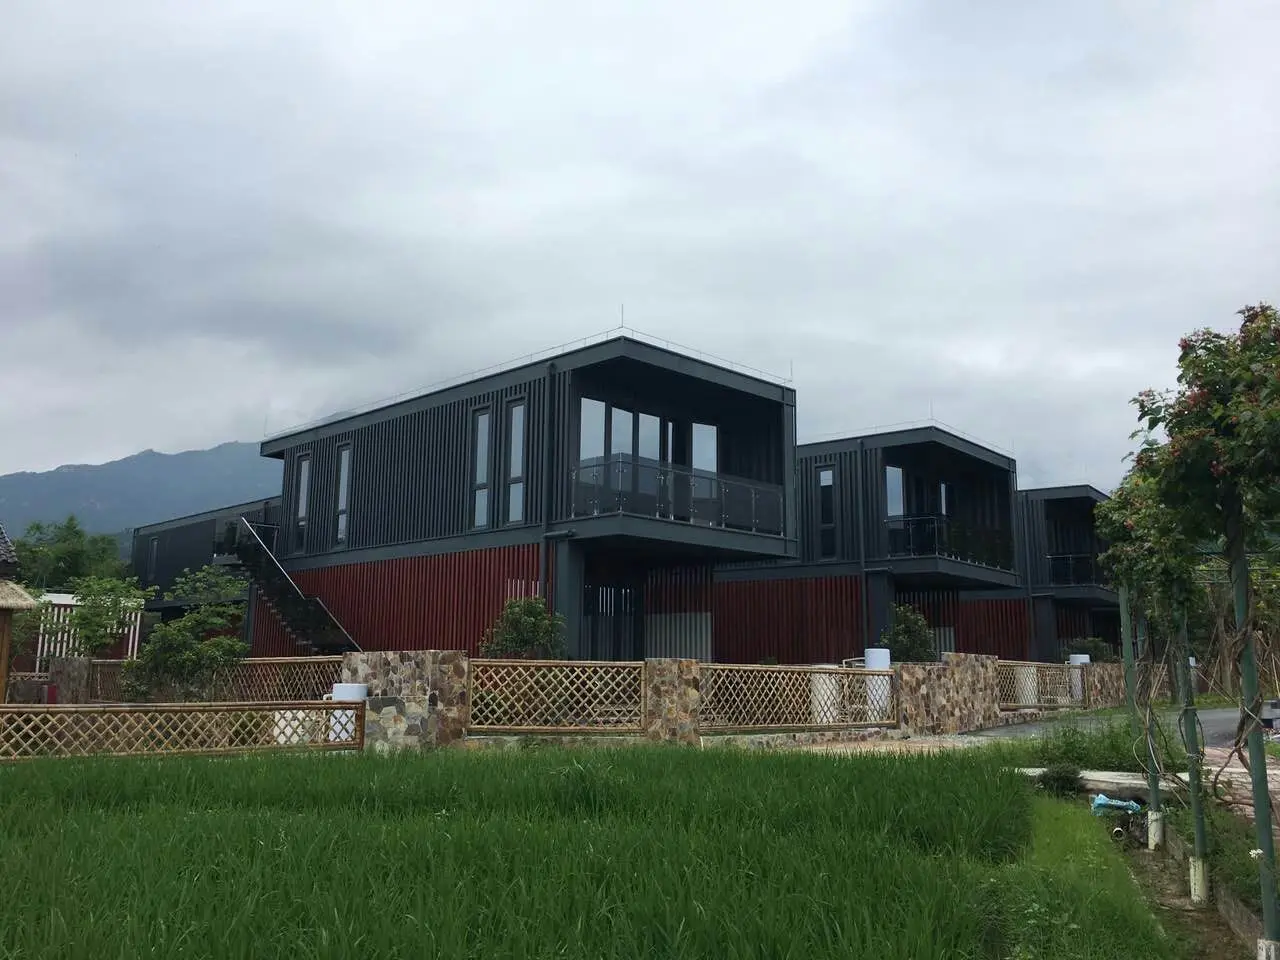
High-end, pre-furnished accommodation units designed for rapid assembly at eco-resorts and tourist destinations.
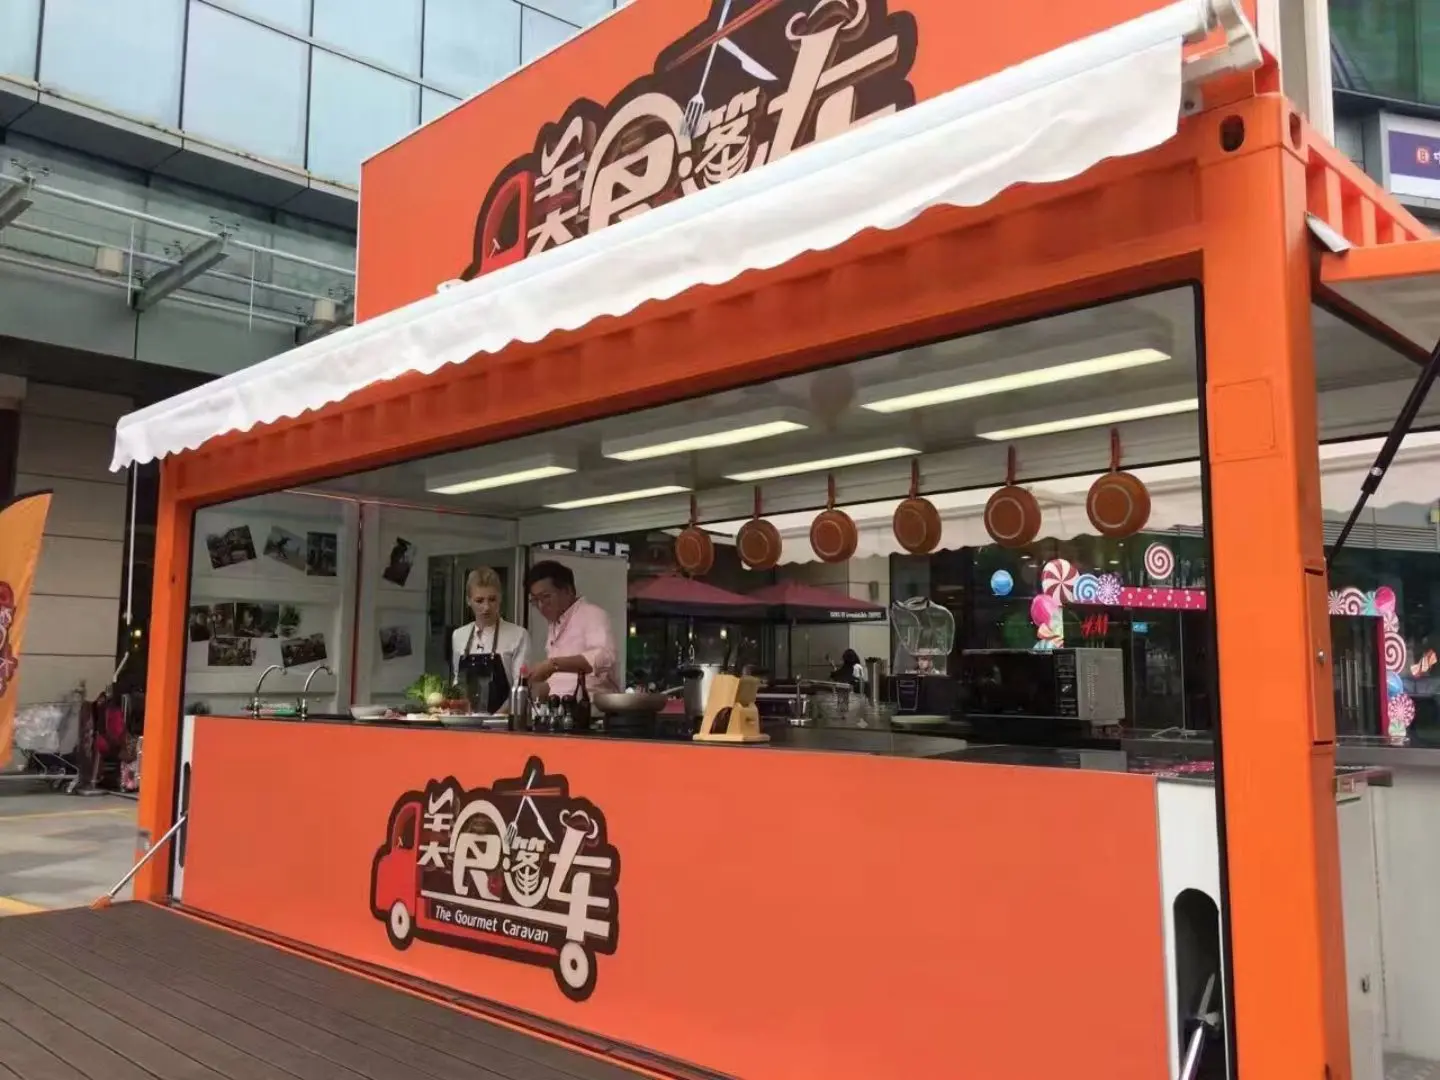
Lightweight, relocatable housing structures built for temporary worker housing and quick-response emergency shelters.
Building comfortable, durable, and reliable modular homes and utility spaces for customers worldwide.
Established in 2010, Jiangxi Huake Prefab Building Co., Ltd. is located in Yanshan Town, Shangrao City, Jiangxi Province, China. Our facilities feature two modern workshops spanning 12,000 square meters. Over the past decade, we have established ourselves as a reliable manufacturer of prefabricated structures, modular container conversions, and movable sanitation systems.
We specialize in engineering and modifying container structures for diverse applications, including hotels, cafes, residential homes, site offices, and portable toilet and shower blocks. Our products are exported to markets across Europe, North America, Australia, Southeast Asia, and South Africa. Our goal is to provide well-built, reliable, and functional structures that match the specific requirements of our clients.
Stay informed with the latest updates from our research team on modular engineering, materials, and sustainable construction practices.
Adding cladding to the exterior walls of container houses provides essential protection against rain, snow, wind, and UV rays. This protective layer prevents moisture damage and rust on the underlying steel frame, while enhancing the building's thermal efficiency and exterior finish.
Modified shipping containers are increasingly used as self-contained, climate-controlled environments for hydroponic farming. These mobile systems allow for year-round vertical crop production in urban areas, operating independently of local soil and weather conditions.
Comprehensive technical answers to common questions asked by B2B buyers, estimators, and project managers.
Vacuum flushing systems utilize differential air pressure to draw waste through the lines, requiring only 0.8 to 1.2 liters of water per flush compared to 4 to 6 liters for gravity toilets. This reduces onsite water storage needs and waste holding tank volume by up to 80%, lowering waste disposal costs in remote locations.
Our structures feature Q235B structural steel frames that undergo hot-dip galvanization with a minimum coating thickness of 275 g/m² (ISO 1461). Wall panels are finished with multi-layer fluorocarbon (PVDF) coatings, and we use stainless steel fasteners and marine-grade aluminum trim to prevent galvanic corrosion in coastal zones.
Yes. We design and install wiring and plumbing systems to match the destination country's regulations. This includes AS/NZS 3000/3500 standards for Australia and New Zealand, NEC/UL certification for North America, and CE/EN requirements for European countries, with all certifications documented prior to shipping.
Depending on the design, units are either shipped fully assembled as standard ISO container structures or packaged as flat-packs to fit multiple units within a single 40ft high-cube shipping container. This flexibility helps minimize ocean freight expenses.
Yes. We can configure units with integrated clean water supply tanks, greywater/blackwater holding tanks, solar panel arrays, backup batteries, and low-voltage pumps to enable complete off-grid operation without municipal utility connections.
Explore our complete range of modular units, temporary camp structures, and custom fiberglass products.
 HUA KE HOUSE