Factory-engineered modular container units optimized for rapid deployment in high-growth commercial hubs, remote industrial sites, and urban projects across Georgia.
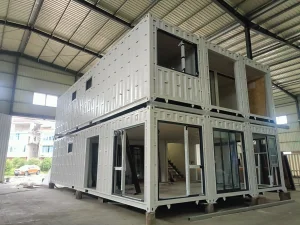
Multi-story residential container solution with reinforced steel frame, customizable floorplan, high R-value insulation, and modern balcony integration.
View Product Details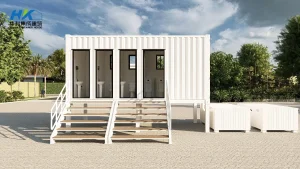
Fully plumbed commercial sanitation solution with three standard stalls, urinal units, anti-slip flooring, and quick-connect municipal utility interfaces.
View Product Details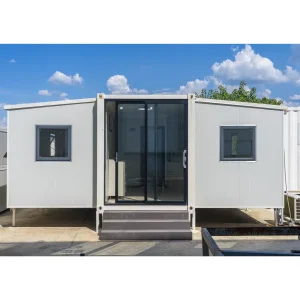
Turnkey food service modular building featuring stainless steel interior paneling, commercial ventilation ducting, fire-rated insulation, and service windows.
View Product Details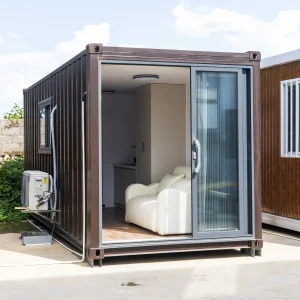
All-in-one fully equipped mobile habitat unit designed for site office annexes, secure storage, and micro-residential accommodation setups.
View Product DetailsAn in-depth evaluation of economic catalysts, industrial growth, and structural demand driving flat pack container adoption across Atlanta metro, Savannah logistics routes, and regional infrastructure hubs.
The State of Georgia has solidified its position as the premier logistical and industrial gateway of the Southeastern United States. Rapid expansion surrounding the Port of Savannah, coupled with booming automotive EV plants, battery gigafactories, and film production hubs in metro Atlanta, has created unprecedented demand for scalable site infrastructure. Flat pack container houses represent a zero-lag spatial solution for administrative workforce housing, engineering command centers, and temporary civil facilities.
General contractors, industrial project developers, and municipal agencies in Georgia are increasingly pivoting away from traditional stick-built or modified ISO shipping containers due to freight efficiency. A standard 40ft High Cube sea container can transport four (4) bundled flat pack units, reducing ocean and inland freight costs by up to 75% while providing identical structural longevity.
Rigorous engineering metrics designed to comply with International Building Code (IBC) and Georgia State Minimum Standard One and Two Family Dwelling Codes.
| Structural Subsystem | Technical Specification Standard | Georgia Environmental & Code Performance |
|---|---|---|
| Primary Steel Skeleton | Cold-formed Q235B / Q345B hot-dip galvanized steel frames (2.5mm - 4.0mm thickness). | Exceeds ASCE 7 wind load specs for inland Georgia (up to 130 mph) and coastal zones. |
| Roof Structure & Drainage | Integrated perimeter gutter system with internal corner column PVC/steel downspouts. | Handles heavy subtropical downpours (up to 150mm/hr) preventing standing water corrosion. |
| Wall Insulation Panel System | 50mm/75mm/100mm High-density Polyurethane (PU), PIR, or Hydrophobic Rockwool sandwich panels. | Thermal performance range R-16 to R-30; maintains interior climate control in high humidity. |
| Subfloor Structural Decking | 18mm Fiber Cement board / MGO board paired with heavy-duty commercial vinyl / PVC sheet overlay. | Class A fire-rated, mold/termite resistant, ideal for Georgia clay and high soil moisture conditions. |
| Fenestration & Glazing | Thermal break aluminum frame or heavy-duty PVC windows with Low-E double glazing. | Reduces solar heat gain coefficient (SHGC) during severe summer heat waves. |
| Corrosion Protection | 4-stage epoxy zinc-rich primer plus polyurethane topcoat (min. 120μm coating thickness). | C3/C4 marine-grade anti-corrosion protection tested under salt spray conditions. |
Explore our full line of industrial, commercial, and hospitality specialized modular units.






From eco-resort glamping pods to large-scale steel structural warehouses, inspect our high-capacity modular inventory.
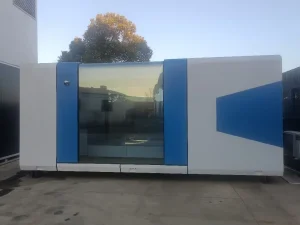
Futuristic prefabricated eco-resort cabin featuring curved panoramic glass, fully automated smart home IoT, and turnkey luxury fit-out.
View Product Details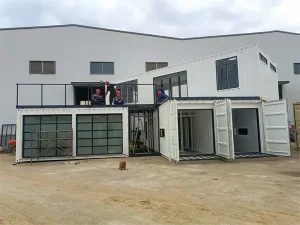
Standardized mass-production container modules engineered for large site offices, emergency disaster housing, and labor camps.
View Product Details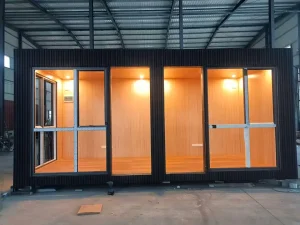
Customizable modern workspace unit equipped with LED lighting, integrated electrical pre-wiring, HVAC cutouts, and acoustic insulation.
View Product Details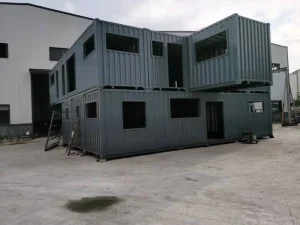
Flexible container architecture library offering modular stackability up to 3 levels for commercial parks and multi-family units.
View Product Details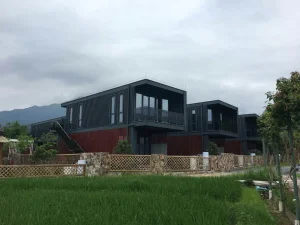
Rapidly deployable hospitality solutions with acoustic dampening walls, private ensuite bathrooms, and modern architectural cladding.
View Product Details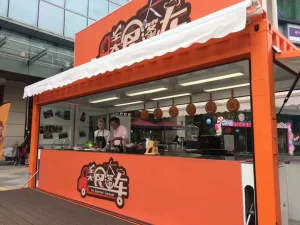
Versatile, re-locatable building unit built on a high-strength chassis, suitable for agricultural, mining, and temporary operational bases.
View Product Details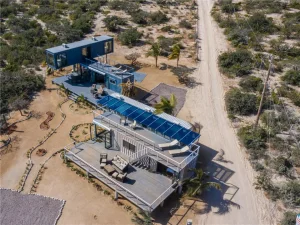
Heavy-gauge corrugated corten steel container transformation featuring floor-to-ceiling glass walls, luxury hardwood finishes, and solar roof setups.
View Product Details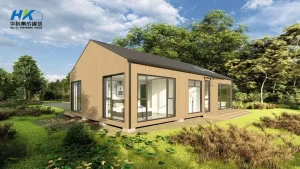
High-end multi-container architectural mansion featuring integrated green roof insulation, cantilevered terraces, and smart HVAC microclimates.
View Product DetailsComplete factory support supplying thermal windows, warehouse steel frames, luxury two-story villas, and mobile trailer units.
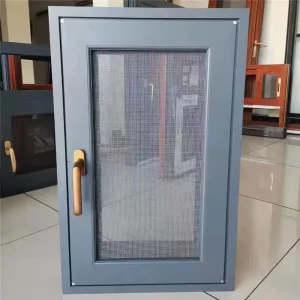
Double-glazed impact resistant windows specifically designed for modular container integrations in high wind and storm zones.
View Product Details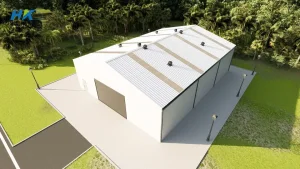
Clear-span heavy steel structural framing systems for commercial logistics centers, industrial workshops, and bulk storage facilities.
View Product Details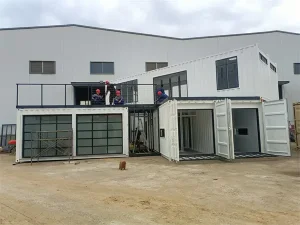
Premium dual-level residential modular architecture combining contemporary aesthetics with rapid field assembly.
View Product Details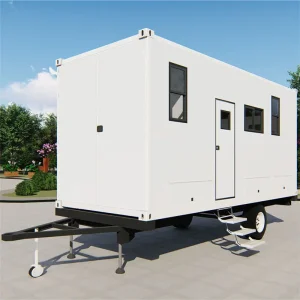
Seamless molded fiberglass mobile trailer pods tailored for mobile office operations, field surveys, and commercial pop-ups.
View Product DetailsEstablished in 2010 in Shangrao City, Jiangxi Province, Huake operates two state-of-the-art automated manufacturing workshops spanning over 12,000 square meters. Leveraging advanced CNC laser cutting, automated robot welding, and electrostatic powder coating lines, we maintain an annual production capacity exceeding 15,000 flat pack modular units.
Our rigorous Quality Assurance protocols align with ISO 9001, CE, and international structural safety standards. Our engineering team delivers tailored OEM/ODM solutions to North America, Europe, Australia, and the Middle East—providing Georgia clients with reliable structural calculations and certified material safety datasheets.
Learn More & Direct Factory AuditExploring advanced cladding technologies, thermal envelopes, and hydroponic container vertical integration for modern commercial applications.
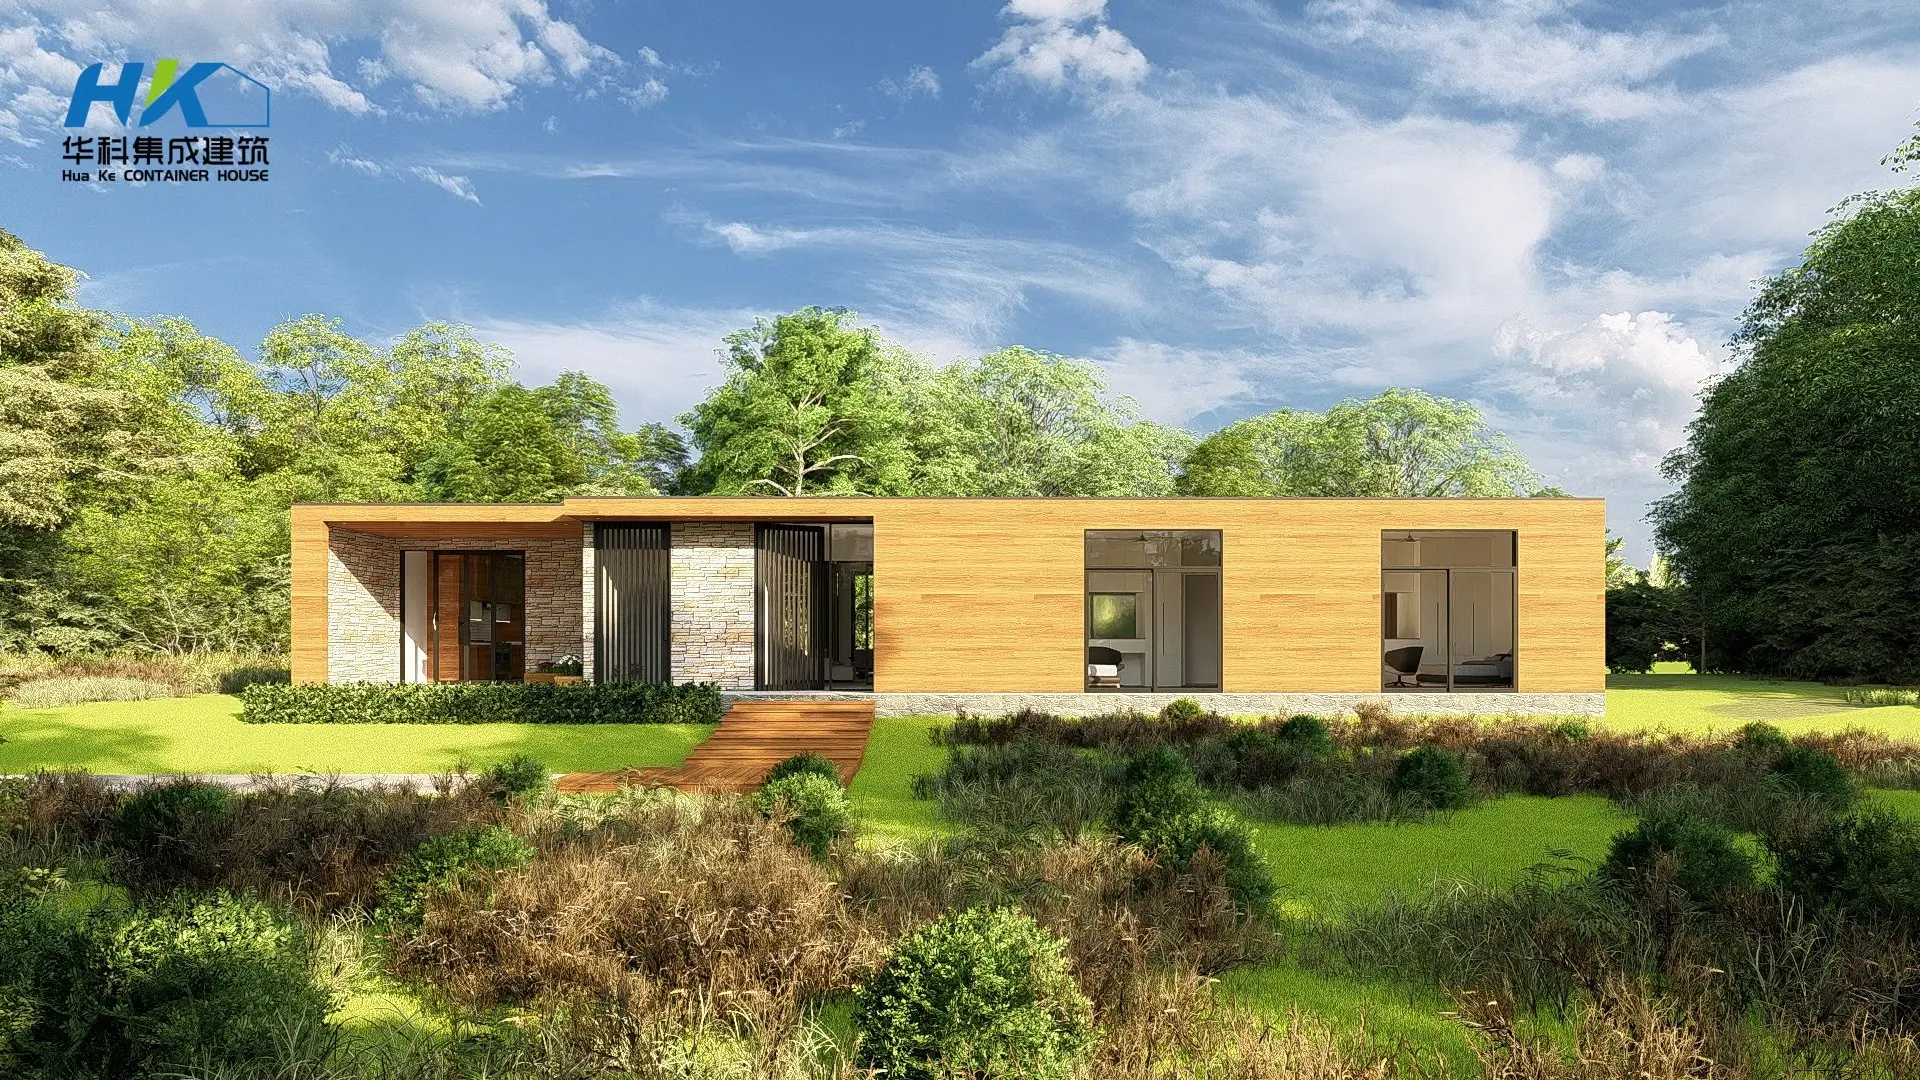
Installing engineered exterior cladding (WPC, fiber cement, metal siding) drastically improves rainscreen defense, solar radiation shielding, thermal insulation performance, and municipal architectural compliance.
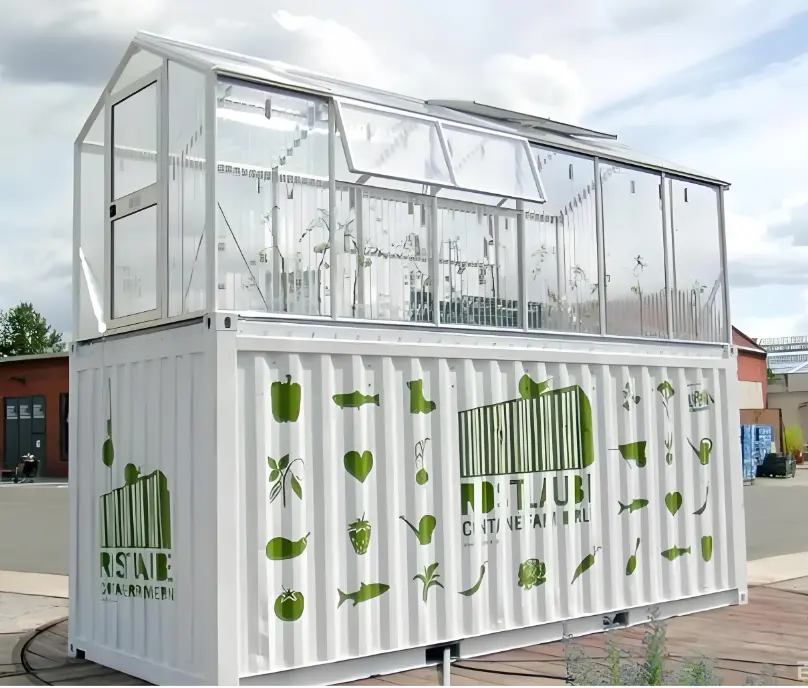
Fully isolated, climate-controlled flat pack and cargo container systems equipped with LED grow lights, automated nutrient dosing, and HVAC systems for urban vertical agriculture.
From structural engineering approval to final foundation anchoring in Georgia local jurisdictions.
Review local Georgia municipality zoning laws, plot setback requirements, and state DCA modular guidelines. Our factory engineering team provides CAD structural layouts, wind load calculations, and electrical schematics.
Units are flat-packed into SOC (Shipper Owned Container) bundles and shipped via major container lines direct to the Port of Savannah or Port of Charleston, followed by flatbed trucking to site.
Prepare ground foundations using concrete piers, strip footings, or helical piles suited to Georgia red clay soils to prevent moisture accumulation and structural settling.
Crane or forklift lifts the roof structure. Corner posts are bolted into place, pre-insulated sandwich wall panels are inserted, and weatherproofing seals applied in < 3 hours per unit.
Connect factory pre-wired electrical sub-panels to grid power or solar arrays. Hook up plumbing inlets/outlets to municipal water or septic tanks.
Perform final occupancy inspection with local municipal inspectors to issue Certificate of Occupancy (CO) for long-term operational use.
Answers to common structural, regulatory, shipping, and customization inquiries regarding flat pack container imports into Georgia.
Yes. When engineered and configured properly, flat pack modular units can meet or exceed Georgia State Minimum Standard Codes (based on the International Building Code - IBC and International Residential Code - IRC). For commercial projects, certification through the Georgia Department of Community Affairs (DCA) Industrialized Buildings Program is available upon request.
Our flat packs utilize hot-dip galvanized Q235B steel subframes coated with anti-corrosive polyurethane paints. Walls feature high-density Polyurethane (PU) or Rockwool core sandwich panels that act as continuous vapor barriers, preventing mold formation, rust, and thermal bridge energy losses during hot, humid summers.
Unlike fully welded ISO shipping containers which ship as empty volumes, four (4) standard 20ft flat pack units are packaged together into a single ISO standard 20ft dimension bundle (or 8-10 units inside a 40HQ ocean container). This dramatically slashes shipping freight, drayage fees, and port handling charges at Savannah or Brunswick ports.
Absoutely. Flat pack container modules are designed with modular interlocks, allowing horizontal expansion to form wide open floorplan spaces (e.g., open plan offices, dining halls) and vertical stacking up to 3 stories without requiring additional external structural scaffolding.
To account for soil shifting and moisture, engineered concrete pier foundations at each corner post location are most common and cost-effective. Helical screw piles or continuous concrete strip foundations are also widely used for permanent commercial installations.
Factory production typically requires 15 to 20 days depending on order size and customization. Direct ocean transit from our manufacturing facility to the Port of Savannah takes approximately 25 to 35 days, providing an end-to-end timeline under 60 days.
Contact our engineering sales team today to request custom CAD drawings, factory price lists, structural calculation sheets, and shipping quotes tailored for your site location in Georgia.
Request Engineering Quote & Price List HUA KE HOUSE