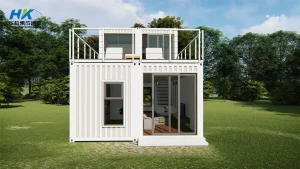
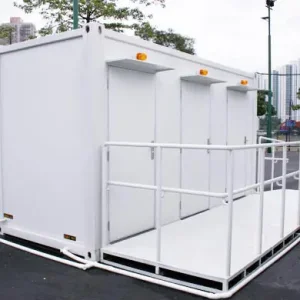
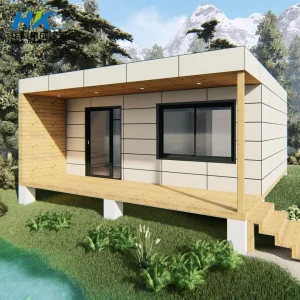
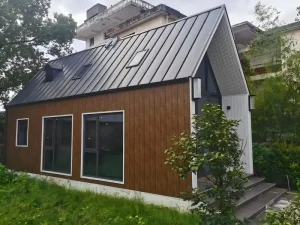
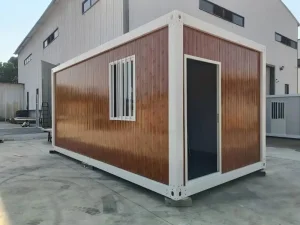
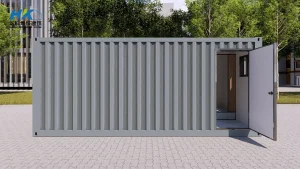
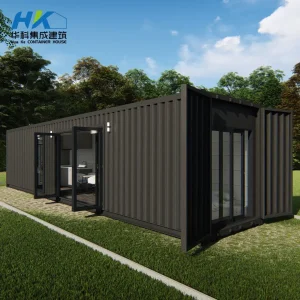
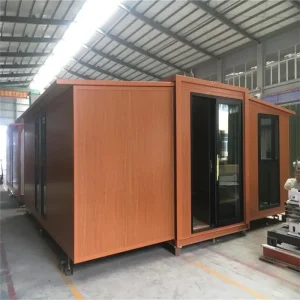
Modern one-bedroom trailer homes utilize a hybrid of Light Gauge Steel (LGS) and Q355B structural steel frames. This ensures a seismic resistance rating of Grade 8 and wind resistance up to 120km/h. Our roadmap involves the integration of high-tensile alloy chassis designed for infinite mobility without structural fatigue.
We are transitioning from "passive" to "active" energy homes. By incorporating building-integrated photovoltaics (BIPV) and lithium-ion ESS (Energy Storage Systems), our custom units can achieve 100% off-grid capability. Smart home protocols (Matter & Zigbee 3.0) now come standard for HVAC and lighting optimization.
Utilizing vacuum-insulated panels (VIP) and graphene-enhanced thermal breaks, we achieve R-values exceeding industry standards for extreme climates. Our "Circular Building" commitment ensures that 95% of the materials in our trailer homes are recyclable at the end of their 50-year lifecycle.
The versatility of custom one-bedroom trailer homes extends into diverse commercial and social sectors, providing rapid-deployment solutions for global challenges.
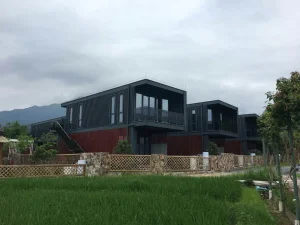
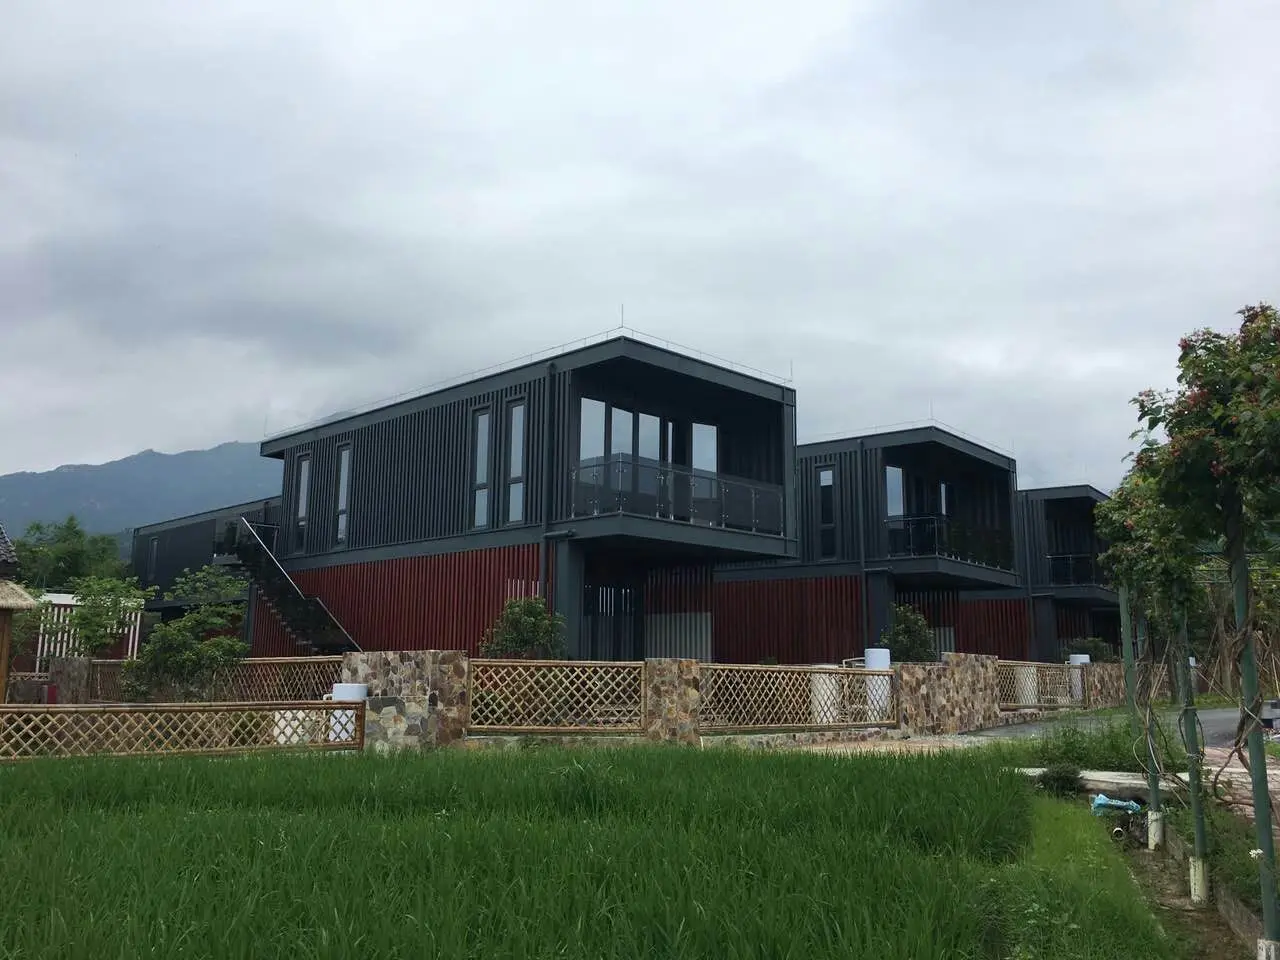
For developers, the "Plug-and-Play" nature of our trailer homes allows for resort completion in 60% less time than traditional construction. Each unit serves as a high-yield, low-impact luxury suite that can be repositioned based on seasonal demand.
In regions facing housing shortages or natural disasters, our modular units provide immediate, dignified one-bedroom living spaces. The standardized dimensions allow for efficient global shipping via sea and land-based logistics.
As the global population ages, there is an increasing demand for Accessory Dwelling Units (ADUs). Our one-bedroom trailers offer a perfect "Granny Flat" solution that bypasses many restrictive permanent foundation zoning laws.
Based in Jiangxi, Huake Prefab Building Co., Ltd. operates at the intersection of traditional craftsmanship and digital manufacturing. Our Factory 4.0 initiative incorporates robotic welding, CNC precision cutting, and automated spray-insulation lines. This vertical integration allows us to control the entire supply chain—from raw steel procurement to the final interior fit-out—ensuring that "China Made" translates to "World Class Precision."
Our strategic location and volume-based procurement allow us to offer a 20-30% cost advantage over local modular builders in North America or Europe, without compromising on the E-E-A-T (Experience, Expertise, Authoritativeness, and Trustworthiness) that global clients demand.
Jiangxi Huake prefab building Co., Ltd. was established in 2010, located in yanshantown, shangrao city, jiangxi province, China. We have two modern workshops covering an area of 12,000 square meters. After years of dedicated innovation, we have become a leader in the design and manufacture of prefabricated buildings.
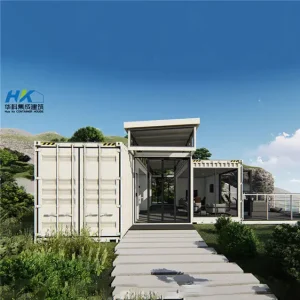
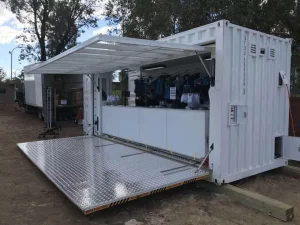
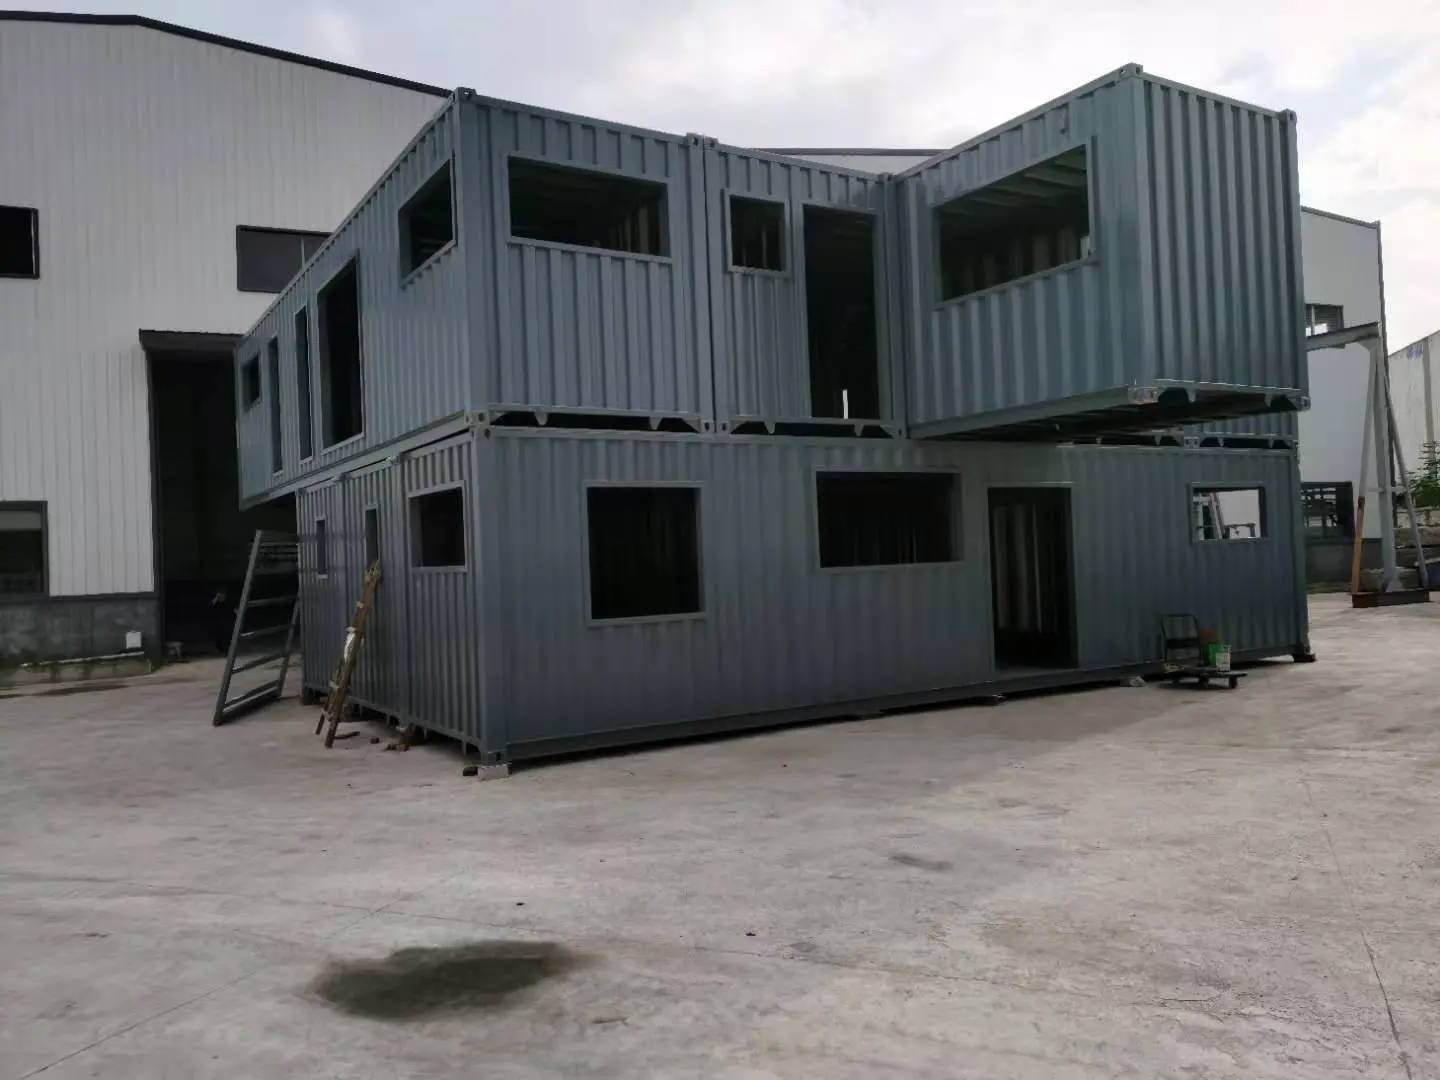
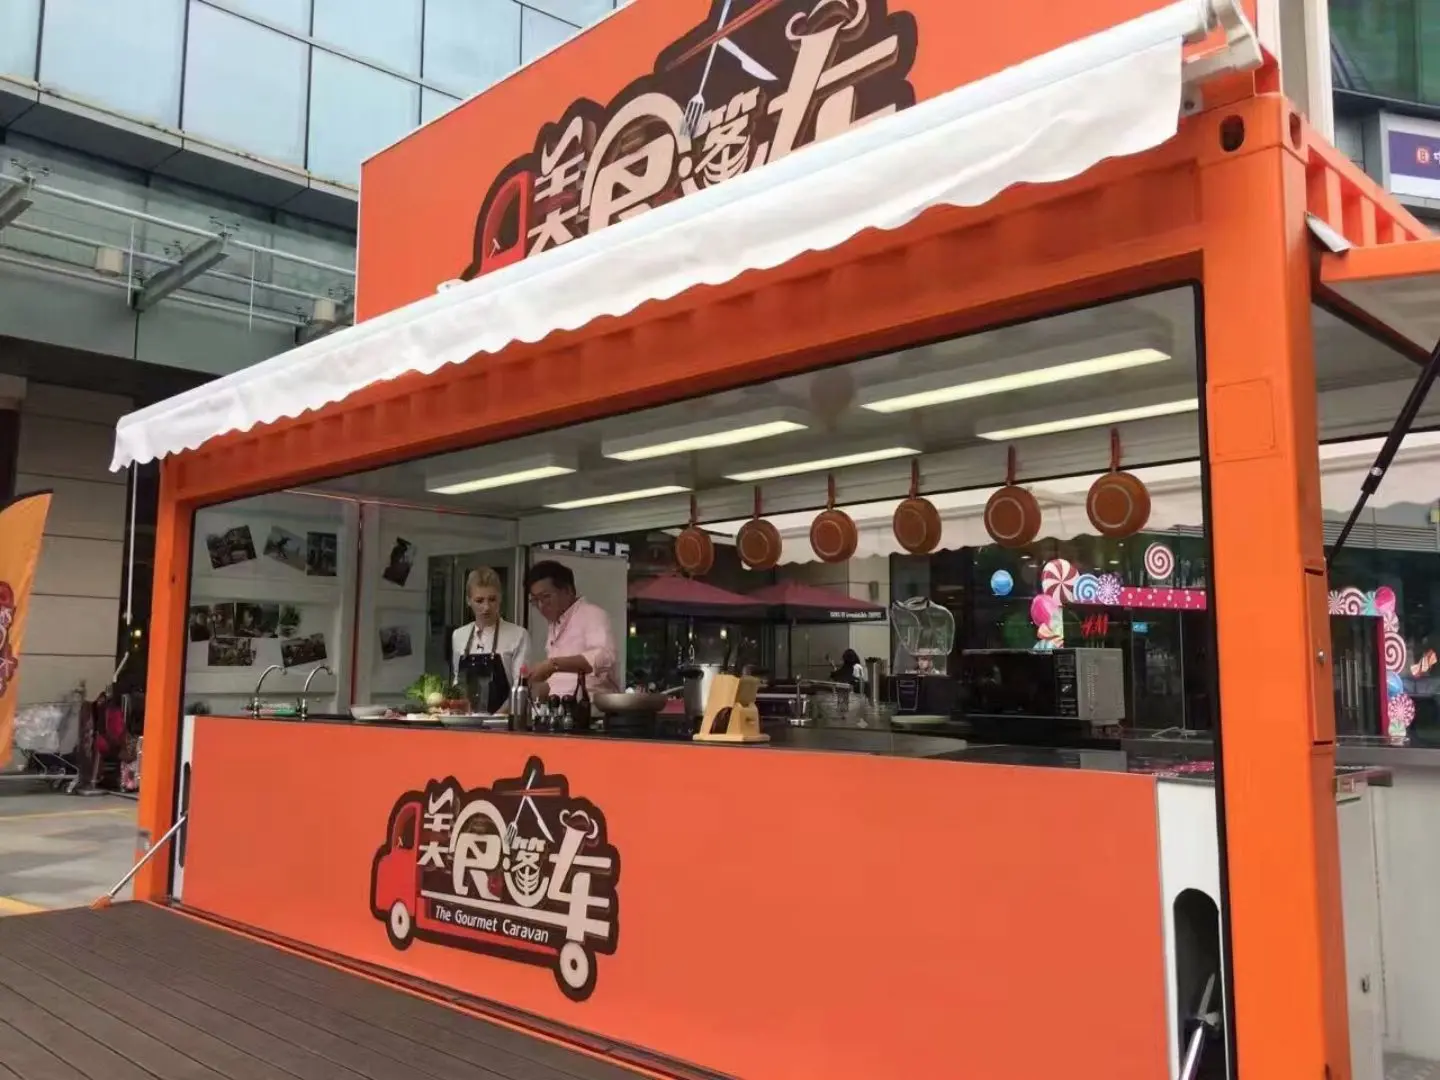
We offer professional services in modifying containers and converting them into hotels, coffee shops, one-bedroom homes, offices, and tool rooms. Most products are exported to Europe, the USA, Australia, South Africa, and Southeast Asia.
Our Primary Aim: To build comfortable, satisfaction-guaranteed homes for every customer. Hua Ke container house is the builder for your dream home.
Navigating international building codes is the biggest hurdle in modular adoption. Our engineering team provides comprehensive support to meet:
Compliance with ASTM standards and UL-certified electrical components. Supporting local permit processes for ADU and Tiny Home placement.
Adherence to NCC standards and Form 15 compliance for structural steel and glazing safety in cyclonic regions (Region C/D).
Meeting EN 1090 structural requirements and high-efficiency EPC ratings required by EU energy directives.






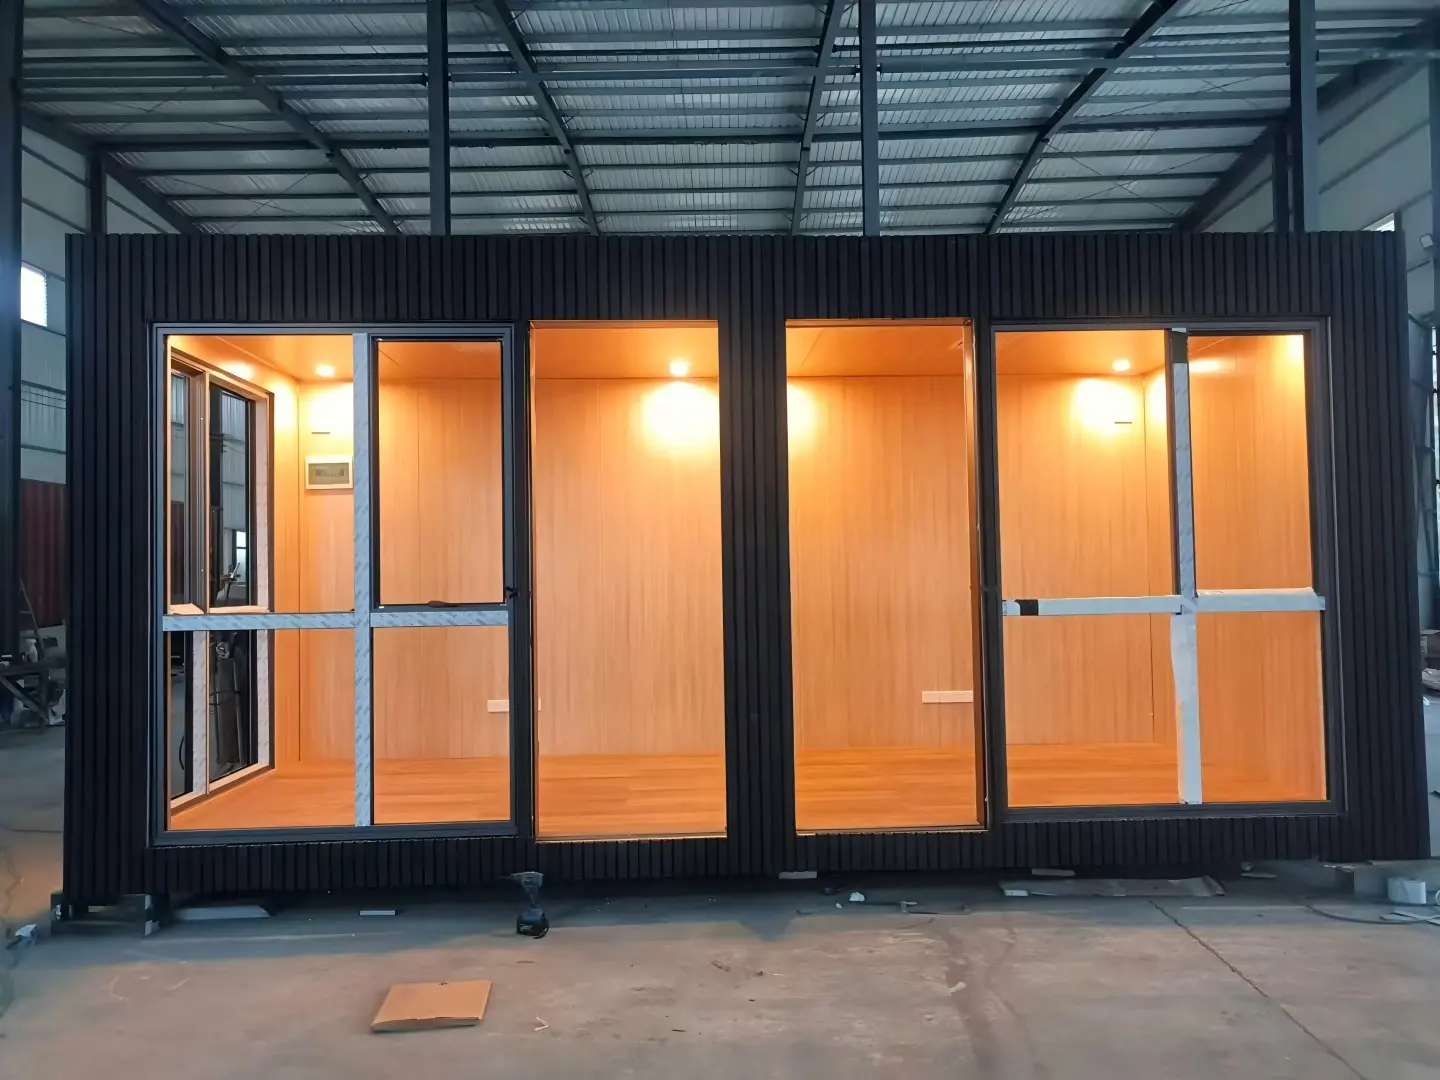
Yes. By utilizing PU (Polyurethane) sandwich panels and high-performance double-glazed windows, our trailer homes maintain a stable internal temperature even in harsh winters (-20°C) or scorching summers (+45°C). We design specifically for thermal comfort.
Most of our units are designed with ISO standard shipping dimensions (20ft and 40ft equivalents). This allows them to be shipped as standard containers or "flat-packed" to significantly reduce ocean freight costs. Our logistics team handles all documentation for customs clearance.
Absolutely. We offer an "End-to-End" customization service. From the placement of the kitchenette and bathroom to the choice of flooring, cabinetry, and smart home integration, our designers work with your specific requirements to create a unique living space.
With proper maintenance, the structural integrity of our LGS and container-based homes is rated for 50+ years. The galvanized steel frame is resistant to corrosion, termites, and rot, unlike traditional timber-framed buildings.
Our units come pre-wired and pre-plumbed for easy "quick-connect" at the site. They can be connected to standard municipal grids or configured for off-grid solar and septic tank systems depending on your location.
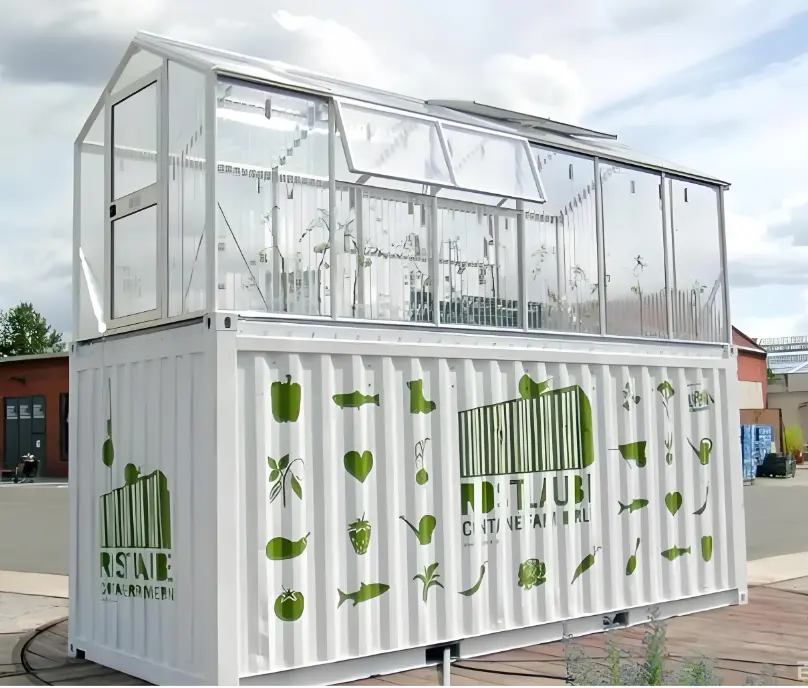
Innovation in hydroponic systems using repurposed shipping containers for urban agriculture environments.
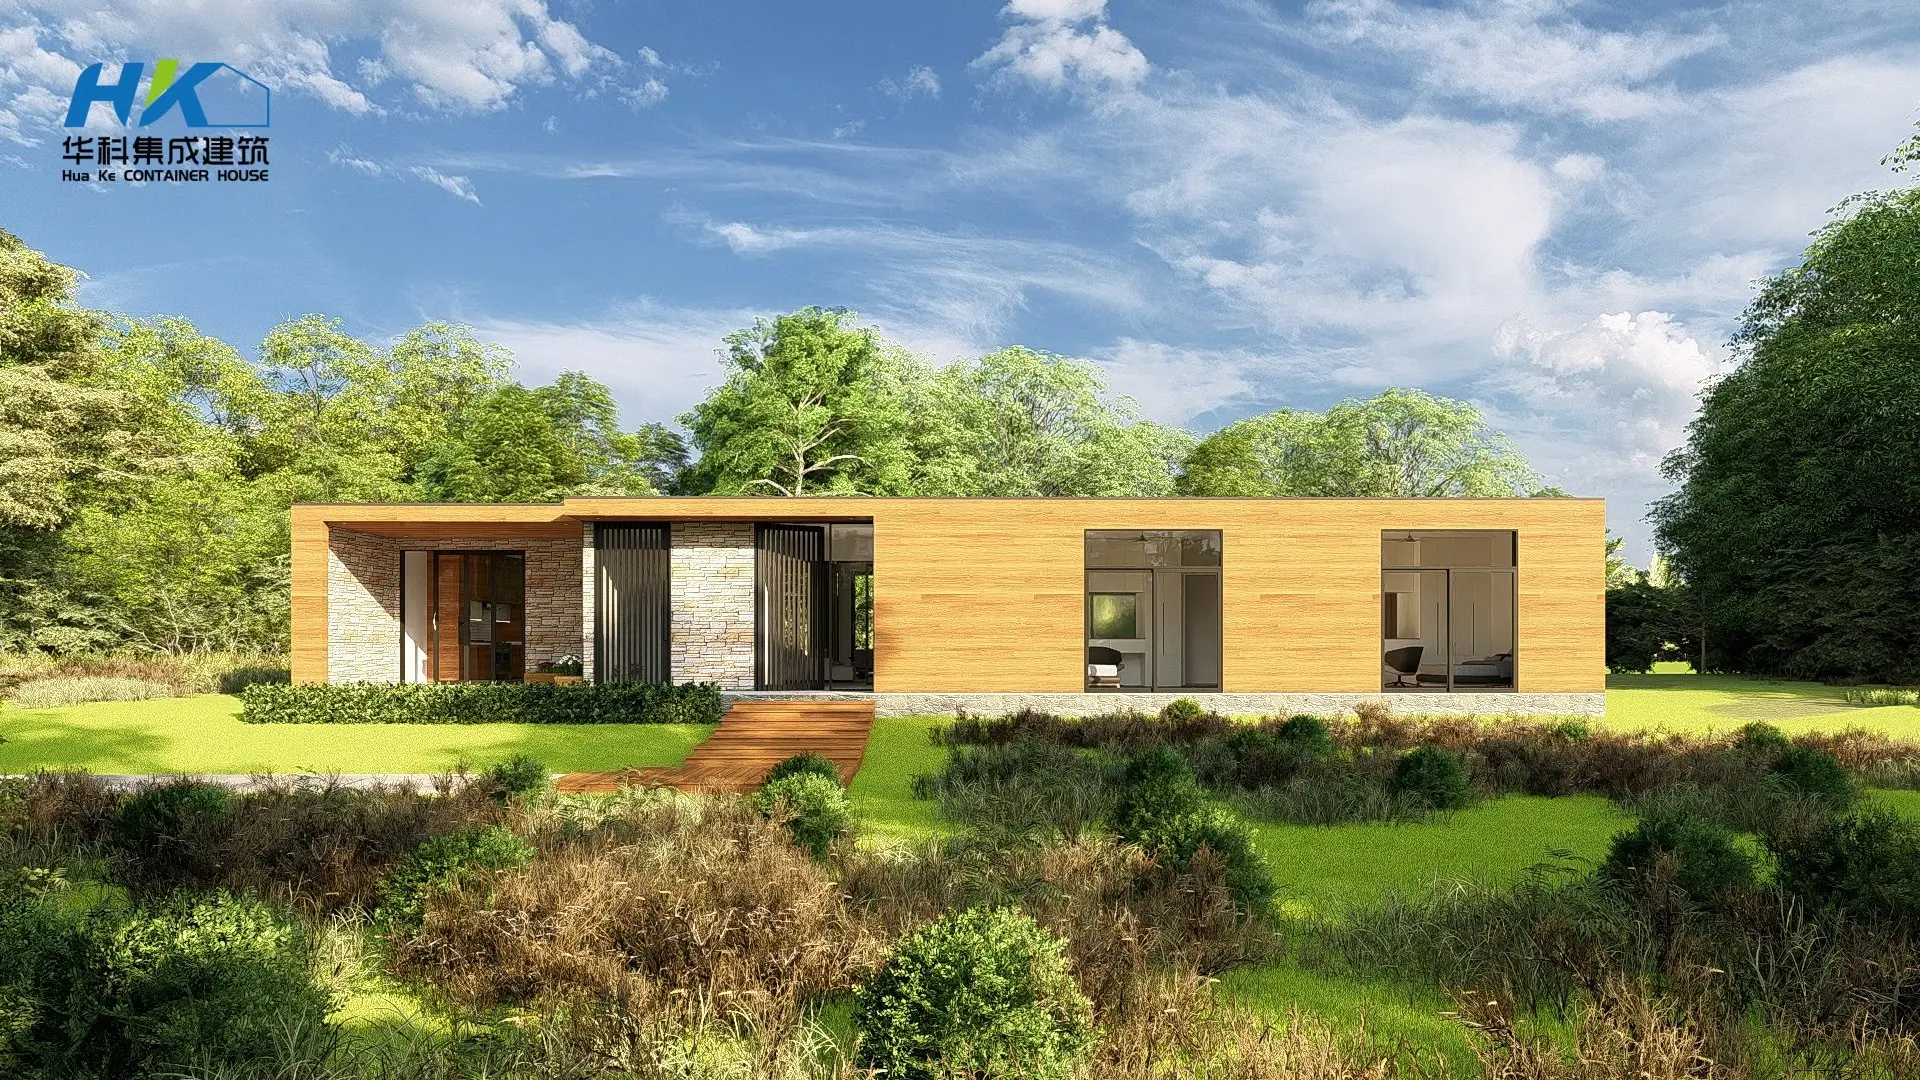
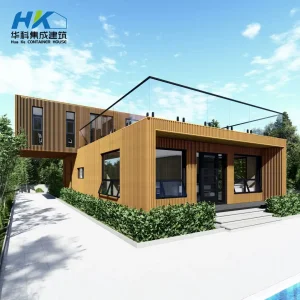
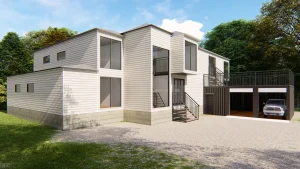
Enhancing the visual appeal and durability of container homes through advanced exterior cladding solutions.
 HUA KE HOUSE