Explore our premium grade steel-framed modular residential structures, ready for fast deployment and tailored for global logistics.
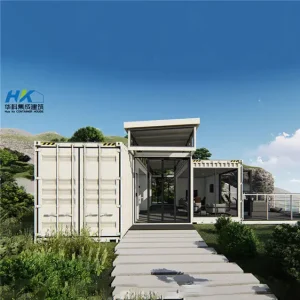
Optimum B2B value with dual bedroom spatial planning, premium interior fittings, and quick site drop setup.
Explore Product Specs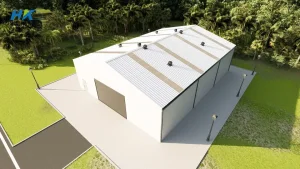
Heavy duty structural steel assemblies customized for industrial requirements, manufacturing workshops, and high span logistical warehouses.
Explore Product Specs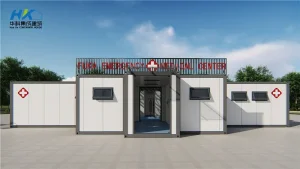
Disaster response and emergency care modular clinics designed with sanitary wall panel finishes and self-sustaining plumbing networks.
Explore Product Specs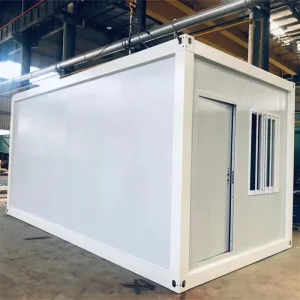
Optimized for efficient sea freight packaging. Multiple unit blocks assemble within days for complex remote worker housing projects.
Explore Product Specs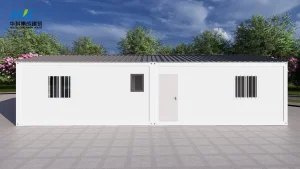
High thermal rating sandwich panels fitted on load-bearing structural steel skeleton to serve demanding remote mining facilities.
Explore Product Specs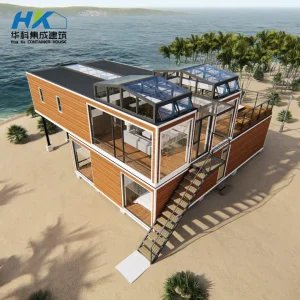
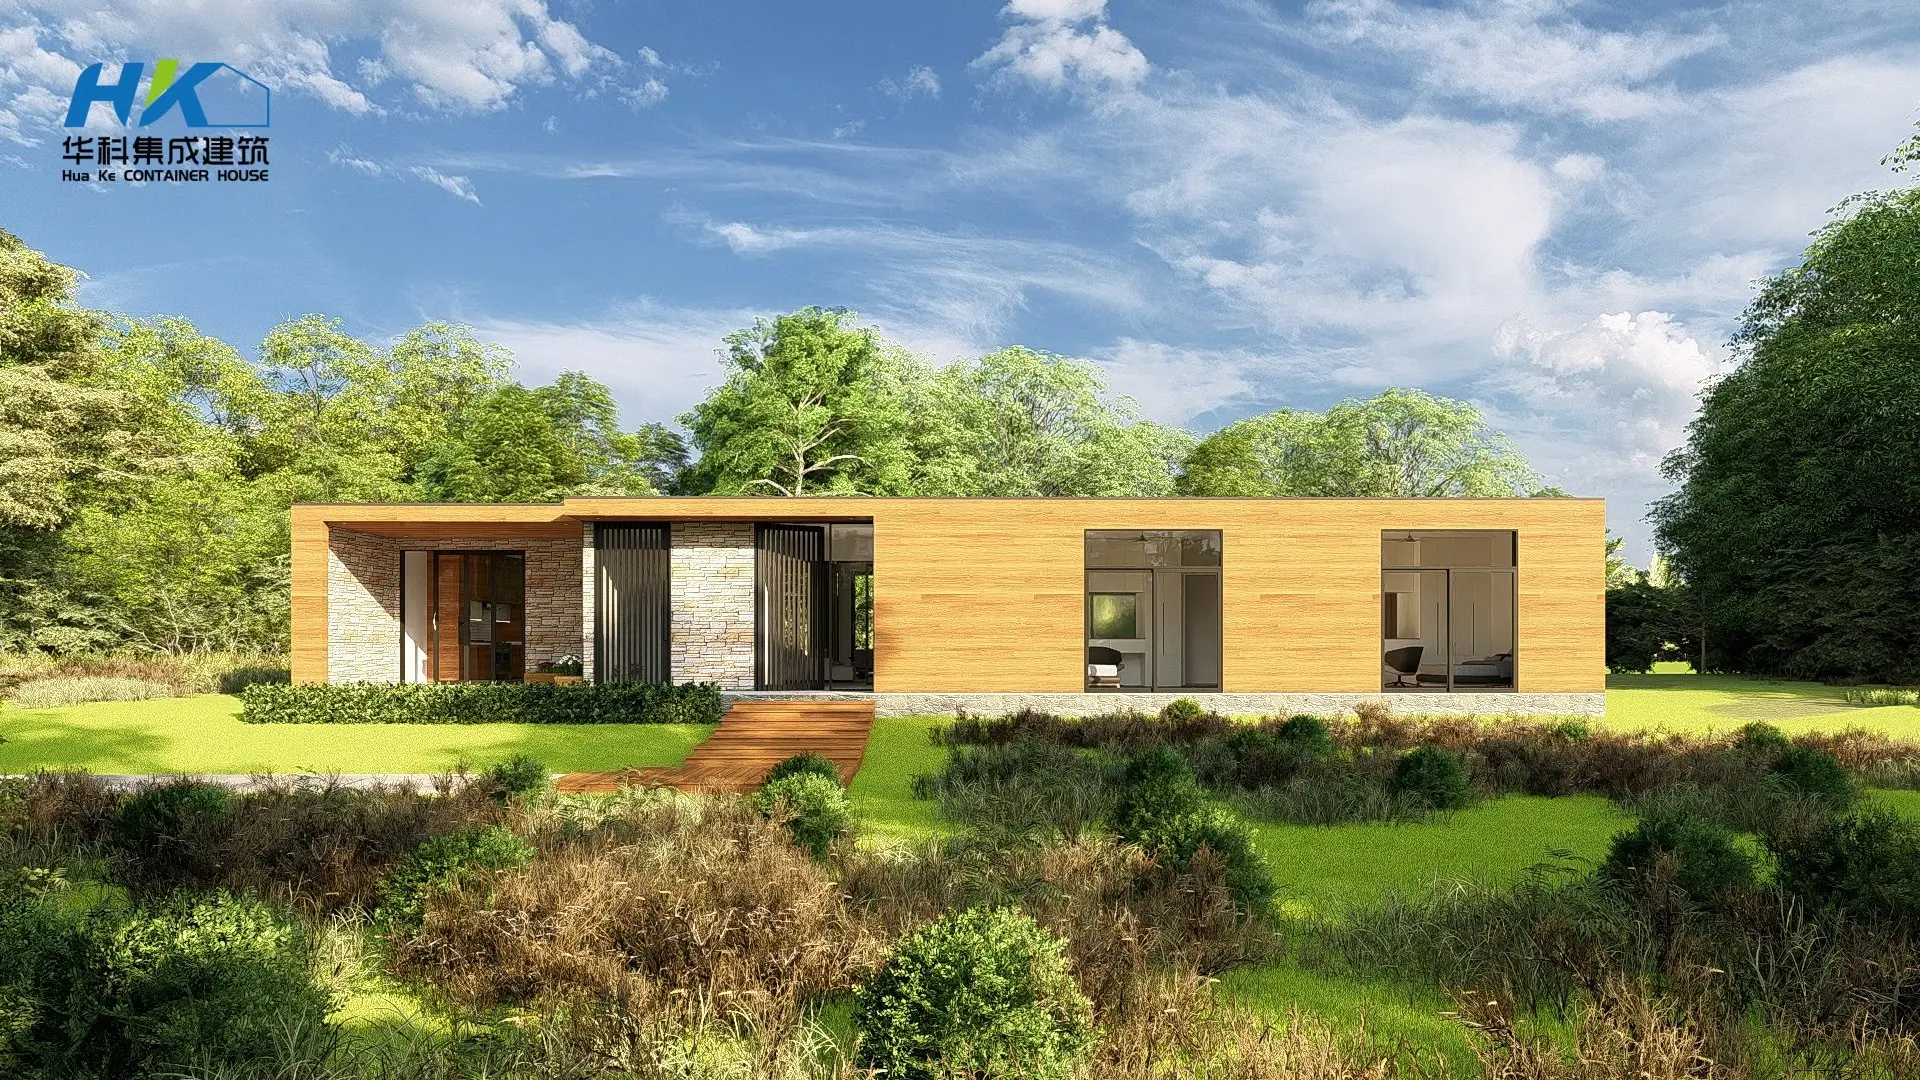
Luxury residential finishes meet heavy-duty steel structure shells. Completely customizable layout with smart home capabilities.
Explore Product Specs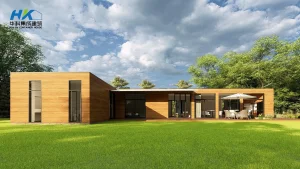
Export-ready luxury villas with panoramic floor-to-ceiling double glazing, high ceilings, and pre-fitted utility hookups.
Explore Product Specs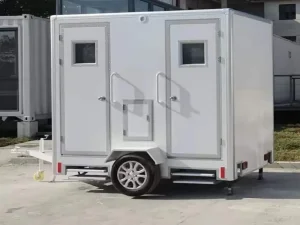
A smart, highly-mobile fiberglass sanitization cabin with built-in ventilation, sewage tanks, and robust trailer-chassis architecture.
Explore Product SpecsIn the contemporary real estate and commercial construction sector, the emergence of Custom Transportable Residential Luxury Steel Structure Smart Prefab Modular Homes has radically shifted construction timelines, cost structures, and sustainability metrics. Driven by advancements in structural engineering and digital integration, these structures are no longer viewed merely as temporary or transient options. Instead, they represent a permanent solution to housing deficits, luxury hospitality resorts, and rapid commercial site rollouts globally.
From an engineering perspective, utilizing a hot-dip galvanized steel frame structure (Q355 grade and above) provides unmatched structural resilience against lateral seismic forces and extreme wind loads (up to Category 5 hurricanes). Off-site construction inside controlled factory environments eliminates standard weather delays, ensuring precise fabrication tolerances down to the millimeter. This precision is vital for integrating sophisticated Smart Home automation systems (IoT controlled climate, lighting, security, and smart water management) and high-efficiency thermal envelopes.
Discover our key modular structural systems designed for diverse deployment scenarios.
Utilizing high-tensile weathering steel containers modified with internal insulation, luxury drywall framing, and fully integrated electrical wiring conduits.

Maximizes sea freight capacity by allowing up to 4 units to be shipped in a single package. Ideal for rapid assembly labor camps and emergency offices.

Integrated mobile chassis with tandem or triple axles. Offering legal road widths, lightweight fiber-reinforced composite framing, and luxury travel amenities.

Advanced structural light gauge steel framing system. Perfect for multi-story bespoke luxury modular villas and architectural permanent residences.

Weatherproof, EMI/RFI shielded enclosures optimized to protect telecommunications units, solar grid inverters, and high-value industrial control rigs.

Structural profiles, custom density rockwool sandwich panels, PU foam boards, and heavy-duty galvanized structural connectors built for prefab assemblies.

B2B procurement of modern transportable residential luxury buildings requires strict adherence to international building codes, complex logistics management, and scalable manufacturer production lines. Standard real estate development cycles often experience severe delays, but modular systems compress timelines significantly. Design phases, civil engineering, foundation site work, and factory manufacture occur concurrently.
Boutique hotels and high-end glamping operations require architectural structures that blend into remote, natural settings without damaging local ecosystems. Luxury container homes and modified capsule structures are fully built and finished off-site. Foundations usually require only screw piles, leaving the native landscape largely untouched. Double glazed low-emissivity glass panels provide energy-efficient thermal insulation and frame panoramic vistas, optimizing guest comfort and reducing utility operating expenses.
Remote industrial locations present extreme climates, from negative temperatures to arid desert heat. In these environments, simple shelters fail to provide acceptable living standards. Custom-engineered sandwich panel systems, heavy-duty floor joists, and integrated HVAC systems ensure workforce safety and well-being. Flat pack modular systems reduce shipping freight costs, permitting rapid site mobilization and swift relocation when projects conclude.
Local authorities often need modular clinical spaces, quick-built educational facilities, or transitional community housing. Pre-certified electrical grids, structural certifications, and standardized dimensions allow for fast procurement approval. The fire-rated structures comply with international safety regulations, providing durable community assets.
Engineered modular models featuring premium materials, structural excellence, and versatile design modifications.
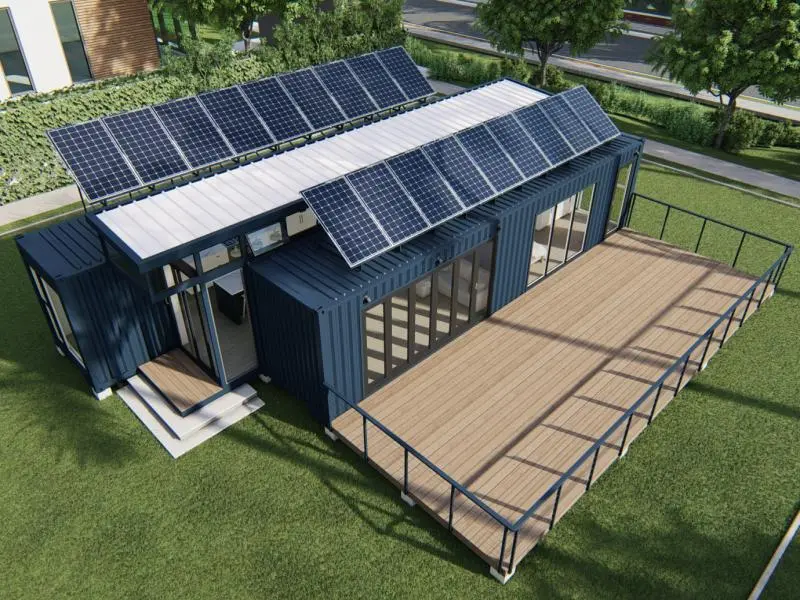
This container house will be provided solar system for electricity, the solar panel can produce 48 kw every day in good sunlight condition, and the battery can have a 30 kw storage capacity.
View Specification sheet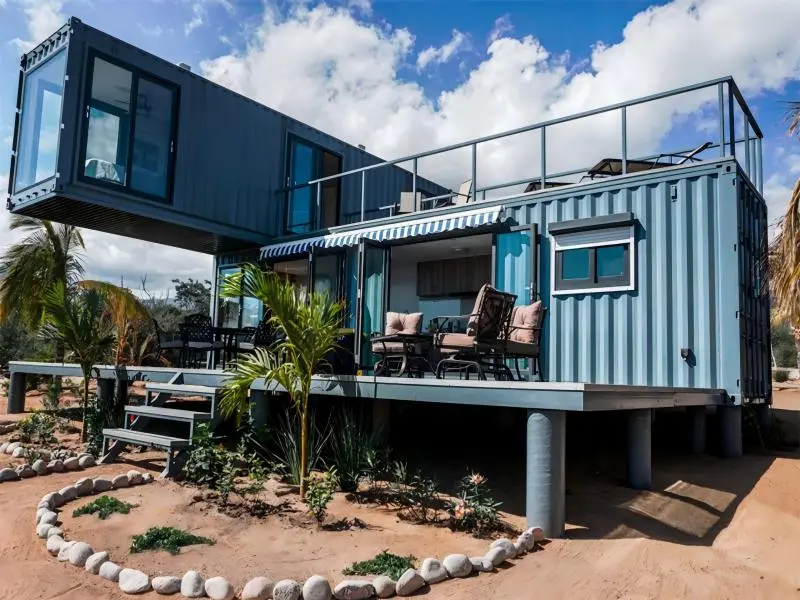
SHIPPING CONTAINER HOMES / SHIPPING CONTAINER HOUSES First floor: Kitchen, bathroom, living area, 1X40FTHC container. Second floor: two bedrooms, 1x40FT HC container. Decking area: Any size as the client wants.
View Specification sheet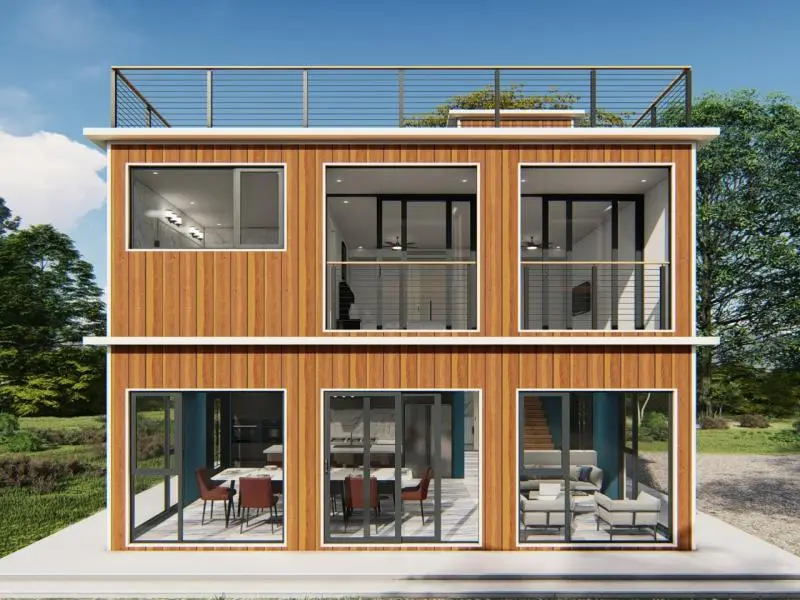
When you combine multiple shipping containers, you can build a much more spacious living space like a multi-story house or mansion. Fully engineered architectural designs.
View Specification sheet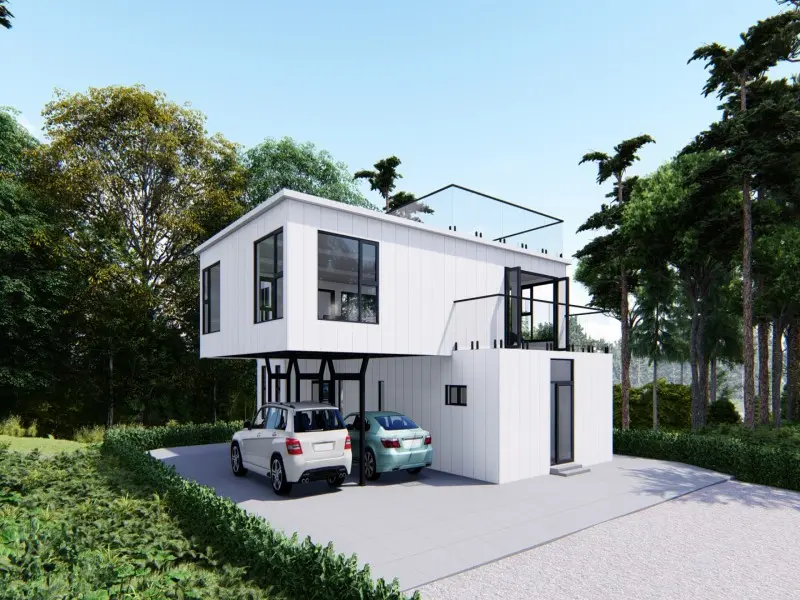
Luxury Modified Container House. House area: 181 sqms + deck area: 70.4 sqms (3 decks). Total construction area: 251.4 sqms. Designed for longevity and premium aesthetic appeal.
View Specification sheet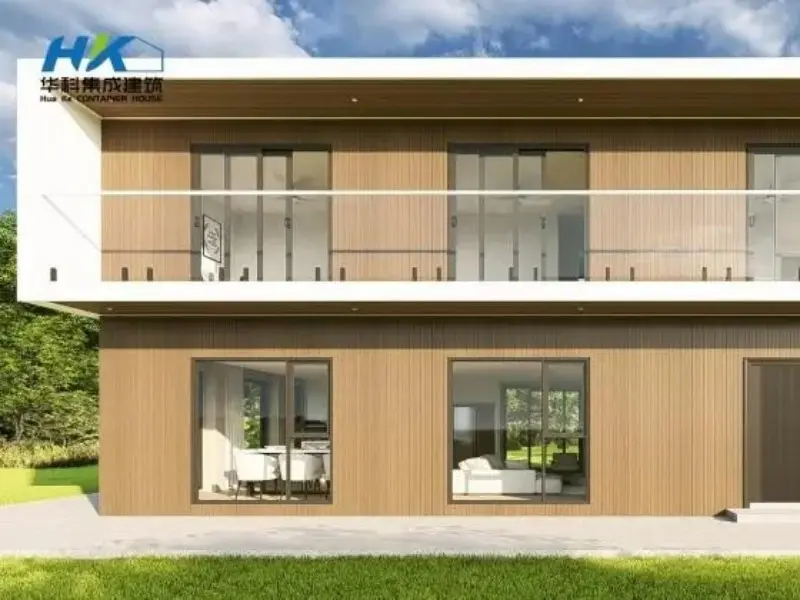
In the evolving landscape of modern architecture, container houses offer sustainable, innovative living spaces. This 6*40ft two-storey luxury container house features an impressive 270-degree porch.
View Specification sheet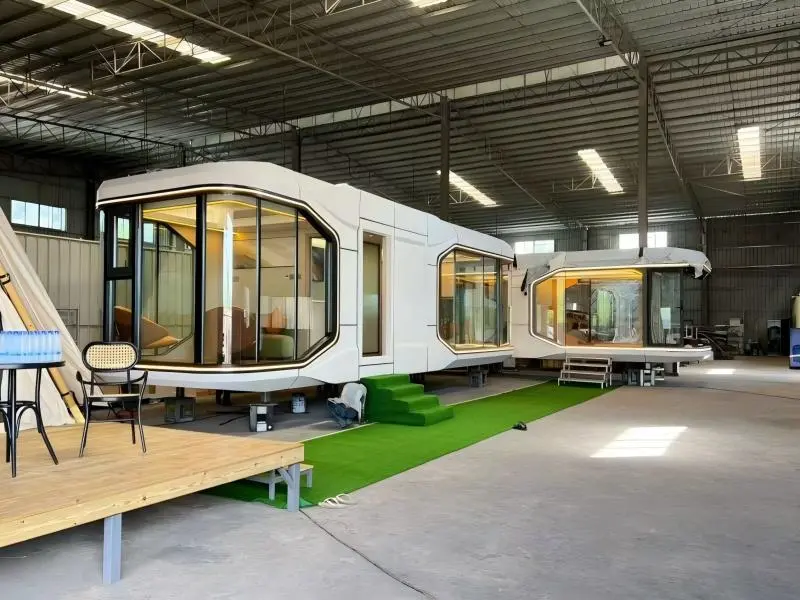
Permanent residence design: Modern aerodynamic exterior profile combined with panoramic double-glazed smart windows, high density PU insulation, and integrated climate control.
View Specification sheet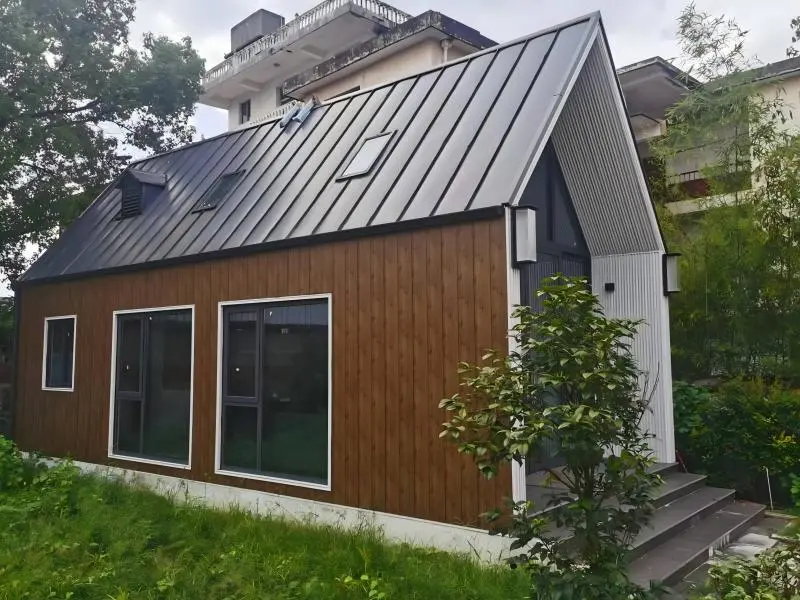
Prefabricated Wooden House look. To make it easy to assemble at site, all the building materials are prefabricated into large panels, then connected by bolts as per detailed video instructions.
View Specification sheet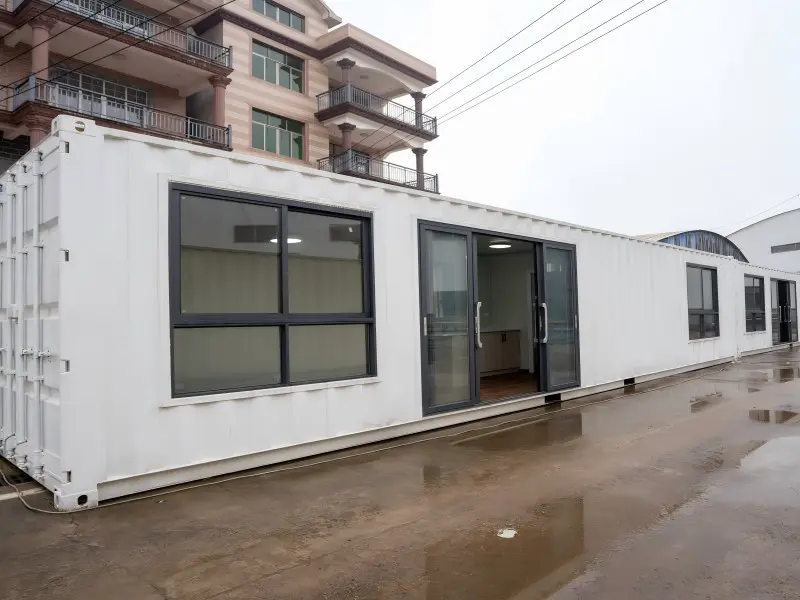
40ft shipping container house exported to Australia. Verified permanent residence standards, including compliant plumbing connections and structurally certified load-bearing chassis.
View Specification sheet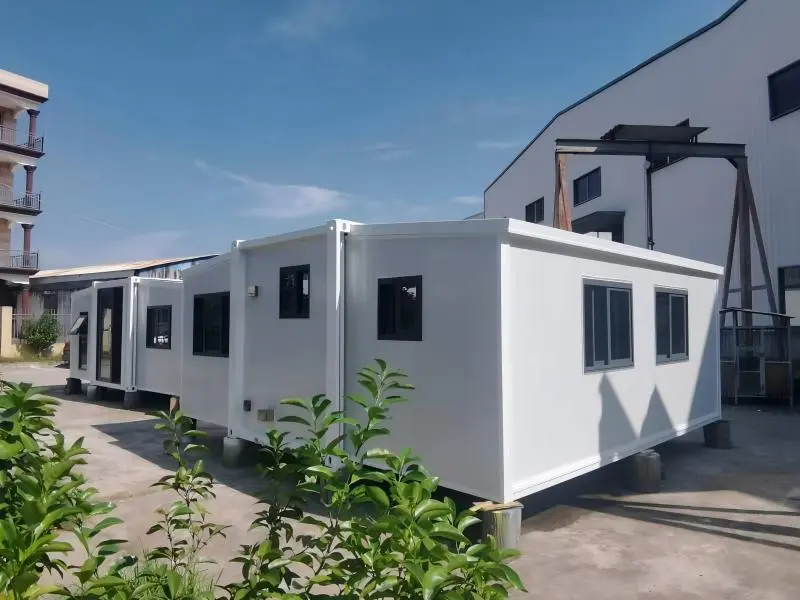
A two bedroom relocatable home that unfolds to an expansive 37m². Delivered prefabricated and ready to be unfolded and installed in under 4 hours on simple concrete pads.
View Specification sheet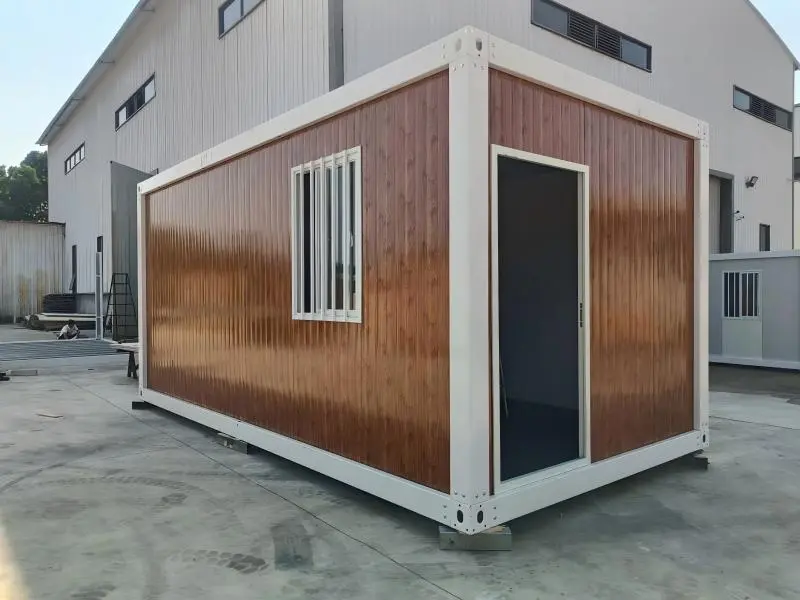
The perfect solution for short-term office and residential needs. These temporary container houses provide excellent protection from weather variations at remote sites.
View Specification sheet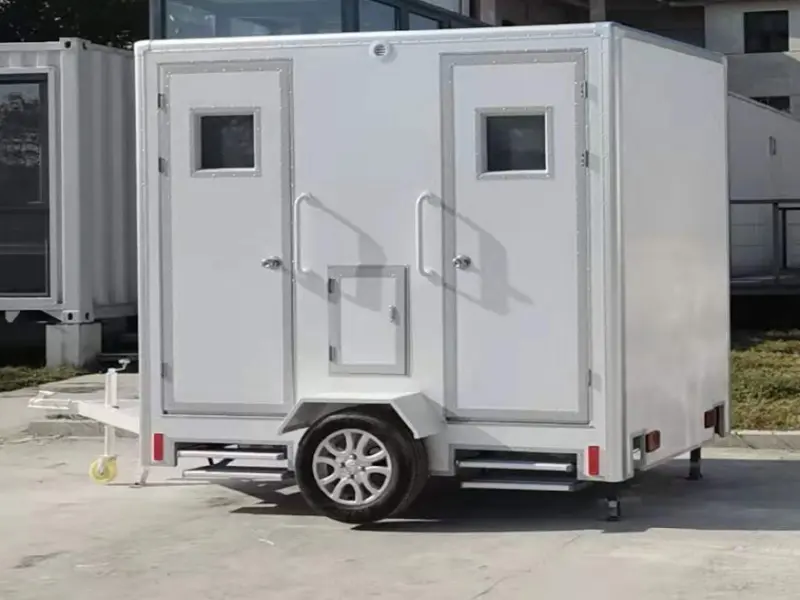
Whether you're embarking on a camping trip, enjoying a day at the beach, or managing a construction site, this portable toilet meets sanitary needs with style and durability.
View Specification sheet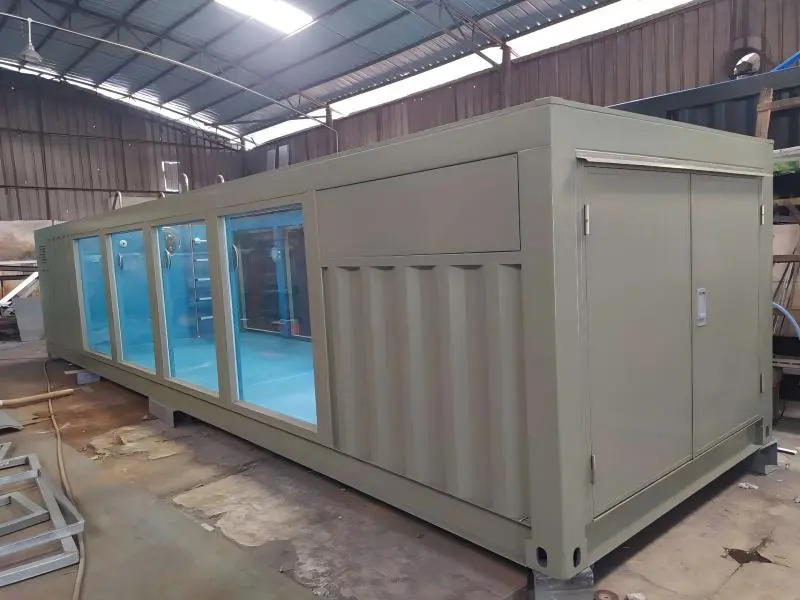
Transform backyards into a resort-style oasis. Features a reinforced fiberglass structural shell built inside a rigid steel container frame, with integrated pumps and filtration units.
View Specification sheetThe transition toward highly sustainable housing requires continuous engineering innovation. Our factory's technological roadmap integrates building sciences with green architecture principles:
Through Finite Element Analysis (FEA), we calculate local wind profiles, snow loading, and seismic hazards to optimize each cold-formed steel section. The structural design uses galvanized zinc coating (minimum 275g/m²) to protect the framing from oxidation, ensuring structural durability for over 50 years even in coastal environments.
Traditional modular construction can struggle with thermal bridging. Our advanced wall build-ups mitigate this issue:
Future iterations of our luxury modular homes will feature smart electric distribution sub-boards that connect directly with solar microgrid infrastructure. Integrated smart home systems track energy consumption, regulate solar storage, manage greywater filtration cycles, and control HVAC zones through cloud analytics.
Explore specialized B2B and architectural solutions grouped by product application.
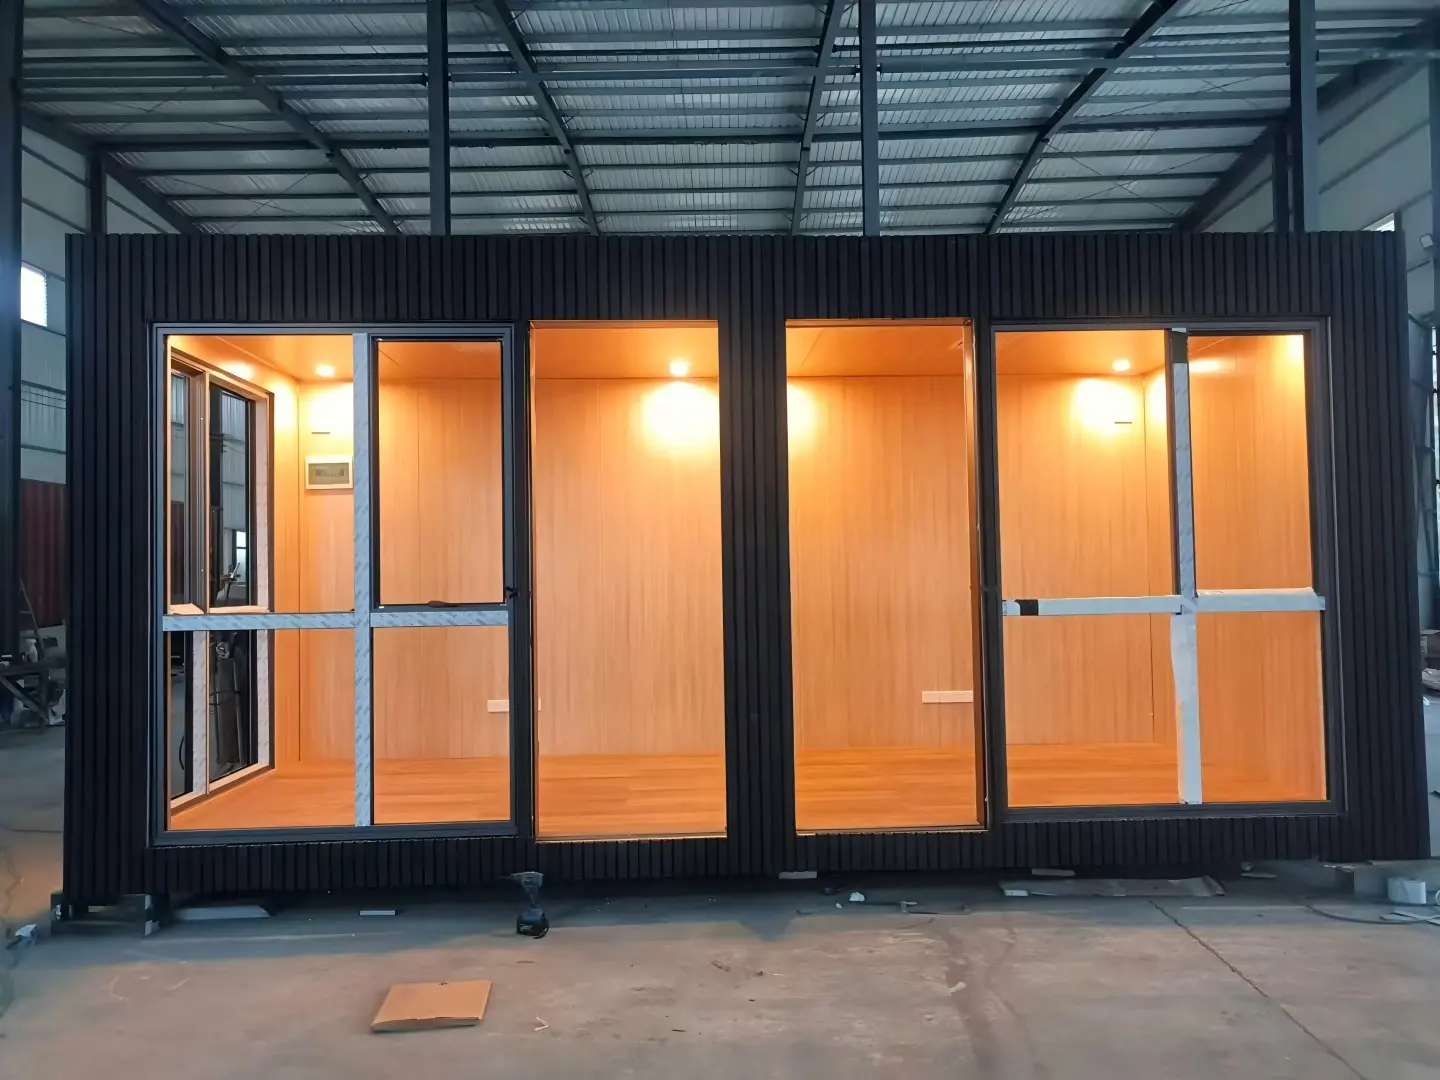
Engineered office units fitted with electrical wiring, insulated windows, and robust flooring for jobsite management.
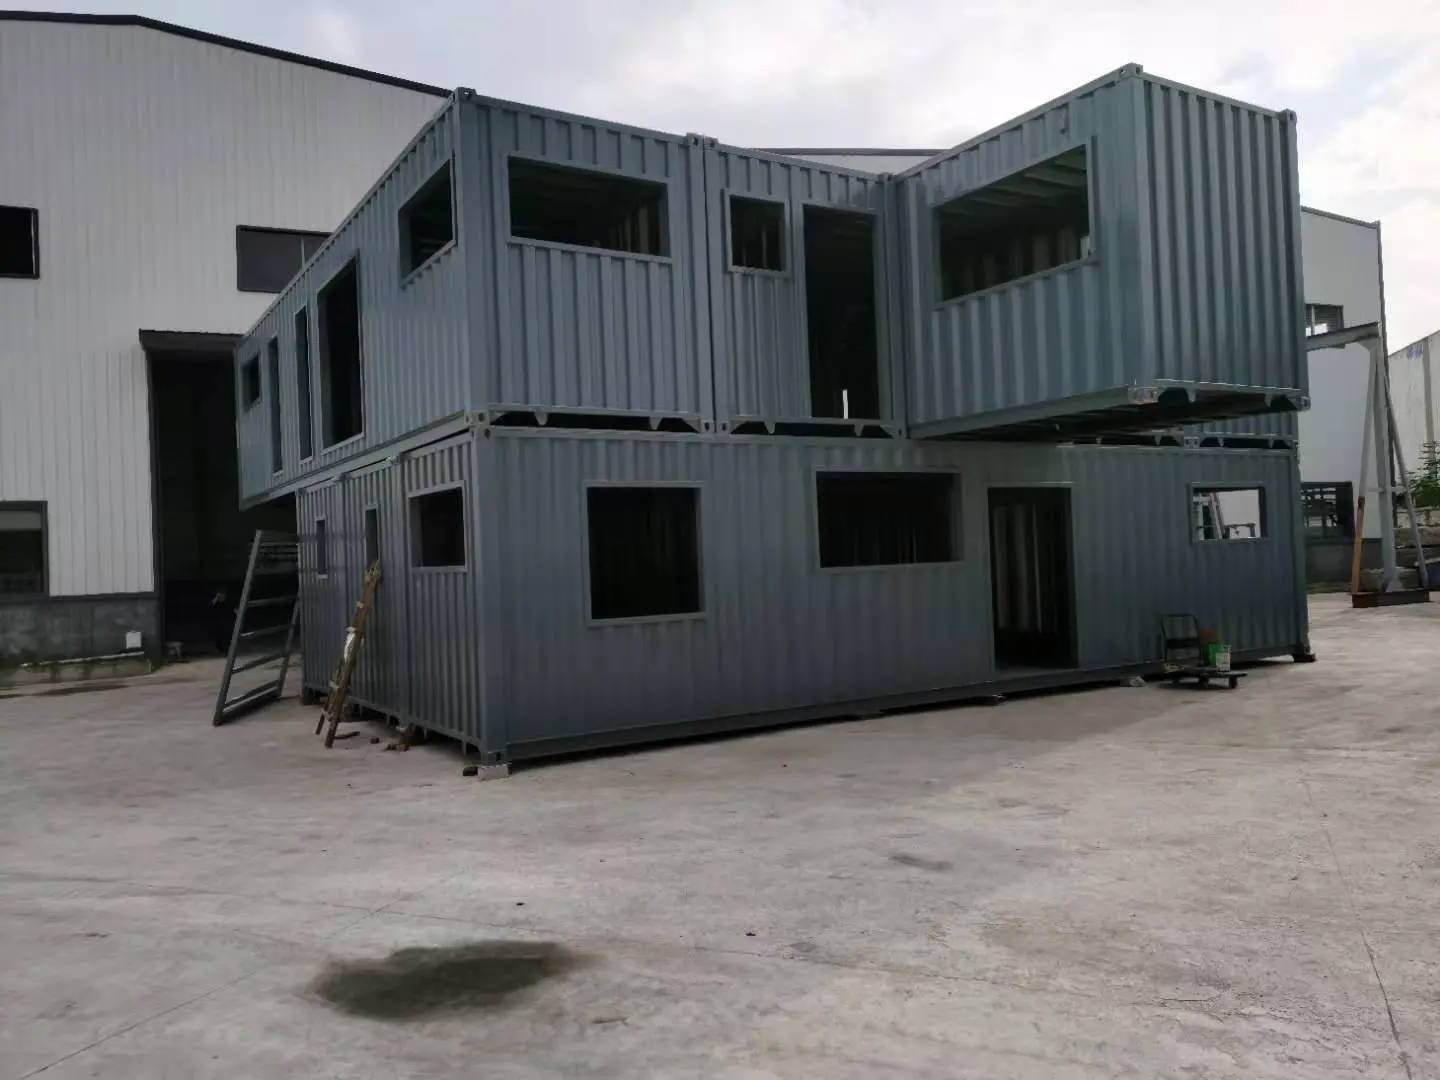
A comprehensive series of multi-size, high-performance modular units for modern residential projects.
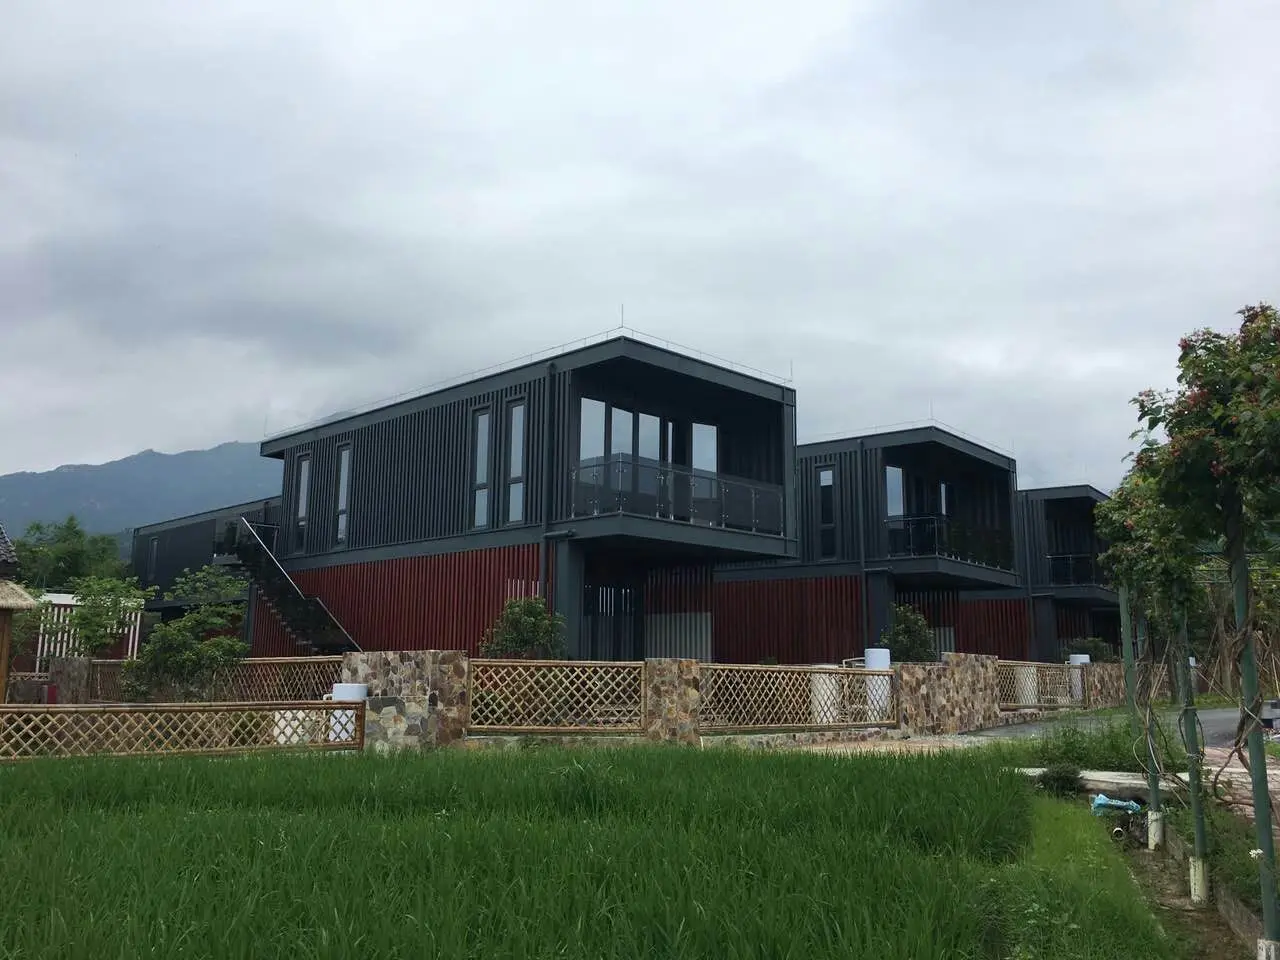
Architectural multi-unit boutique hotels designed with custom balconies, walkways, and high-end guest amenities.
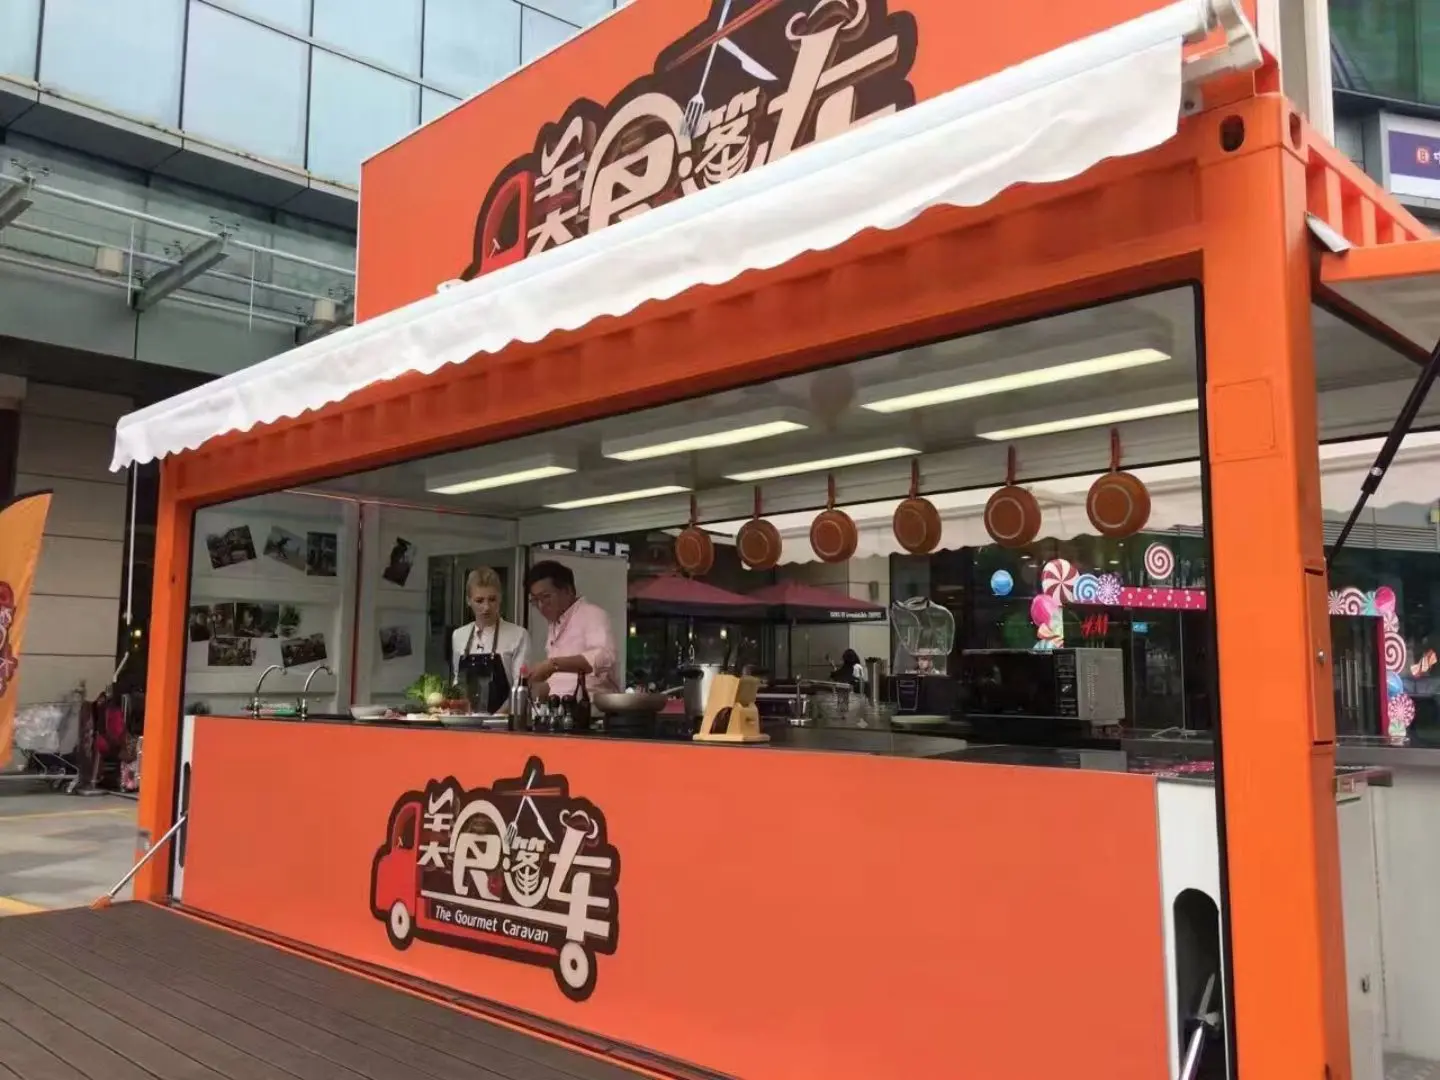
Lightweight, relocatable housing models utilizing steel structures and composite materials for easy transport.
Jiangxi Huake prefab building Co., Ltd. was established in 2010, located in yanshantown, shangrao city, jiangxi province, China. We have two modern workshops covering an area of 12,000 square meters. After years of focused development, we have become a leading manufacturer in the design and fabrication of prefabricated structures.
We provide professional customization services for shipping container modifications, converting them into boutique hotels, coffee shops, residential properties, remote offices, worker accommodations, equipment shelters, and secure storage units. Our products are exported to markets worldwide, including Europe, the United States, Australia, Southeast Asia, and South Africa.
Our primary focus is to build comfortable, durable, and highly functional modular structures tailored to each client's specific requirements. Hua Ke container house is the builder for your dream home.
ISO 9001 Certified Quality Control governs our production floor to maintain high fabrication standards across all structural elements.
Shipping prefabricated homes worldwide requires a deep understanding of local regulatory frameworks. Our engineering team works to ensure each customized transportable home complies with local requirements:
For installations in the USA and Canada, modules are built to meet the International Building Code (IBC) and International Residential Code (IRC). Electrical systems utilize UL-listed wiring, junction boxes, and breakers. Plumbing networks comply with UPC (Uniform Plumbing Code) requirements, featuring pre-tested PEX piping and standardized vent systems.
Our structural designs conform to EN 1993 (Eurocode 3) for steel structures. The factory manufacturing line holds certifications to verify execution standards for structural steelwork. All glass panels, insulation boards, and electrical components feature CE marking to simplify local building control approvals.
Exporting to Australia requires complying with the National Construction Code (NCC) and AS/NZS 1170 structural wind action standards. Our structures are engineered for regional wind classifications (from non-cyclonic Region A/B up to cyclonic Region C/D). We also ensure structural components meet timber and steel framing standards to streamline council certifications.
Keep up with the latest advancements in technical cladding, agricultural integration, and modular manufacturing innovations.
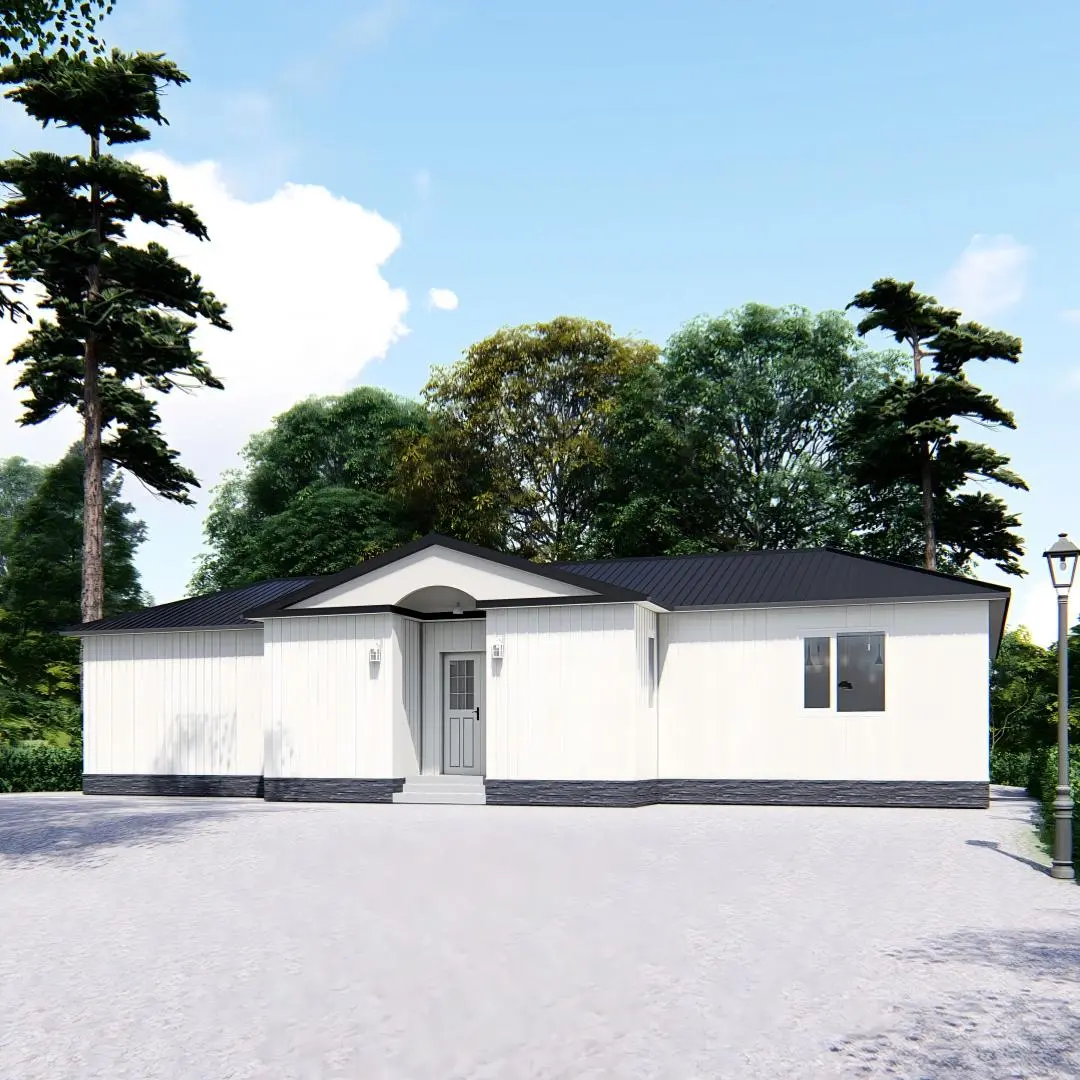
Protection from the Elements: Cladding acts as a barrier against weather conditions such as rain, snow, wind, and UV rays. It protects the underlying steel frame from moisture intrusion, rust, and premature structural wear, while significantly enhancing the overall building insulation performance.
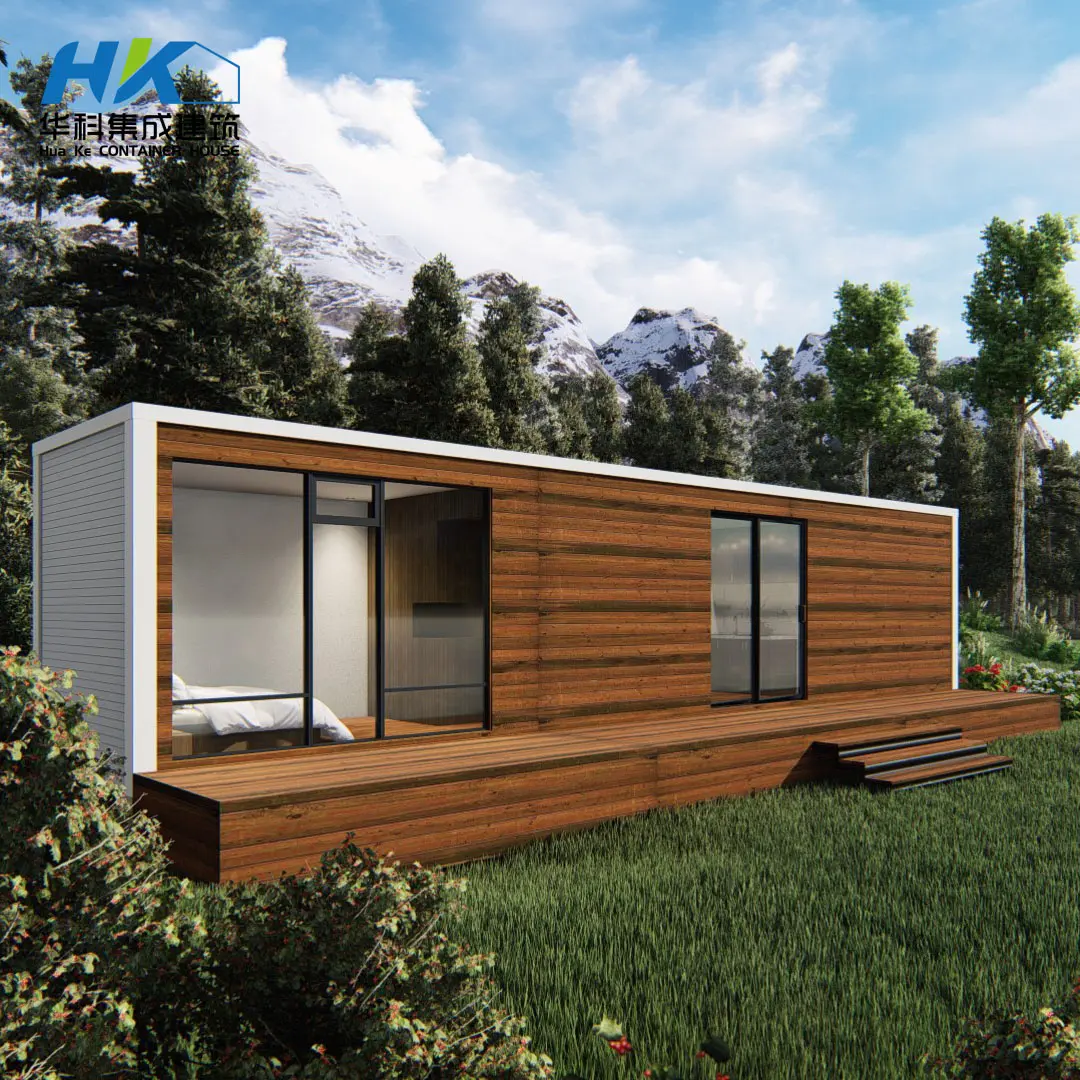
Container farming uses repurposed shipping containers as self-contained, climate-controlled environments for growing crops. Integrating hydroponic systems with optimized LED grow lights allows for year-round agricultural production in urban areas, regardless of weather conditions.
At our international exhibitions, we demonstrate our high-precision bolt connections, showing how prefabricated panels fit together on-site. This structural approach minimizes welding requirements during installation, speeding up assembly times and lowering overall labor costs.
Comprehensive B2B answers regarding structural design, shipping logistics, building codes, and installation processes.
Explore our complete product catalog for relocatable accommodation, customized caravans, and high-durability portable sanitation units.
Stackable modular configurations for multi-level hotels. Built with fire-rated wall panels, soundproofing layers, and private balconies.
Explore Product Specs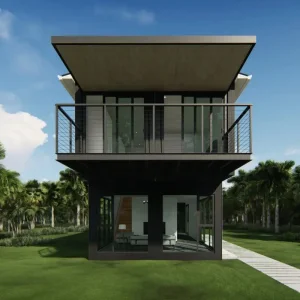
A spacious 4-bay structural steel villa offering large open-plan living areas, luxury kitchen fixtures, and smart home control systems.
Explore Product Specs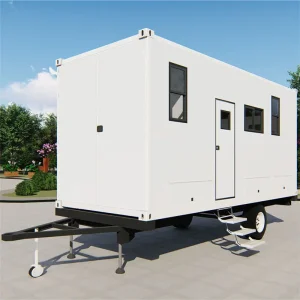
Relocatable caravan housing units made with impact-resistant fiberglass paneling and a galvanized trailer chassis.
Explore Product Specs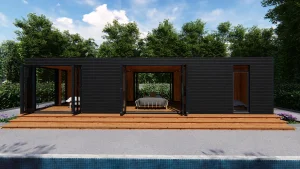
A dual-unit container home featuring moisture-resistant plywood wall finishes, laminate flooring, and pre-fitted utility conduits.
Explore Product Specs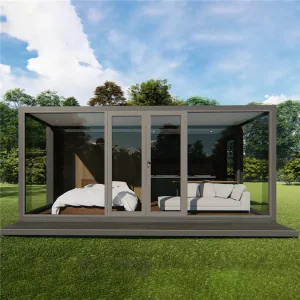
Efficient single-occupancy container units, ideal for accessory dwelling units (ADUs), worker housing, or resort cabins.
Explore Product Specs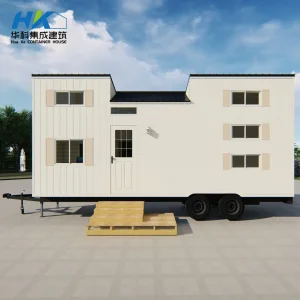
Mobile travel caravan built with lightweight materials, offering modern living spaces designed for off-grid travel.
Explore Product Specs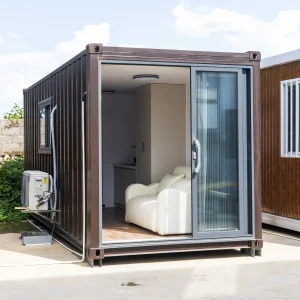
A fully furnished tiny house built in a 20ft container footprint. Includes a compact kitchenette, bathroom, and folding space-saving furniture.
Explore Product Specs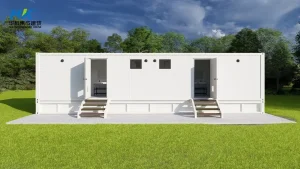
High-capacity public sanitization unit equipped with durable fittings, waste tanks, and easy-clean fiberglass panels.
Explore Product Specs HUA KE HOUSE