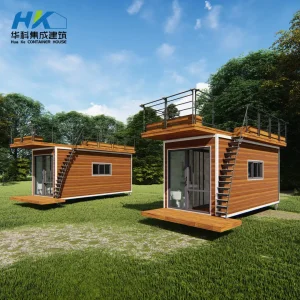
Premium cost-efficient modular houses featuring thermal break framing structures and integrated high-strength aluminum window components.
View Details & Quotes →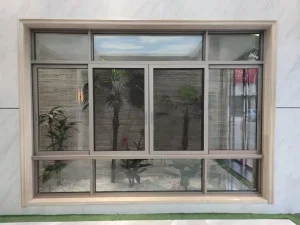
Heavy-duty aluminum alloy bifold patio door units offering superior sound-proofing, structural rigidity, and energy-saving properties.
View Details & Quotes →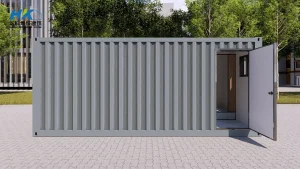
20ft / 40ft custom sanitary structures outfitted with water-resistant aluminum alloy ventilators and structural frames.
View Details & Quotes →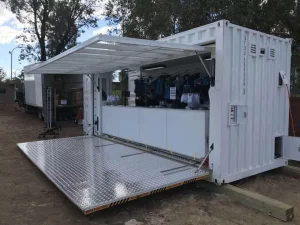
Smart expandable commercial units featuring wide-span architectural aluminum glazing and folding service counters.
View Details & Quotes →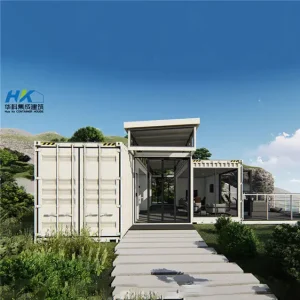
High-insulation residential prefab packages incorporating high-spec Nd4 aluminum double glazed window systems.
View Details & Quotes →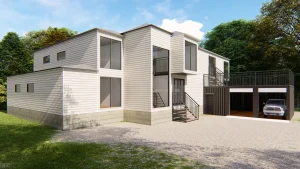
Advanced smart home prefab structures featuring automated aluminum windows and smart security sensor interfaces.
View Details & Quotes →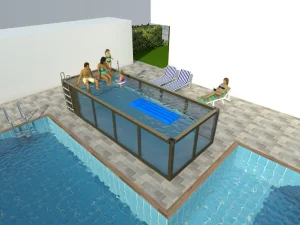
Ready-made structural pool complexes with integrated premium glass panels and weather-sealed maintenance hatches.
View Details & Quotes →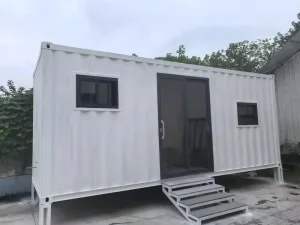
Micro-living solutions optimized with vertical sash windows and space-saving modular architectural components.
View Details & Quotes →In the field of high-performance architectural design and prefabricated building systems, the selection of fenestration technologies determines overall structural reliability, energy certification capacity, and occupant health. Specifically, the "Nd4" standard represents a high-density, structural-grade window specification combining thermal performance and load-bearing resilience. For global commercial architects, sourcing agents, and real estate developers, procuring Nd4 Aluminium Windows represents a critical investment in long-term facility durability.
Unlike standard residential grade aluminum window frames, Nd4 frames are engineered using high-tensile 6063-T6 or 6061-T6 aluminum alloys. These alloys undergo extensive thermal ageing treatments to increase yield strength, providing high structural wind load ratings equivalent to the AS4055 N4 and C2 classifications. In areas prone to high wind gusts, marine moisture, or microclimatic shifts, Nd4 technology prevents frame deformation, water penetration, and air infiltration, establishing a robust envelope for residential complexes and commercial mid-rises alike.
The global demand for high-performance aluminum window profiles is directly linked to the rapid expansion of the prefabricated modular building market. From off-grid hospitality units to high-density worker accommodations and urban infill projects, architectural windows must fulfill multiple key criteria:
Global regulatory updates, including Title 24 in California, the EU Energy Performance of Buildings Directive (EPBD), and Australia’s National Construction Code (NCC), require building envelopes to minimize thermal bridging. Thermally-broken Nd4 Aluminium Windows incorporate high-density polyamide insulating struts (PA66 GF25) that physically separate the inner and outer aluminum extrusions, reducing thermal conductivity by up to 80% compared to standard frames.
Off-site manufacturing demands component predictability. Nd4 window systems feature standardized, high-precision millimetre tolerances. This exact sizing allows modern manufacturers to drop fully-glazed, factory-finished windows directly into prefabricated wall panels, eliminating on-site installation errors, reducing site labor, and speeding up project completion.
The core efficiency of modern Nd4 window products lies in their multi-cavity profile geometries. Structural engineers evaluate these profiles using Finite Element Analysis (FEA) to confirm performance under structural loads, high wind forces, and extreme temperature fluctuations. Typical technical specifications for Nd4 window profile assemblies include:
These configurations make Nd4 windows suitable for high-density modular units, luxury shipping container homes, and harsh coastal developments where standard window profiles fail due to salt spray corrosion or structural fatigue.
For international buyers, developers, and wholesale distributors, sourcing high-spec aluminum products requires careful planning. Sourcing from experienced manufacturers like Jiangxi Huake Prefab Building Co., Ltd. ensures access to specialized design engineering, cost-effective manufacturing, and global shipping capabilities.
When executing wholesale procurement contracts, buyers should evaluate key operational phases:
Building codes vary significantly across global jurisdictions. High-performance Nd4 aluminum windows are configured to meet local requirements:
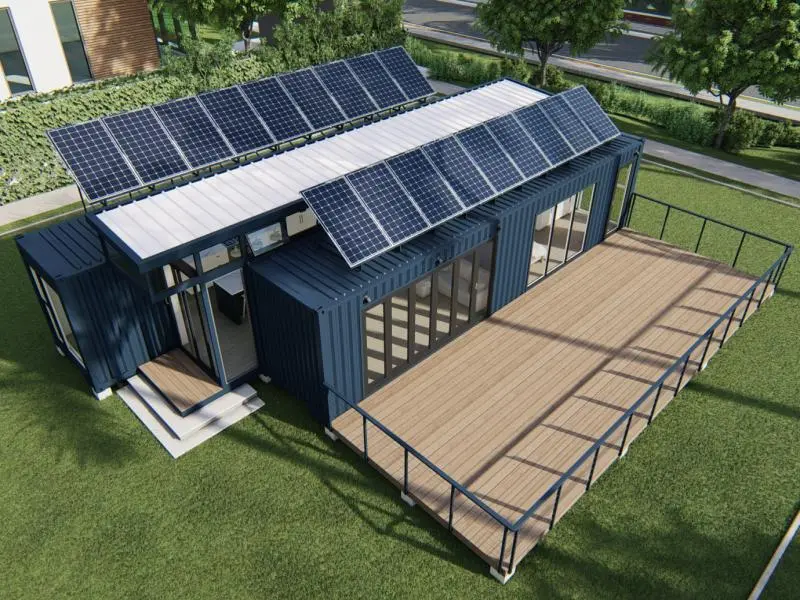
Equipped with a solar system generating 48 kW/day under optimal sunlight, with a 30 kW battery storage capacity.
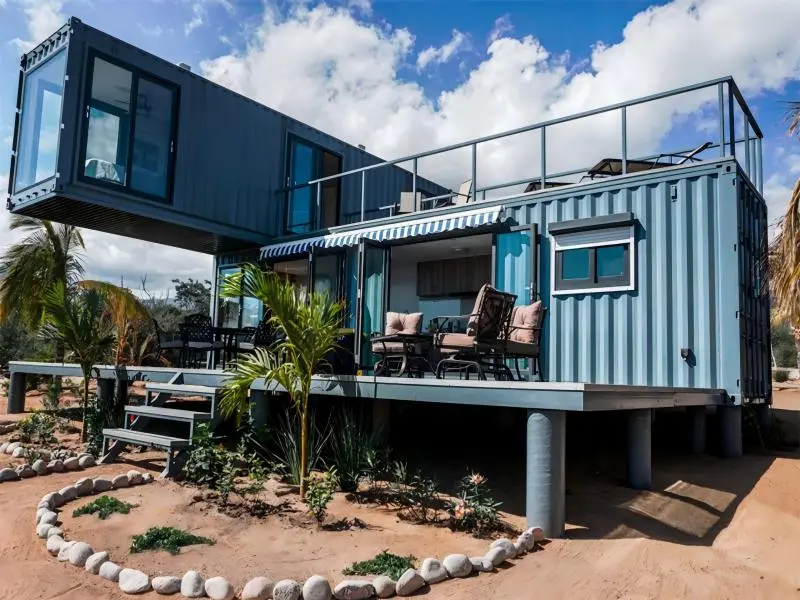
First floor: kitchen, bathroom, living area in 1x40FTHC; Second floor: two bedrooms in 1x40FT HC, plus customizable decking areas.
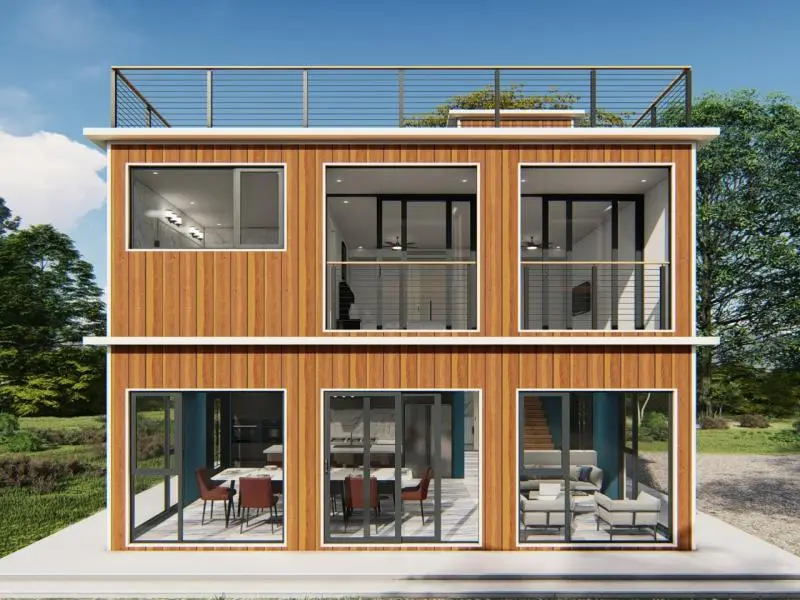
Combine multiple containers to build spacious, multi-story residences and customized architectural layout structures.
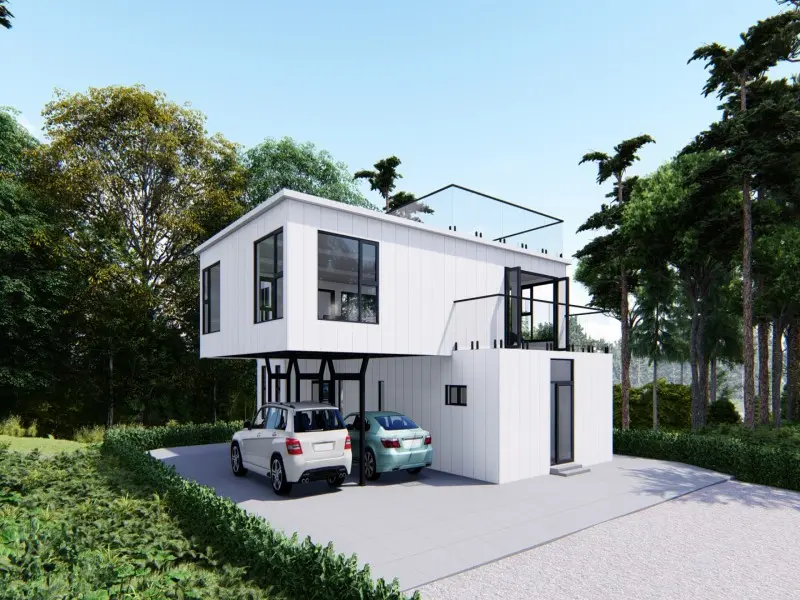
Spacious 181 sqm living space plus 70.4 sqm across 3 structural decks, offering a total construction footprint of 251.4 sqm.
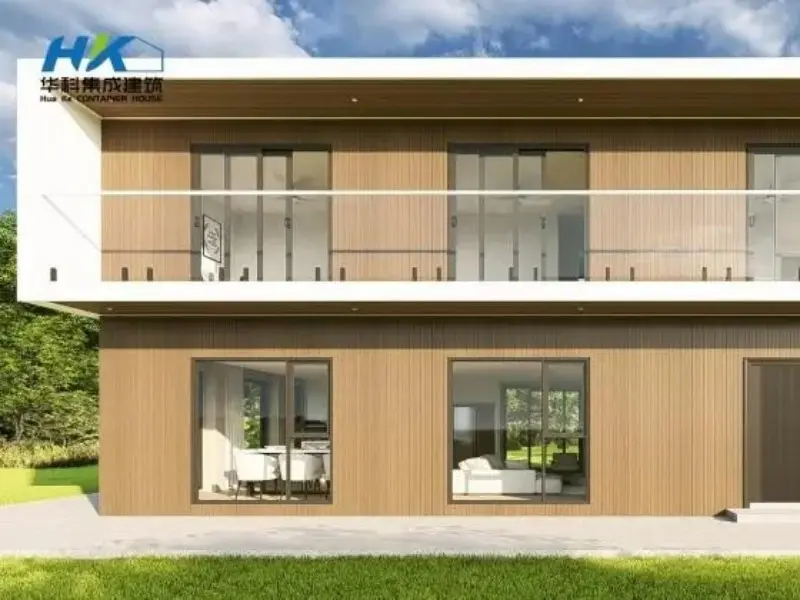
Crafted from 6*40ft containers, this structural layout combines modern architectural design with a panoramic porch.
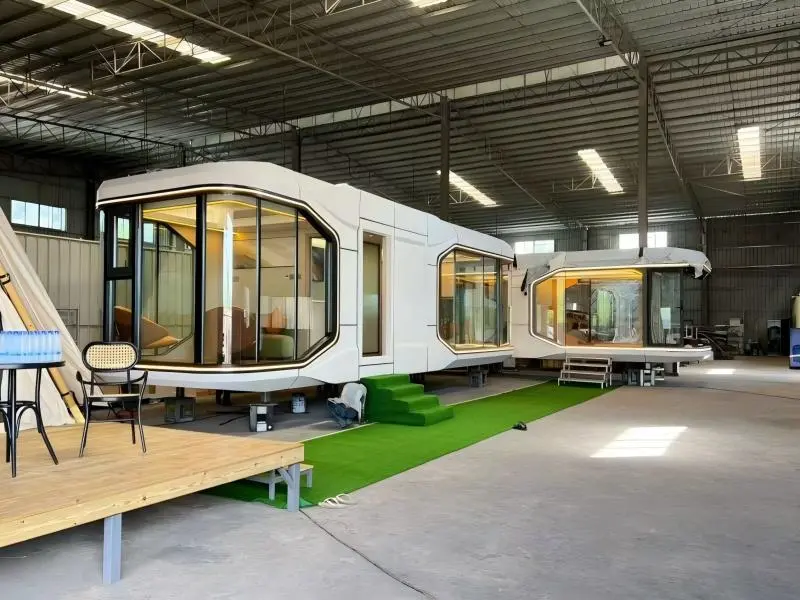
Sustainable and affordable permanent residence capsule home utilizing advanced prefabricated construction technologies.
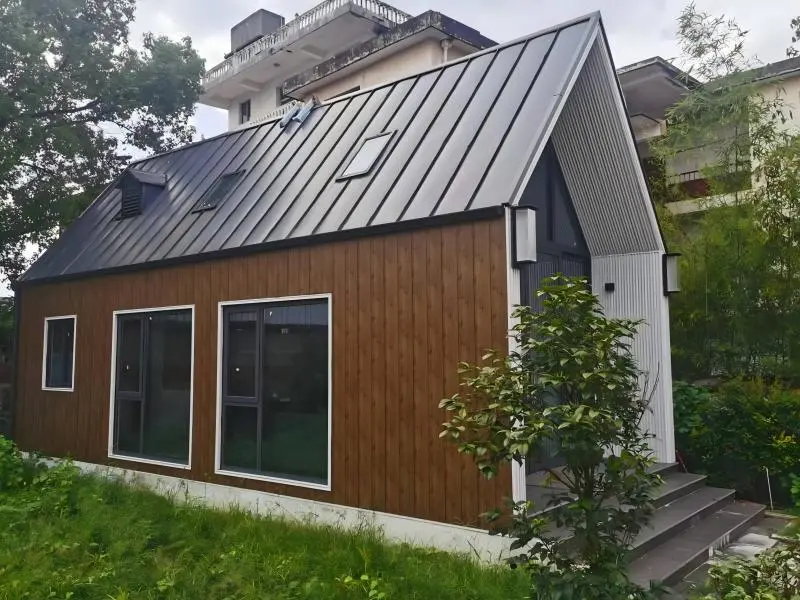
Easy site assembly: prefabricated structural panels connected by bolts, designed for fast setup with step-by-step video instructions.
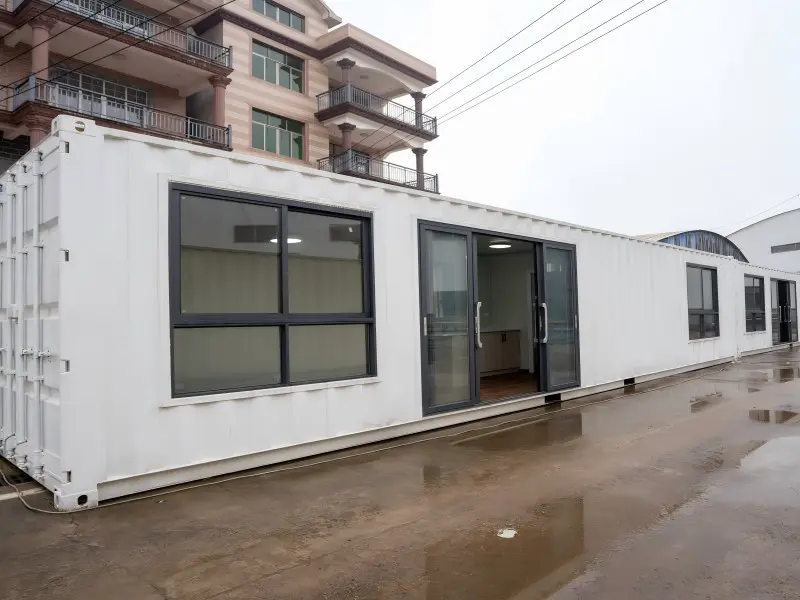
Permanent residential grade modular unit configured and certified for structural compliance in the Australian market.
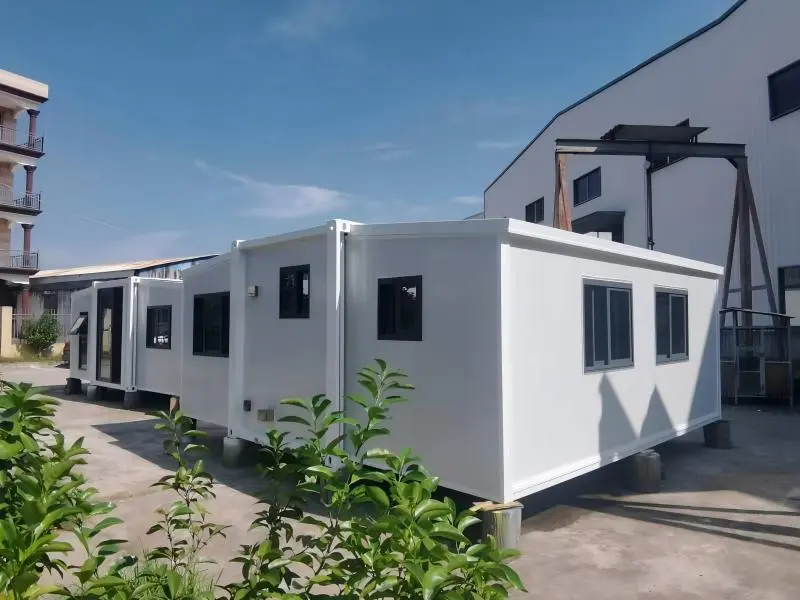
A relocatable two-bedroom home that expands to 37 sqm, delivered pre-assembled and ready for quick deployment.
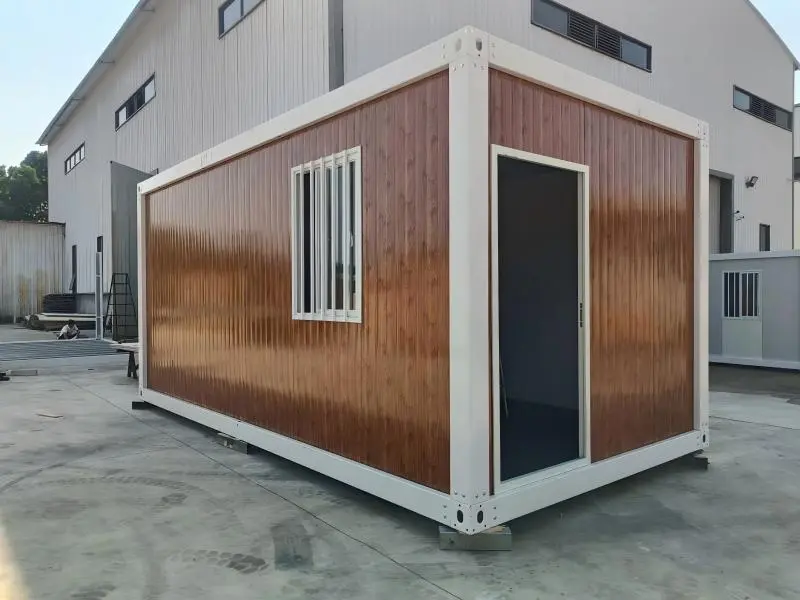
Short-term high-performance offices and residential complexes optimized for tough climate conditions in industrial mining zones.
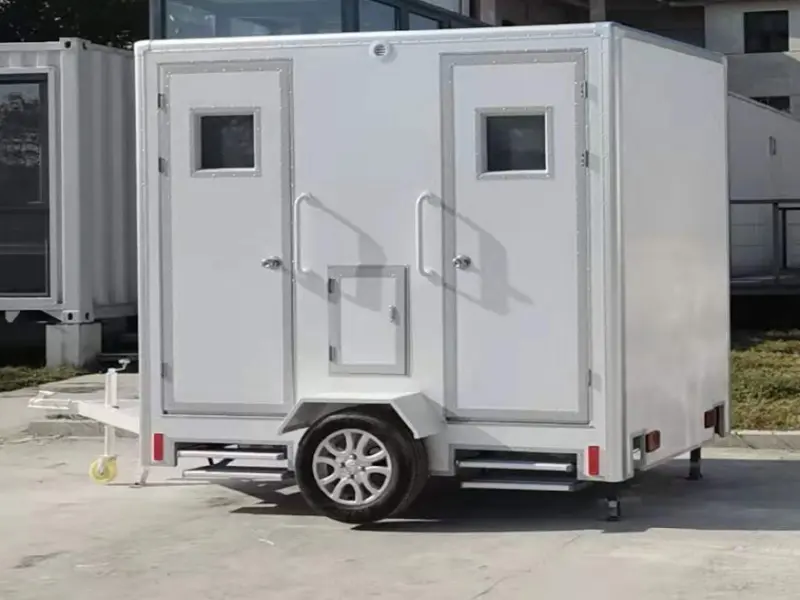
High-grade fiberglass utility unit designed for events, beaches, campsites, and commercial construction projects.
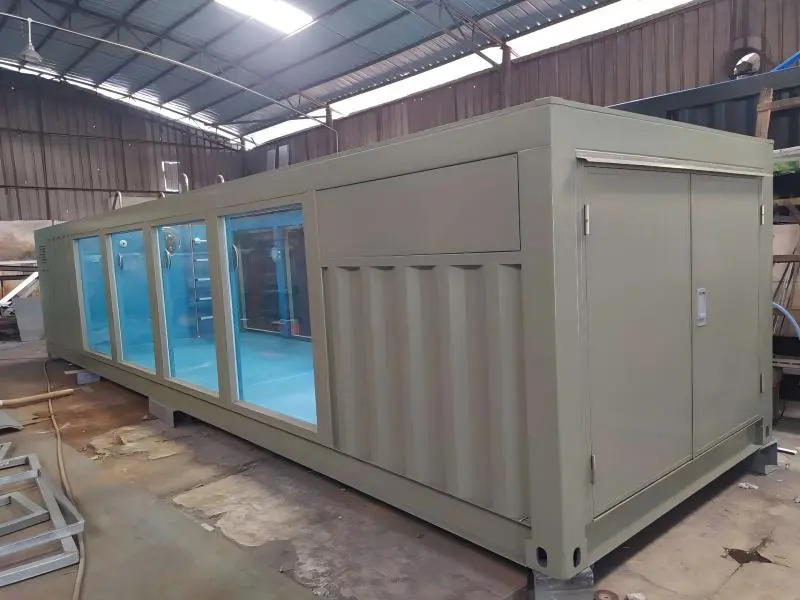
Transform backyards into resorts with luxury customized fiberglass container pools, featuring modular water filtration installations.
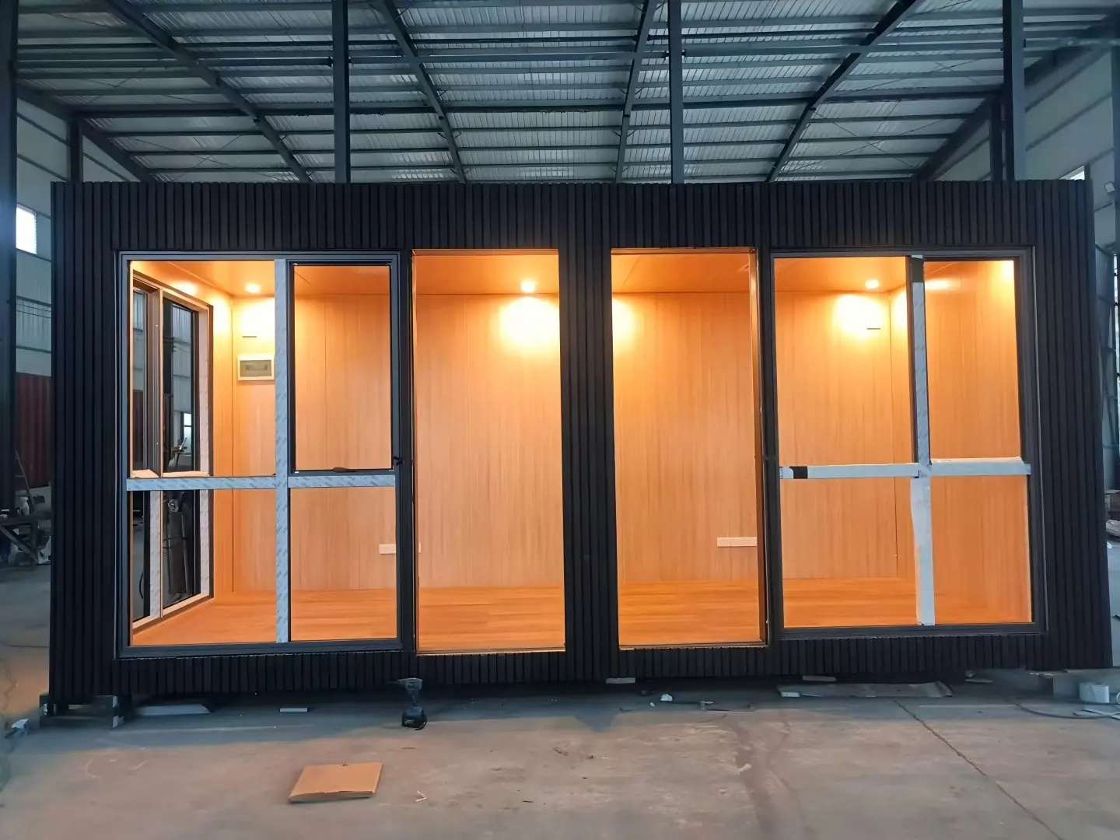
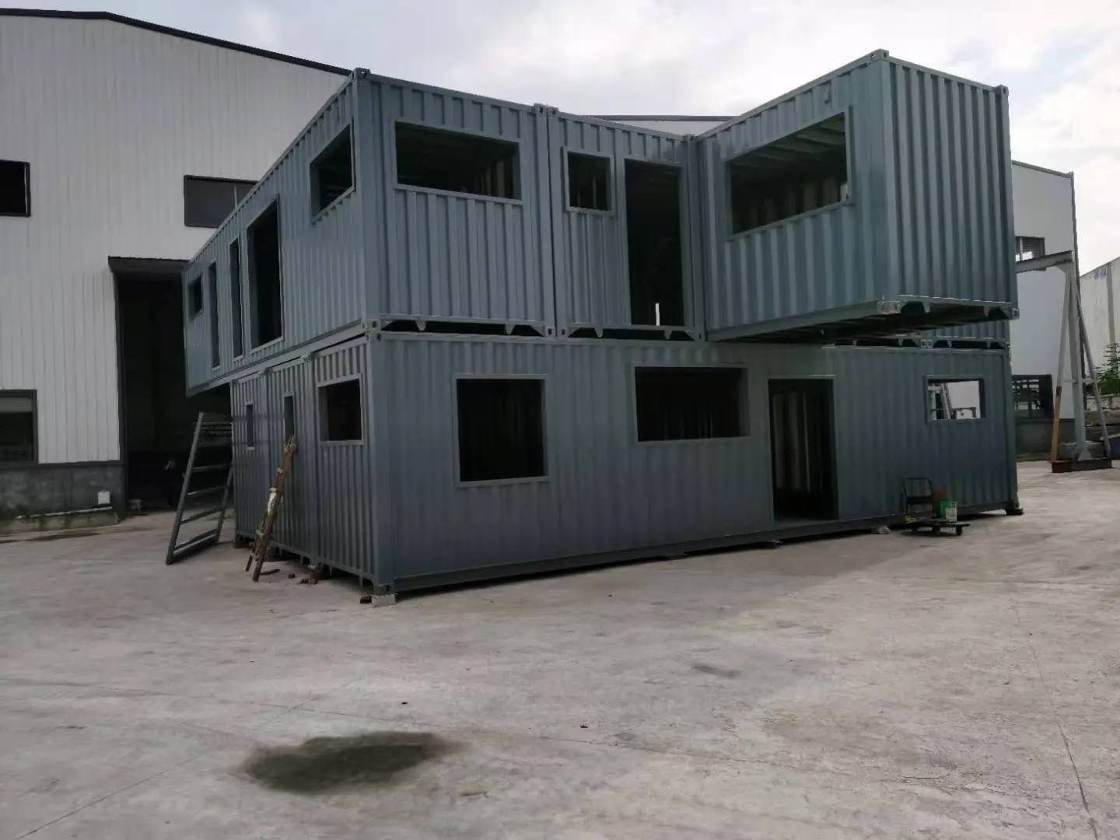
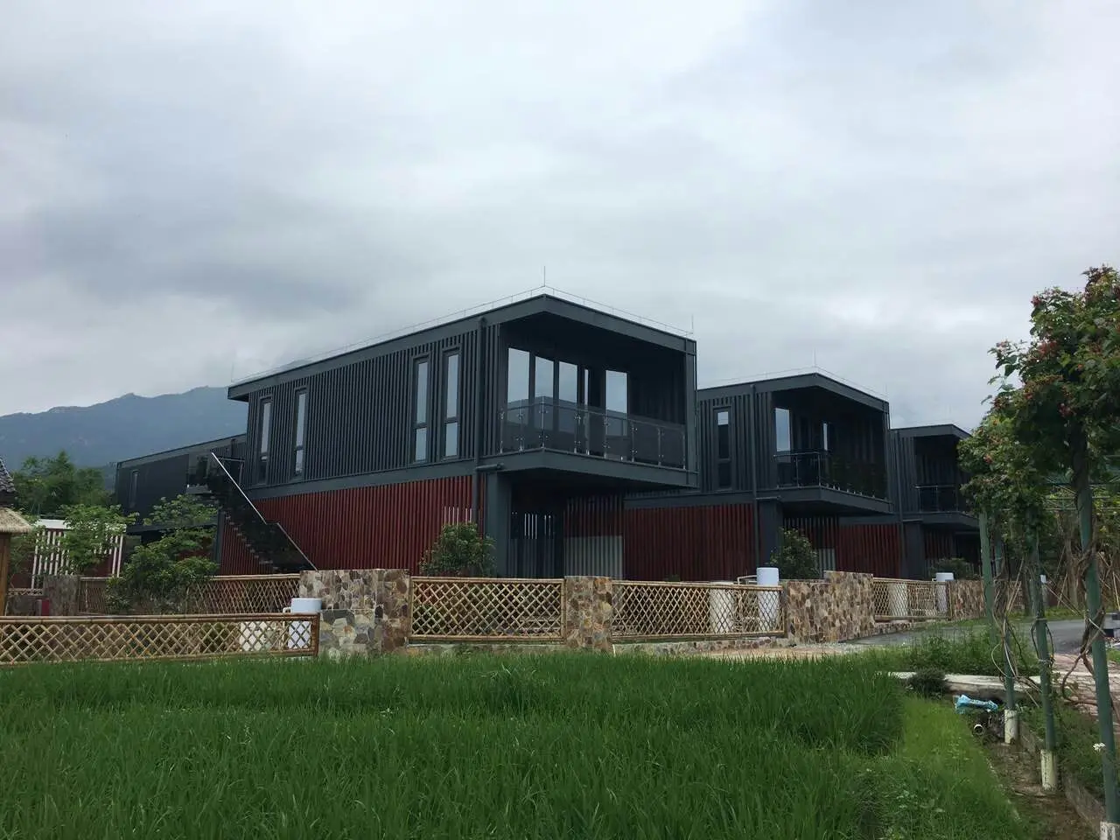
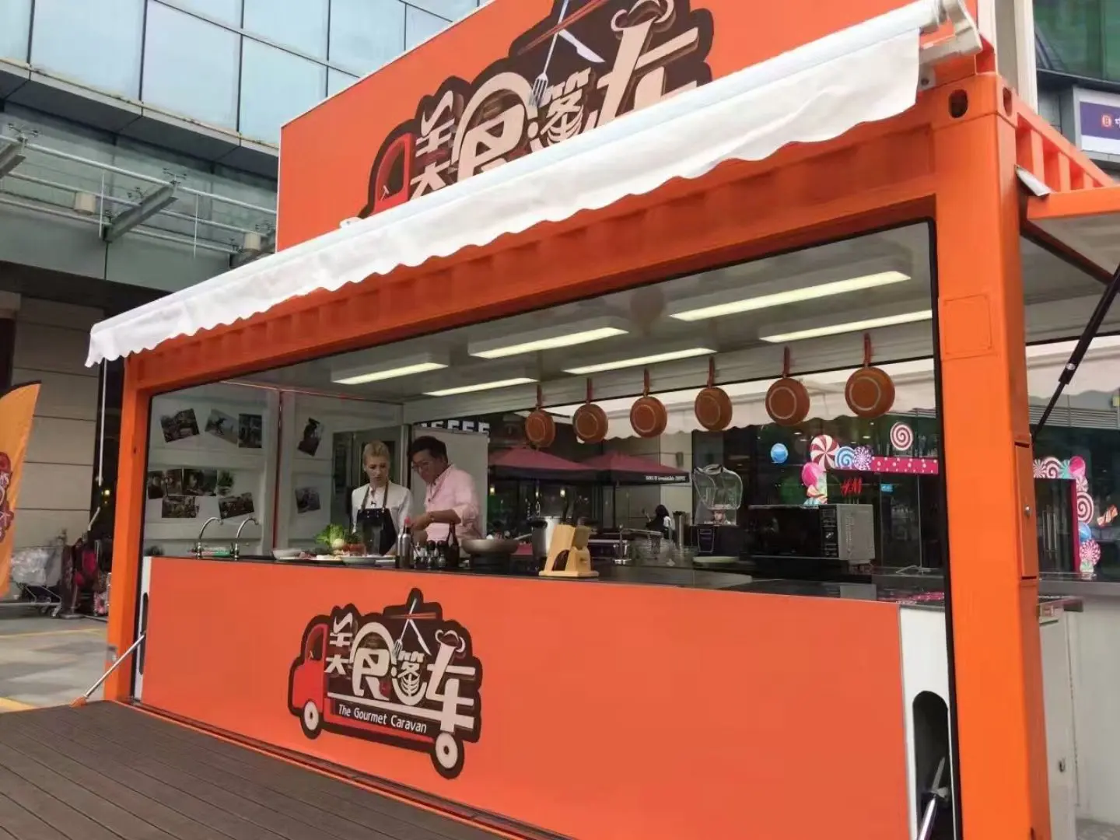
Jiangxi Huake prefab building Co., Ltd. was established in 2010, located in yanshantown, shangrao city, jiangxi province, China. We operate two modern manufacturing facilities covering an area of 12,000 square meters. Through years of research and production dedication, we have grown into one of the region's leading companies in the design and manufacture of prefabricated buildings.
We provide professional services to modify and convert containers into modular hotels, coffee shops, residential villas, portable offices, work accommodations, tool rooms, and utility shelters. The majority of our production is exported to Europe, the USA, Australia, Southeast Asia, South Africa, and beyond.
Our primary aim and goal is to build comfortable and satisfying houses for our global clientele. Hua Ke container house is the builder for your dream home.
Read More →As the construction industry moves toward Net-Zero target commitments, the role of high-performance architectural glazing continues to expand. Sourcing divisions must evaluate these technological advancements when selecting suppliers for long-term real estate developments:
Next-generation double-glazed glass features triple-silver low-emissivity coatings. These layers filter out high-infrared light while allowing visible light through, reducing solar heat gain without compromising natural brightness.
Vacuum technology removes the gas layer between glass panes, achieving the thermal insulation of triple glazing within a profile thickness comparable to single glass panels. This is highly suitable for slim-profile modern framing systems.
Advanced silicone adhesives create seamless, flush glass-to-aluminum bonds, enhancing wind resistance and preventing water leaks under heavy weather conditions.
By keeping pace with these changes, Jiangxi Huake ensures that its modular buildings and integrated window systems remain compliant with global building codes and environmental certifications.
Cladding acts as a protective barrier against rain, snow, wind, and UV rays. It protects the structural frame from moisture ingress, limits rot risk, and improves thermal efficiency.
Hydroponic systems inside repurposed shipping containers provide self-contained, climate-controlled environments for growing crops locally in urban areas.
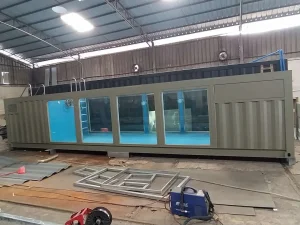
Eco-friendly modular pool structures engineered with protective coatings and integrated water filtration chambers.
View Details & Quotes →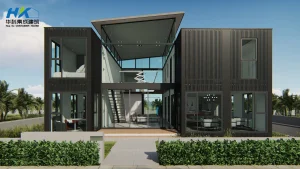
High-end modular multi-container mansions featuring wide-view thermal break double-glazed aluminum windows.
View Details & Quotes →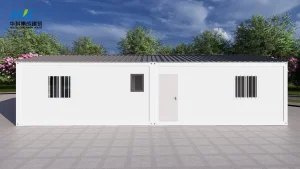
Fast-erecting steel frame panel buildings designed for large-scale worker accommodations in industrial zones.
View Details & Quotes →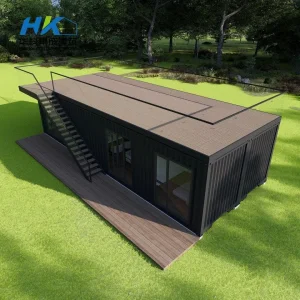
Fully self-contained backyard extensions utilizing high-efficiency sliding doors and insulated roof systems.
View Details & Quotes →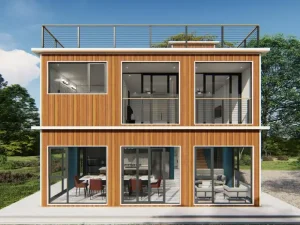
Architect-designed modular houses incorporating high-wind resistant double-pane aluminum windows.
View Details & Quotes →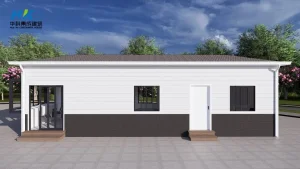
Light gauge steel frame villas offering seismic resistance and high load-bearing capacity for residential projects.
View Details & Quotes →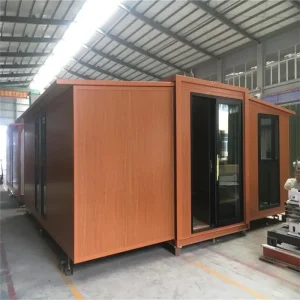
Clever folding modular unit configured with an integrated kitchen, bathroom, and structural aluminum utility windows.
View Details & Quotes →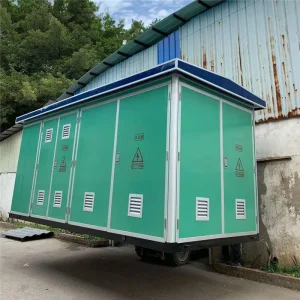
Weatherproof, temperature-controlled shelters built to protect critical telecommunication and energy systems.
View Details & Quotes → HUA KE HOUSE