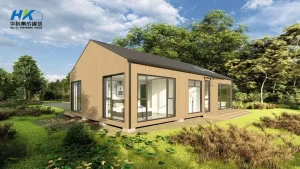
Fully customizable 3-bedroom layout complete with eco-insulated modular green roofing to maximize thermal efficiency.
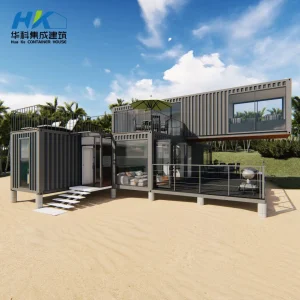
Structural steel-framed configuration featuring dual-level living zones optimized for rapid deployable settings.
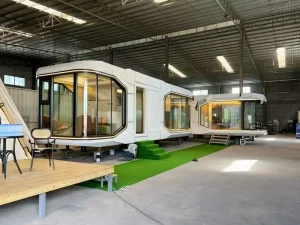
Autonomous off-grid capable capsule units utilizing aerospace-grade composite frames and panoramic glazing.
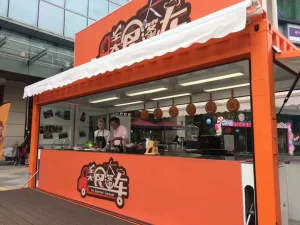
Ultra-light structural frame systems designed for flexible temporary relocations and basecamp installations.
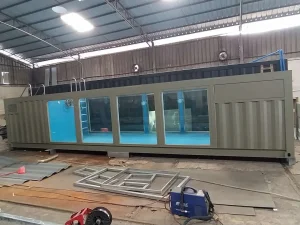
Repurposed structural steel pool systems complete with premium filtration, UV sterilizers, and internal lining.
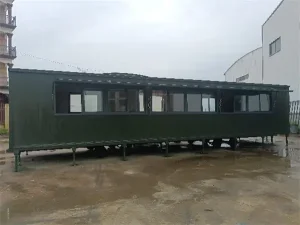
Mobile modular housing system on heavy-duty chassis axles, built to withstand highway transportation stress loads.
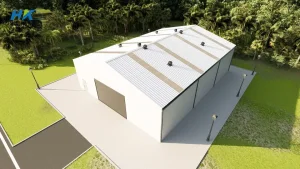
Long-span steel trusses and advanced column configurations for industrial warehousing, storage, and factories.
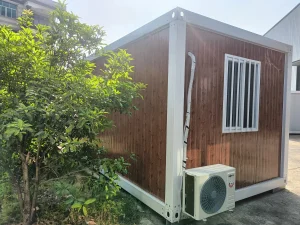
Cost-efficient, mass-producible flatpack setups engineered for remote mining, oil fields, and construction staff.
In the modern era of industrial operations and extreme weather vulnerability, the demand for high-integrity deployable membrane structures has scaled past traditional camping applications. Modern enterprise operations require rapid-deploy tactical membranes capable of functioning as modular canvas skins over heavy-duty structural frames. Organizations like Jiangxi Huake Prefab Building Co., Ltd. leverage advanced materials engineering to construct tarps and tension shelters that perform in temperatures ranging from arctic freezes (-40°C) to equatorial heat (+60°C).
Whether deployed to protect expensive industrial heavy machinery, outline temporary mining encampments, or serve as supplementary tension awnings for modular container complexes, our tarps combine cross-weave ripstop structures with metal eyelets and double-vulcanized hems. As global climate patterns continue to fluctuate, having resilient, highly structural tarps and shelter coverings is no longer just a camping accessory; it represents a core pillar of operational logistics security.
The mechanical configuration of a premium tarp relies on chemical and physical layers. Traditional tarps leak over time due to hydrostatic pressure breakdown. Our manufacturing pipelines coat high-tenacity polyester fabrics with localized layers of Polyurethane (PU) and Polyvinylidene Fluoride (PVDF). This allows the fabric to maintain a *hydrostatic head rating* exceeding 10,000mm, while simultaneously preventing heat capture through specialized IR-reflective coatings.
This layer structure provides complete protection against acidic environmental moisture, preventing fabric decomposition. It is this scientific design process that enables us to scale simple camping shelters into large-scale industrial protective assets.
From a global business standpoint, the commercial shelter and tactical membrane market has experienced an annual compound growth rate exceeding 6.2%. The key drivers are military encampment modernizations, agricultural cover standards, and high-end ecotourism (glamping dome sectors). In industrial sites, companies are looking to reduce logistics footprints. Heavy, solid-built shelters are expensive to ship; lightweight tarps that pair with structural steel tubes or container skeletons reduce shipping costs and lead times.
Jiangxi Huake Prefab Building Co., Ltd. plays a vital role here. Utilizing our advanced 12,000 square meter production facility, we execute strict QC testing on both our modular structures and their membrane accessories. This ensures that every bulk order leaves the factory with consistent tensile and tear-propagation thresholds. We maintain robust supply channels extending across North America, Europe, Australia, and Southeast Asia.
Our wholesale distribution framework caters to high-volume commercial buyers. We offer tiered pricing matrices that allow procurement officers to adjust chemical coatings and thread counts (Denier ratings) based on their destination markets. For instance, Middle Eastern construction campaigns request tarps with higher UV-inhibition and heat reflection, whereas sub-zero mineral exploration in Northern Canada demands low-temperature crack resistance.
By offering customizable OEM parameters and direct technical oversight, we bridge the gap between simple tarp suppliers and high-end structural engineers. This aligns with our core objective: building comfortable, reliable, and durable spaces for all clients.
Structural ISO containers modified with advanced polyurethane foam coatings, solar power generation capabilities, and retractable heavy-duty membrane awnings.
Modular flat-pack housing optimized for fast assembly. Ideal for temporary labor camps, hotel expansions, and disaster recovery zones.
High-tensile tactical membranes engineered to interface with trailers, steel villas, and temporary structures to provide weatherproofing.
Cold-formed thin-walled steel frame constructions combined with modular panel systems for residential and commercial spaces.
Every production run of our multifunction tarps and camping shelters undergoes strict quality verification protocols. The table below represents the performance standards required for our industrial-grade tension membranes:
| Performance Indicator | Standard Model | Heavy-Duty Industrial Model | Testing Methodology |
|---|---|---|---|
| Base Fabric Composition | 1000D Polyester Ripstop | 1500D High-Tenacity PES | ISO 2076 |
| Hydrostatic Head Pressure | >5,000 mm H2O | >12,000 mm H2O | AATCC 127 / ISO 811 |
| Tensile Strength (Warp / Weft) | 2300 / 2100 N/50mm | 3500 / 3200 N/50mm | ASTM D5034 Grab Test |
| Tear Strength (Warp / Weft) | 250 / 230 N | 450 / 400 N | ASTM D2261 Trapezoid Test |
| Thermal Transmittance (U-Value) | 5.8 W/m²K | 3.2 W/m²K (Insulated Variant) | EN ISO 6946 |
| Flame Retardancy | Class B2 | Class B1 / NFPA 701 Compliant | DIN 4102-1 |
Deploying temporary structural membranes requires compliance with regional safety codes. In North America, tarps used for public structures or labor camps must meet strict **NFPA 701 fire retardancy** tests. In the European Union, the CE mark and compliance with EN 13782 (temporary structures - tents) are required.
Jiangxi Huake Prefab Building Co., Ltd. ensures that all exported shelter components and membrane covers align with regional requirements. We provide documentation for wind loads up to 120 km/h, snow accumulation tolerances, and structural load calculations. This guarantees that your project passes inspection and keeps your workforce safe.
As a leading prefab manufacturer, environmental sustainability is built into our production workflows. We prioritize recyclable thermoplastic polyurethane (TPU) over standard PVC coatings to minimize toxic off-gassing and microplastic breakdown.
Our green roofing options, solar panel integrations, and thermal-barrier membranes help reduce heating and cooling costs. This makes them ideal for wilderness reserves, scientific field stations, and eco-resorts.
Established in 2010 and nestled in Yanshan Town, Shangrao City, Jiangxi Province, China, Jiangxi Huake Prefab Building Co., Ltd. spans two modern workshops covering 12,000 square meters. Over the past decade, we have established ourselves as an industry leader in prefabricated design and structural membrane engineering.
Our core expertise focuses on modifying ISO containers into premium hotels, offices, worker accommodations, equipment shelters, and customized lifestyle spaces. Exporting to Europe, the Americas, Australia, and Southeast Asia, we maintain a singular focus: to engineer reliable, comfortable, and sustainable structures that bring our customers' dreams to life.
We are developing smart membranes with embedded phase-change materials (PCMs) that absorb or release heat based on ambient temperatures, reducing the need for HVAC in extreme climates.
Integrating flexible, lightweight CIGS solar cells directly onto our tarp surfaces, allowing users to collect solar energy without mounting heavy rigid panels.
Developing a 100% bio-derived, biodegradable waterproofing agent to ensure future modular shelter coverings can be recycled without environmental impact.
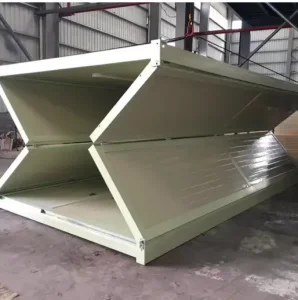
Compact folding structure design that expands into a 2-bedroom home in under 15 minutes of site labor.
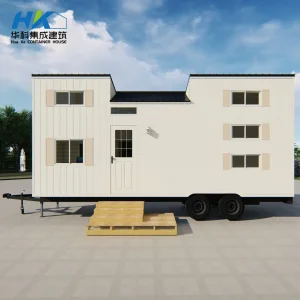
Fully towable off-grid tiny home caravan equipped with luxury finishes, plumbing, and battery storage.
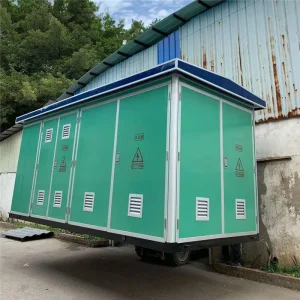
Heavy-duty enclosures designed to shield telecommunications equipment, generators, and controls from weather hazards.
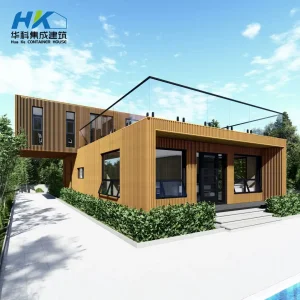
Premium architecturally designed residences built with modified shipping containers and modern cladding systems.
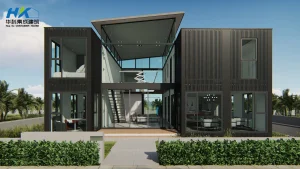
Multi-unit container construction engineered for larger residential footprints and multi-story designs.
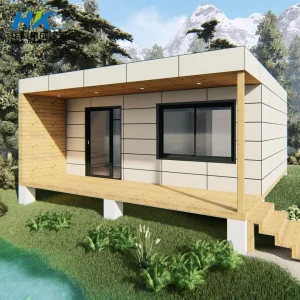
Cozy cottage-style dual-20ft layout offering structural strength and warm interior detailing.
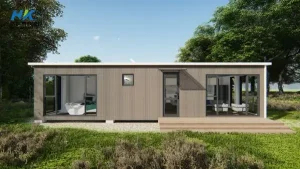
Premium modified residential dwelling featuring wide layouts, glazed curtain walls, and thermal insulation.
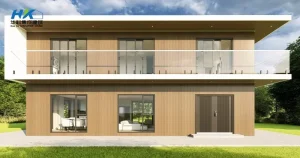
Multi-level customized architectural village house with premium exterior cladding and integrated glass systems.
 HUA KE HOUSE