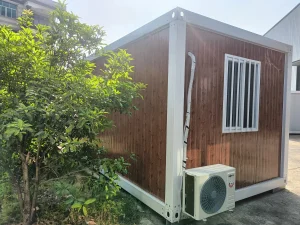
High-capacity structural layouts optimized for remote work sites, mining operations, and commercial labor camps.
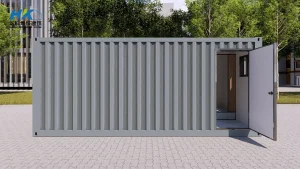
Integrated sanitary blocks featuring heavy-duty anti-corrosion piping, waterproof non-slip flooring, and rapid plumbing hookups.
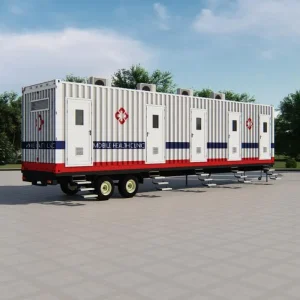
Rapidly deployable sanitary spaces designed to strict hygienic standards for emergency clinical operations.
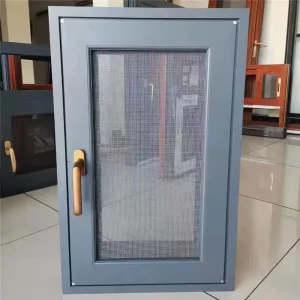
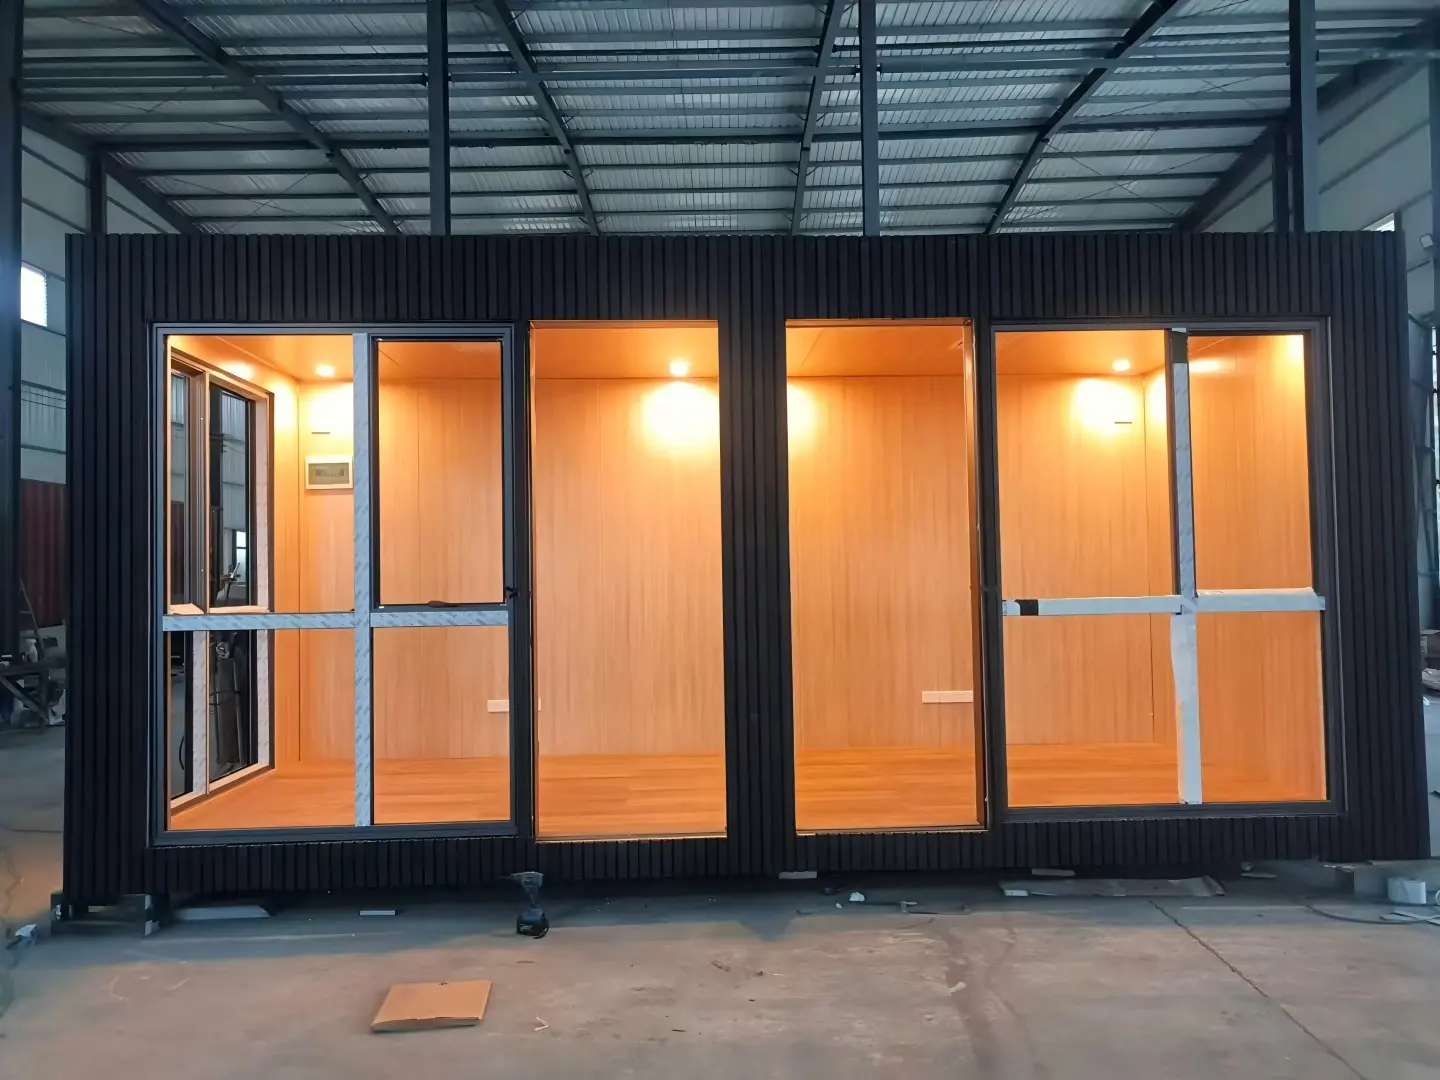
Double-glazed thermal break aluminum window profiles designed to optimize thermal barriers in prefab modular frameworks.
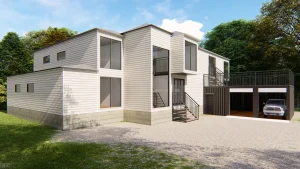
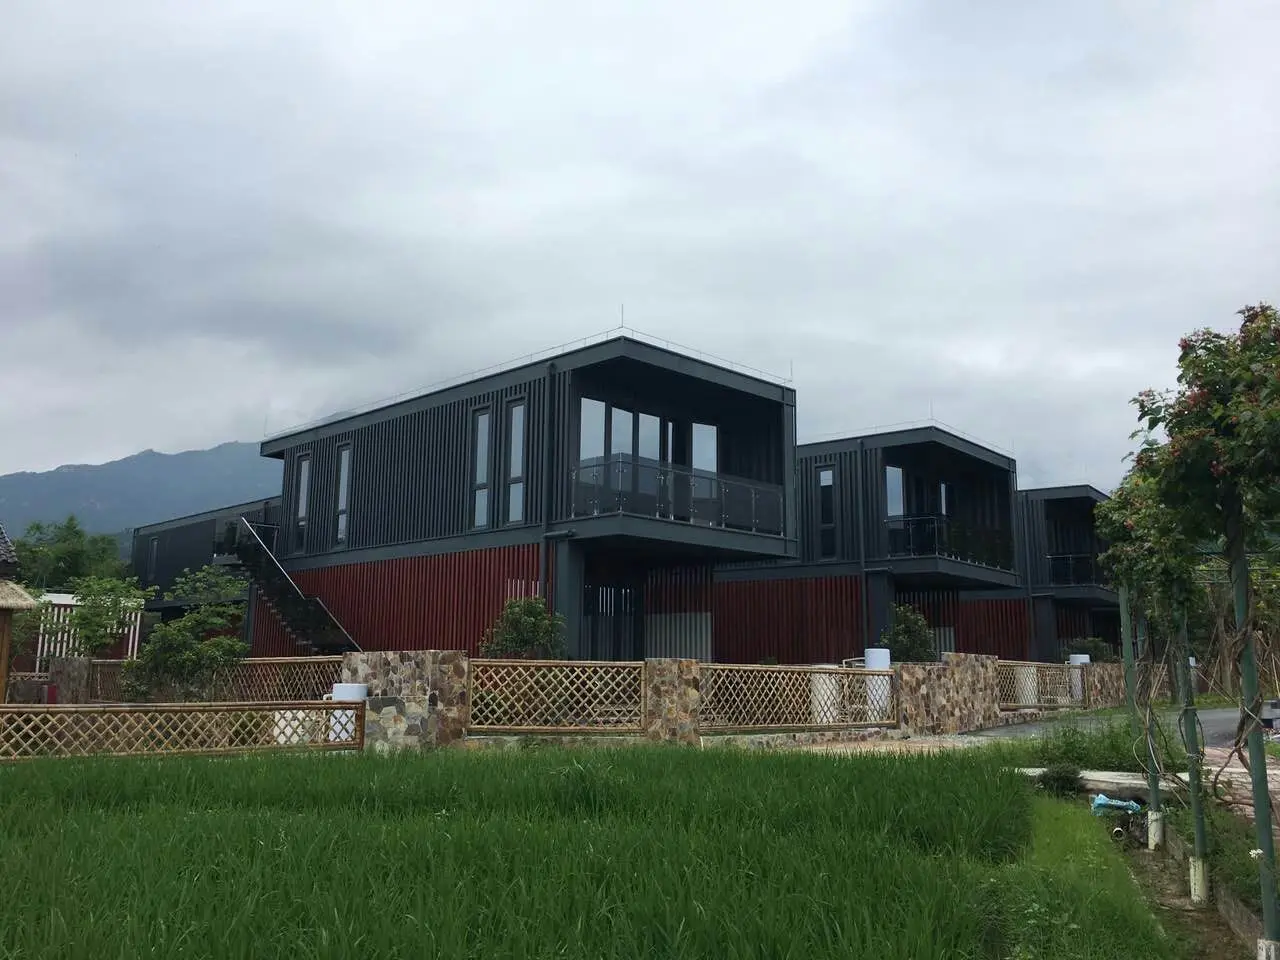
Eco-friendly luxury living spaces configured with high-end architectural finishes, integrated home automation, and smart utilities.
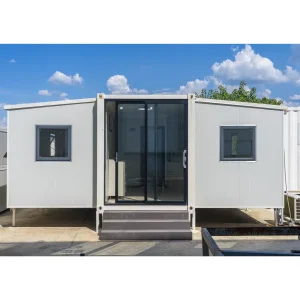
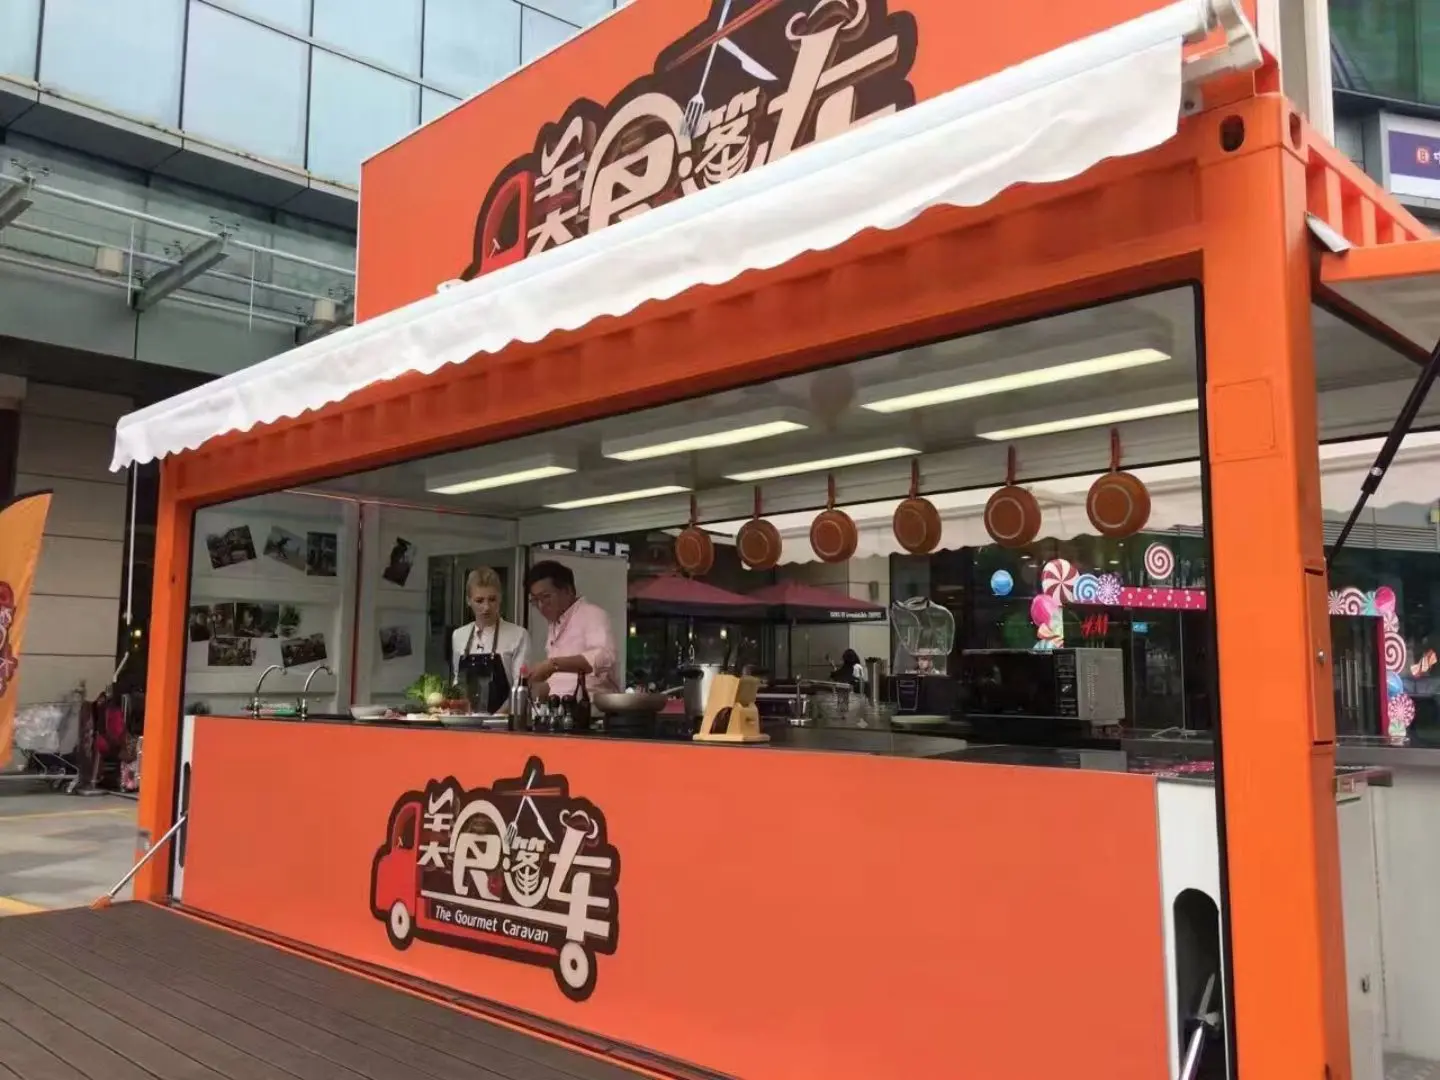
Fully compliant commercial kitchens and dining units optimized for international F&B franchises and mobile venues.
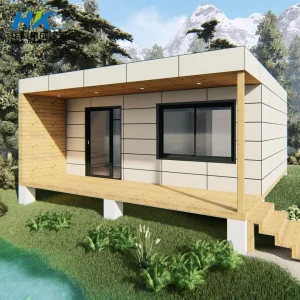
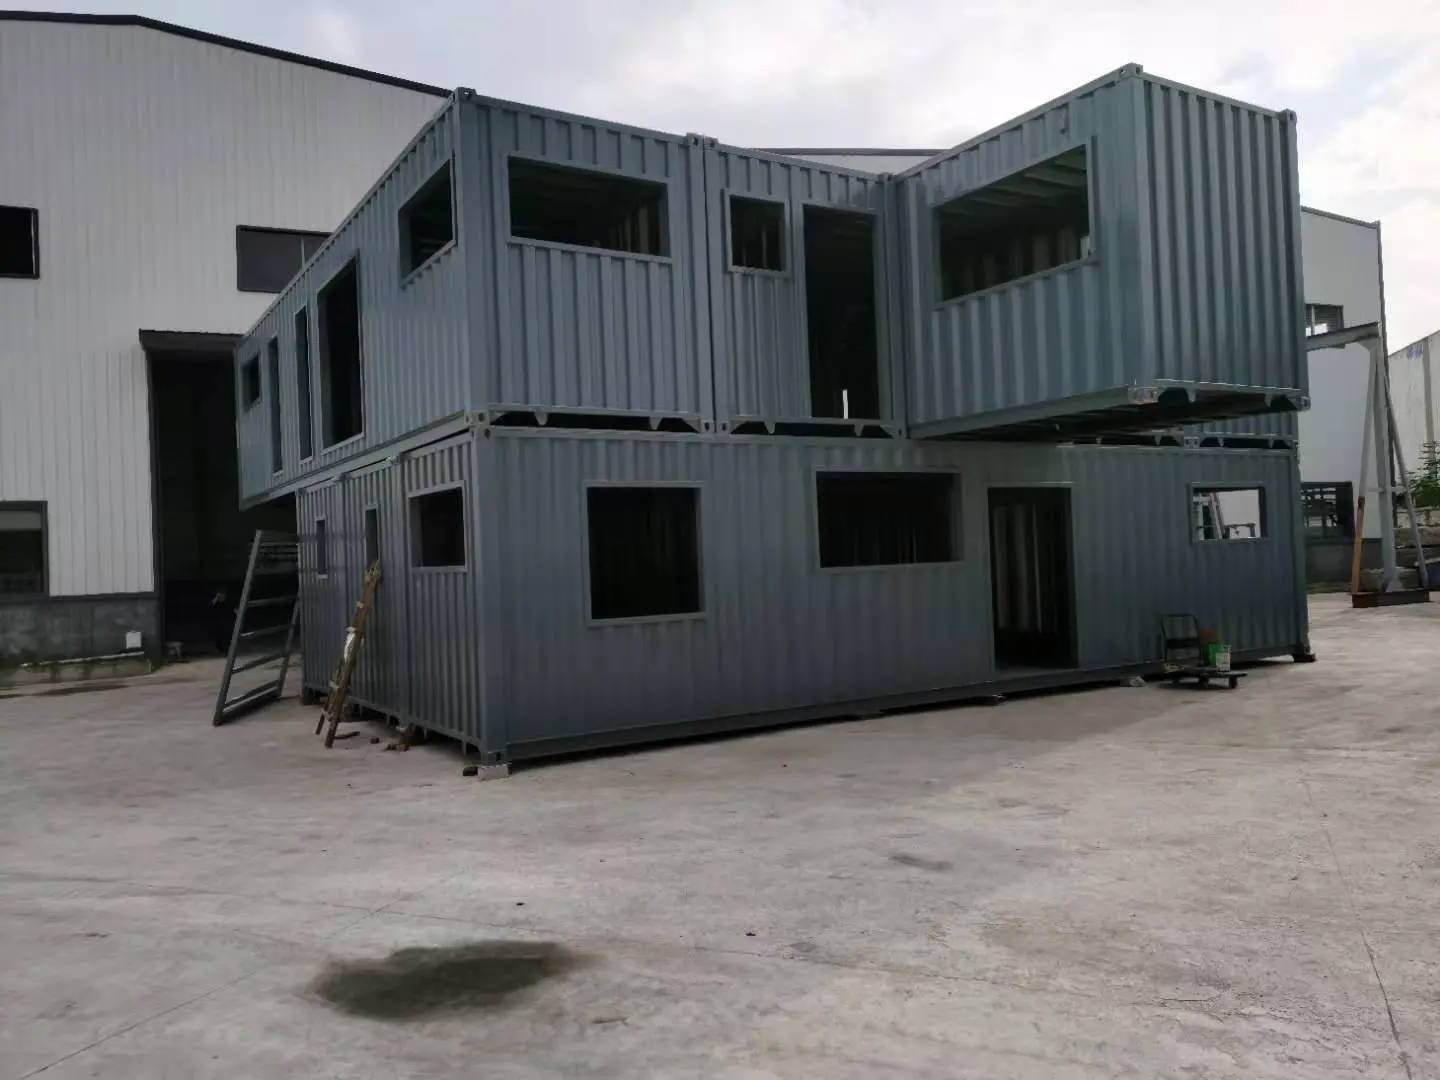
Interlocking duplex container micro-villas engineered to expand floor area with simple, structural layout connections.
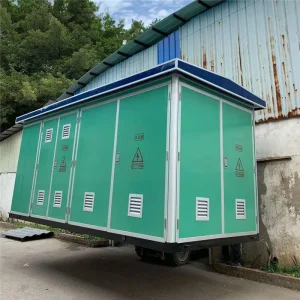
Rugged structural enclosures designed to protect delicate telecom, electrical, and mechanical apparatus in harsh environments.
The global construction industry is undergoing a structural transition toward off-site modular manufacturing, with multi-container architectural solutions taking center stage. Originally conceived as basic cargo transport units, high-grade Corten steel containers have evolved into highly sophisticated building blocks. By integrating advanced metallurgical treatments with modern thermal engineering, manufacturers are answering the global demand for sustainable, resilient, and rapidly deployable infrastructure.
From commercial housing developments in North America to massive scale mining accommodations in Western Australia, multi-container configurations address key structural challenges. They mitigate volatile on-site labor costs, reduce build times by up to 60%, and drastically cut carbon footprints. Driven by stringent municipal zoning requirements and national green-building codes, current market developments focus heavily on thermal integrity, seismic stability, and modular compliance frameworks (such as the International Building Code - IBC, and European Norms - EN).
Market Data Forecast: The global modular construction market size is projected to expand from USD 85.4 billion in 2022 to over USD 120 billion by 2028, with containerized multi-unit assemblies registering the highest compound annual growth rate (CAGR) within the light-gauge steel category.
This industrial growth is further supported by the convergence of smart home technologies and eco-conscious construction practices. Multi-container architectural assemblies are no longer just basic temporary dwellings; they are permanent, high-performance building assets that incorporate solar arrays, greywater filtration systems, and localized micro-grids designed to operate independently of municipal utility networks.
Global B2B procurement professionals turn to Chinese manufacturing hubs for three critical reasons: advanced supply chain integration, precision automated metallurgy, and unparalleled economies of scale. The concentration of component suppliers—ranging from heavy metallurgical mills producing specialized structural steel to local producers of high-density mineral wool insulation and double-glazed aluminum profiles—ensures that production delays are effectively eliminated.
At the center of this industrial efficiency is the adoption of automated welding robotics and CNC profile machinery. In conventional fabrication, manual operations introduce structural inconsistencies; Chinese factories utilize advanced production lines that guarantee tolerances within a +/- 1mm range across multi-story modular stacks. For large-scale container camps or commercial developments, this high structural accuracy is essential to ensure that interlocking components align correctly when assembled at the project destination site.
Furthermore, Chinese manufacturers lead the field in regulatory adaptations. Leading facilities design and build containers to meet diverse regional compliance certifications, such as Australia's AS/NZS 1170 structural standards, the USA's International Residential Code (IRC), and Europe's CE directives. By managing the certification process at the factory level, international buyers can significantly streamline local building permit approvals.






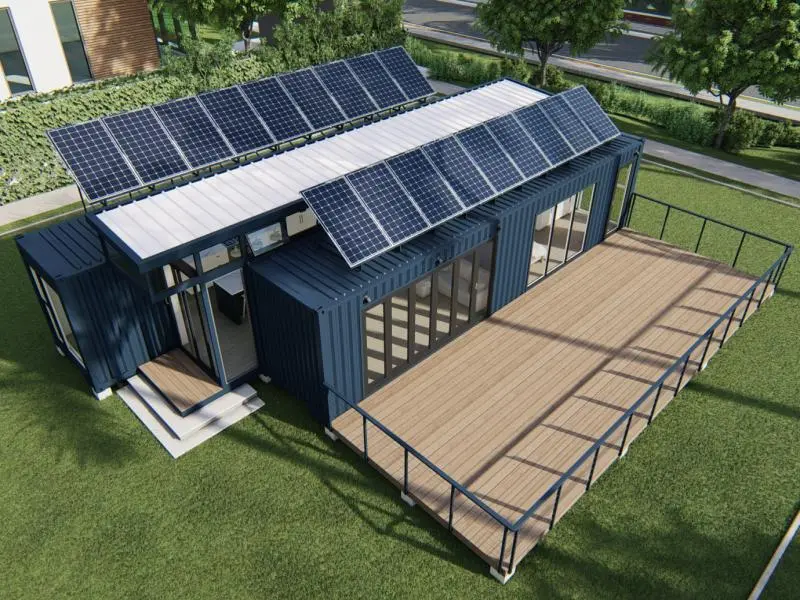
Features: Integrated 48 kW solar system with a 30 kW storage battery bank. Utilizes polyurethane spray foam insulation for high thermal resistance.
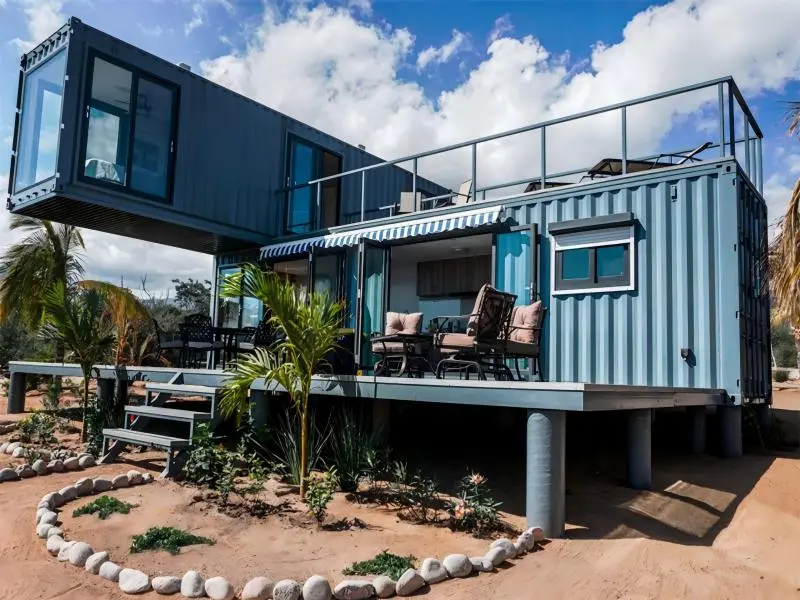
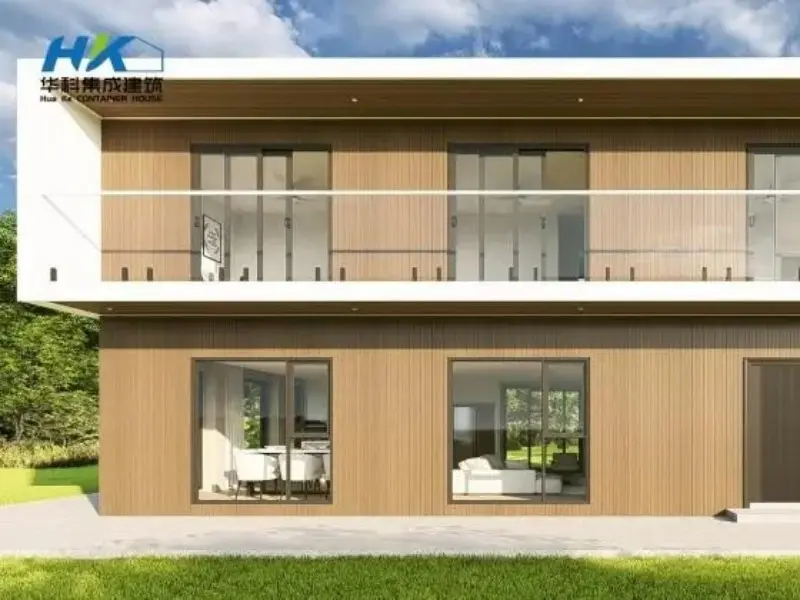
Layout: 1x40ft HC base configuration housing the kitchen and common areas, stacked with a 2x40ft HC bedroom upper deck assembly.
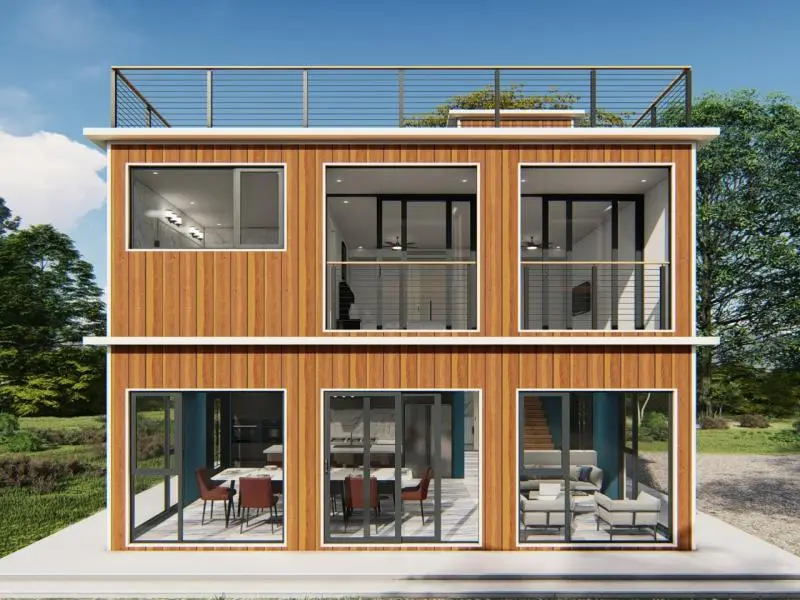
Structure: Multi-directional structural steel reinforcements combined to engineer large, open-plan structural profiles.
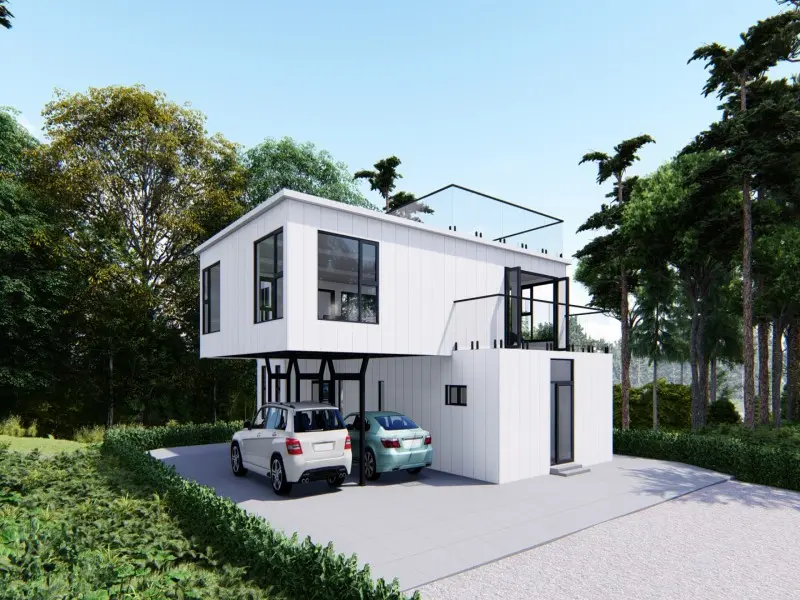
Specifications: 181 sqm interior structural living footprint integrated with 70.4 sqm of wrap-around external decking.
Features: 6x40ft configurations integrated with structural 270-degree viewing decks, optimized for modern ecotourism projects.
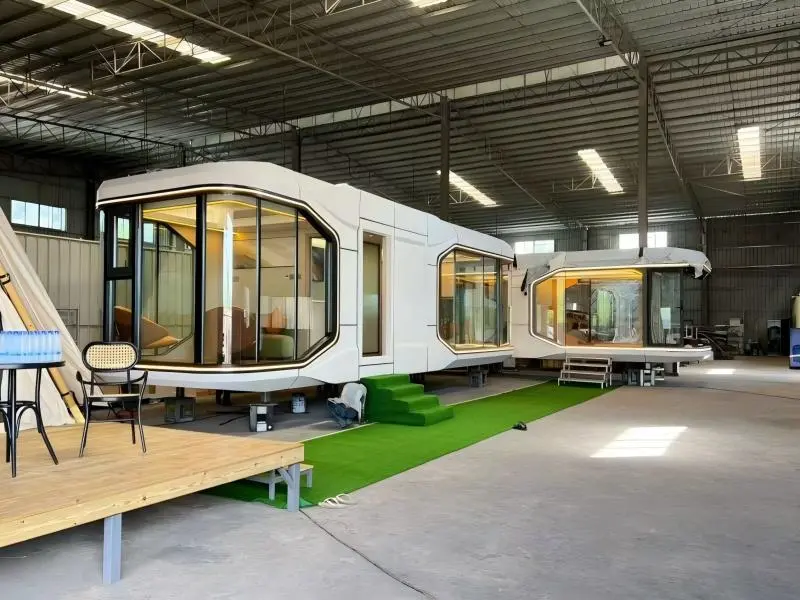
Application: Luxury modular glamping pods and boutique cabins engineered with curved panoramic architectural glass panels.
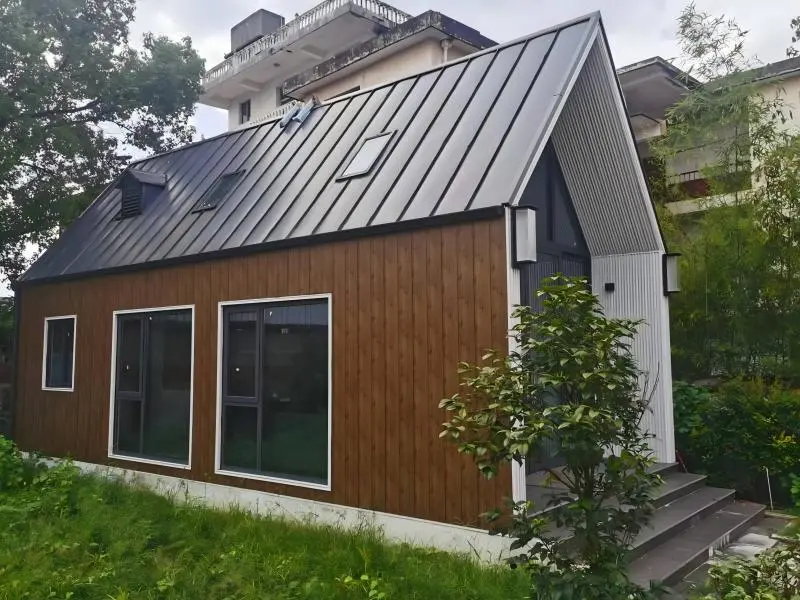
System: Flat-packed modular framing elements prepared for quick assembly using bolt-and-nut structural connections.
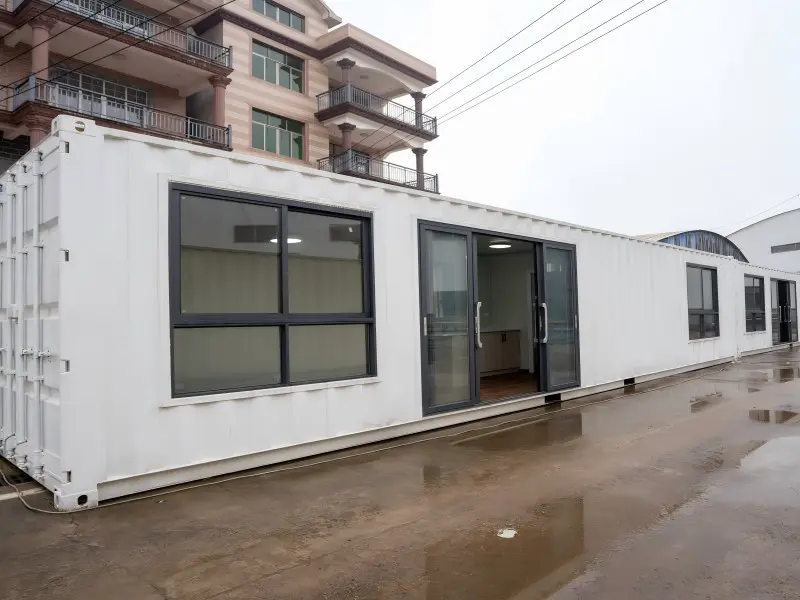
Compliance: Complies with standard ocean freight logistics criteria, pre-fitted with certified wiring and internal plumbing lines.
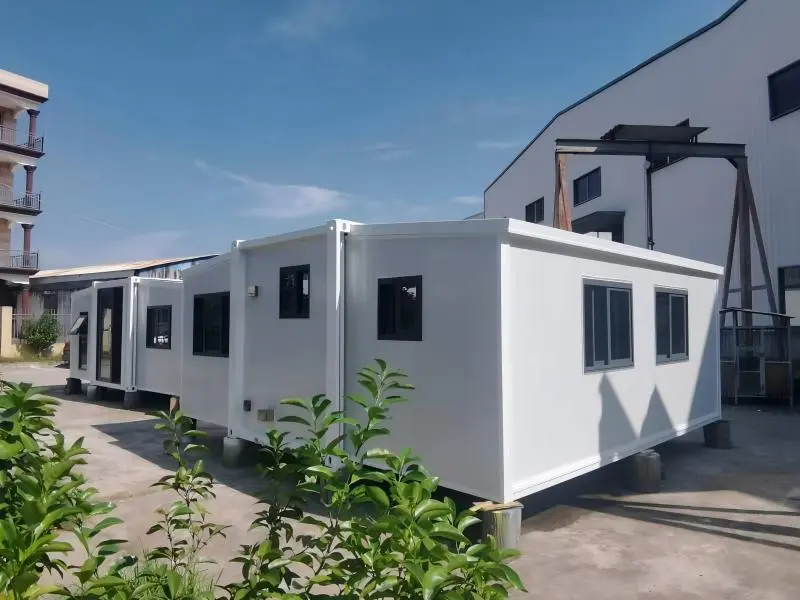
Design: Double-wing folding structure expanding to a 37 sqm 2-bedroom home in under 2 hours of installation time.
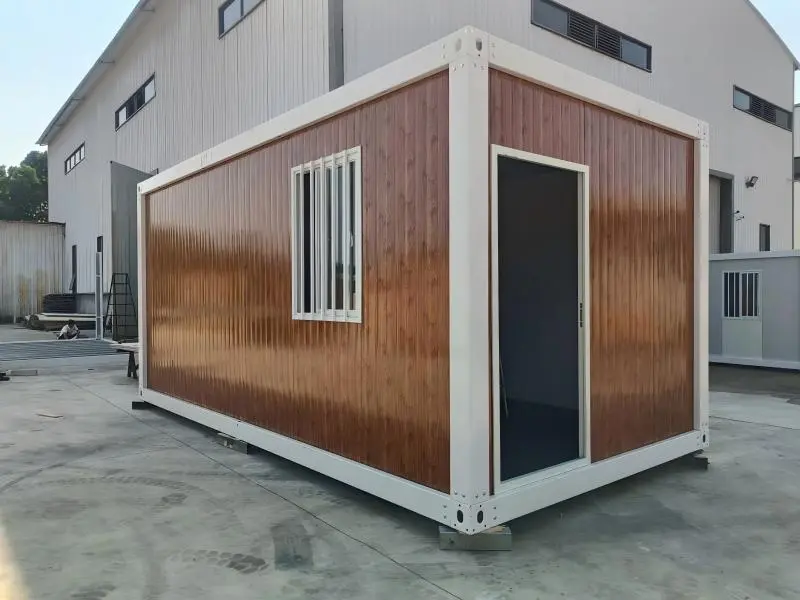
Application: Structural modular blast-resistant layouts designed for heavy-duty industrial resource mining sectors.
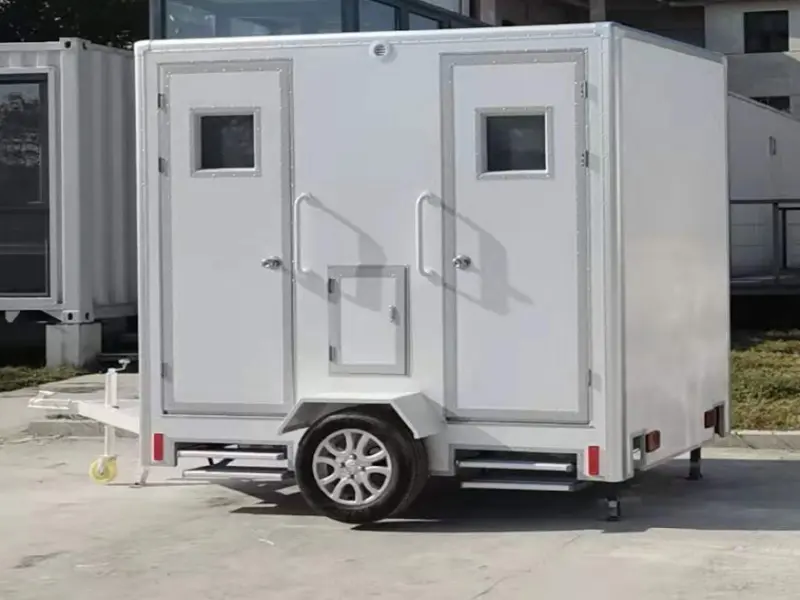
Utility: Mobile chassis-mounted washrooms featuring durable, easy-to-clean fiberglass structural composite surfaces.
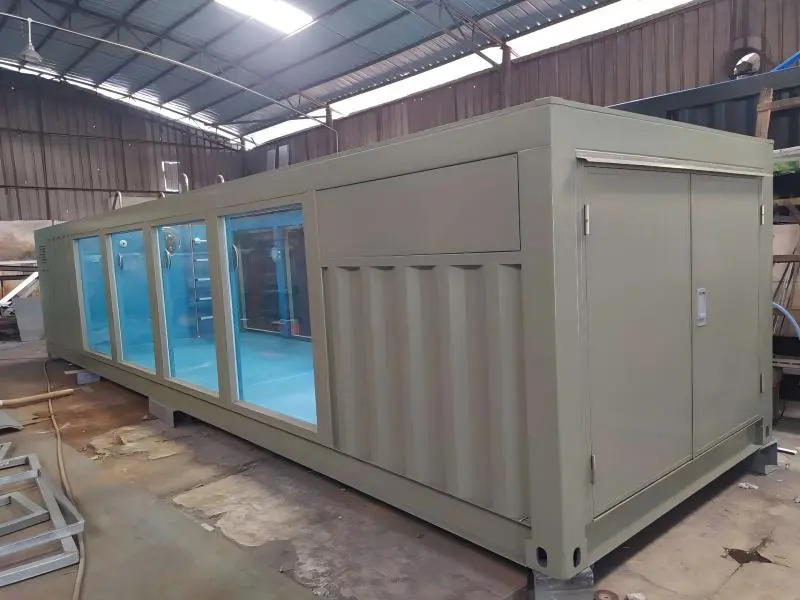
Customization: High-strength shell lining with integrated water filtration, LED lighting, and chemical treatment units.
Multi-container homes are highly versatile structures designed to adapt to diverse global climates and zoning requirements. By adjusting insulation configurations, roofing pitches, and structural foundations, these buildings deliver reliable performance in challenging environments.
In regions prone to heavy snow loads and sub-zero temperatures, standard container insulation is insufficient. OEM manufacturers address this by using advanced polyurethane spray foam insulation (ranging from 80mm to 120mm in thickness) to create a continuous thermal barrier. This prevents thermal bridging along the structural steel ribs. In addition, pitched structural roofing systems are installed to shed snow load, and double-insulated subfloors prevent thermal loss into frozen ground.
In high-temperature environments, the focus shifts to solar heat gain mitigation and dust resistance. Containers are treated with exterior reflective coatings that bounce away up to 85% of solar radiation. Multi-split HVAC cooling systems are combined with air filtration units to keep interior spaces dust-free. Structural sealing measures, including industrial-grade EPDM door gaskets and sealed window joints, protect occupants and electronics from fine dust ingress.
Corrosion resistance is crucial near coastlines. Standard container steel is upgraded to high-grade Corten-A structural steel, treated with zinc-rich epoxy primers and marine-grade polyurethane topcoats. Roof structures are engineered with wide overhangs to divert heavy monsoon rains, and raised foundation supports elevate the main chassis above wet terrain to prevent rust and flood damage.
Sourcing multi-container structures from OEM factories requires clear pricing, precise technical specifications, and structured shipping logistics. To ensure project success, B2B procurement managers should evaluate suppliers against these key engineering metrics:
Logistical planning is another crucial cost factor. Flat-pack modular container cabins are bundled to reduce shipping volume—allowing up to four units to ship in a single 40ft High Cube container slot. In contrast, modified shipping container villas ship as fully assembled, single-unit structures. Although assembled units require higher freight class shipping, they save significant labor costs and setup time once they arrive on site.
Established in 2010 in Yanshan Town, Shangrao City, Jiangxi Province, China, Jiangxi Huake Prefab Building Co., Ltd. operates a 12,000 square meter manufacturing facility. Over more than a decade of development, we have established ourselves as a reliable manufacturer of prefabricated structures.
We specialize in custom container conversions, creating modular solutions for hotels, coffee shops, residences, office spaces, labor camps, and storage facilities. Our structures are engineered for international compliance and exported to key markets across Europe, North America, Australia, Southeast Asia, and South Africa.
Learn More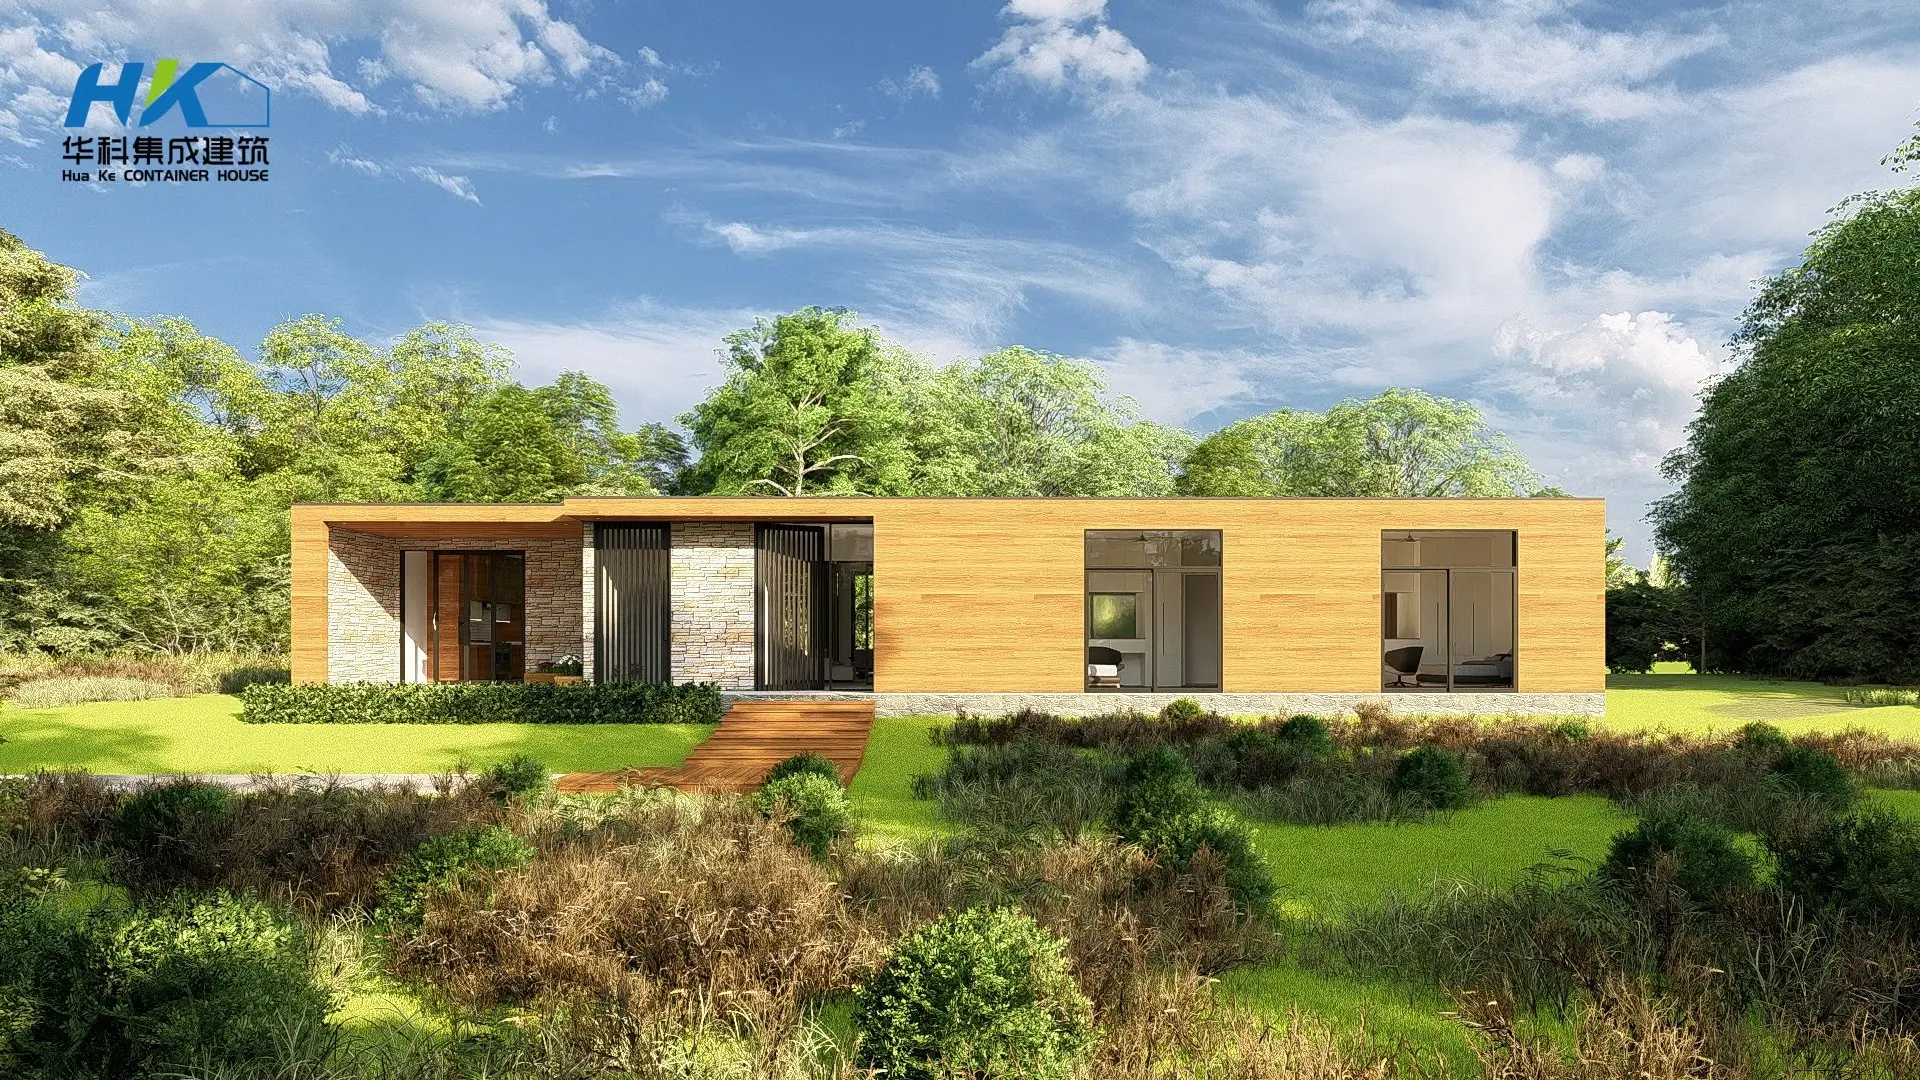
Exterior cladding acts as a protective shield against weather conditions including rain, snow, wind, and UV exposure. It helps prevent moisture intrusion, rot, and thermal losses.
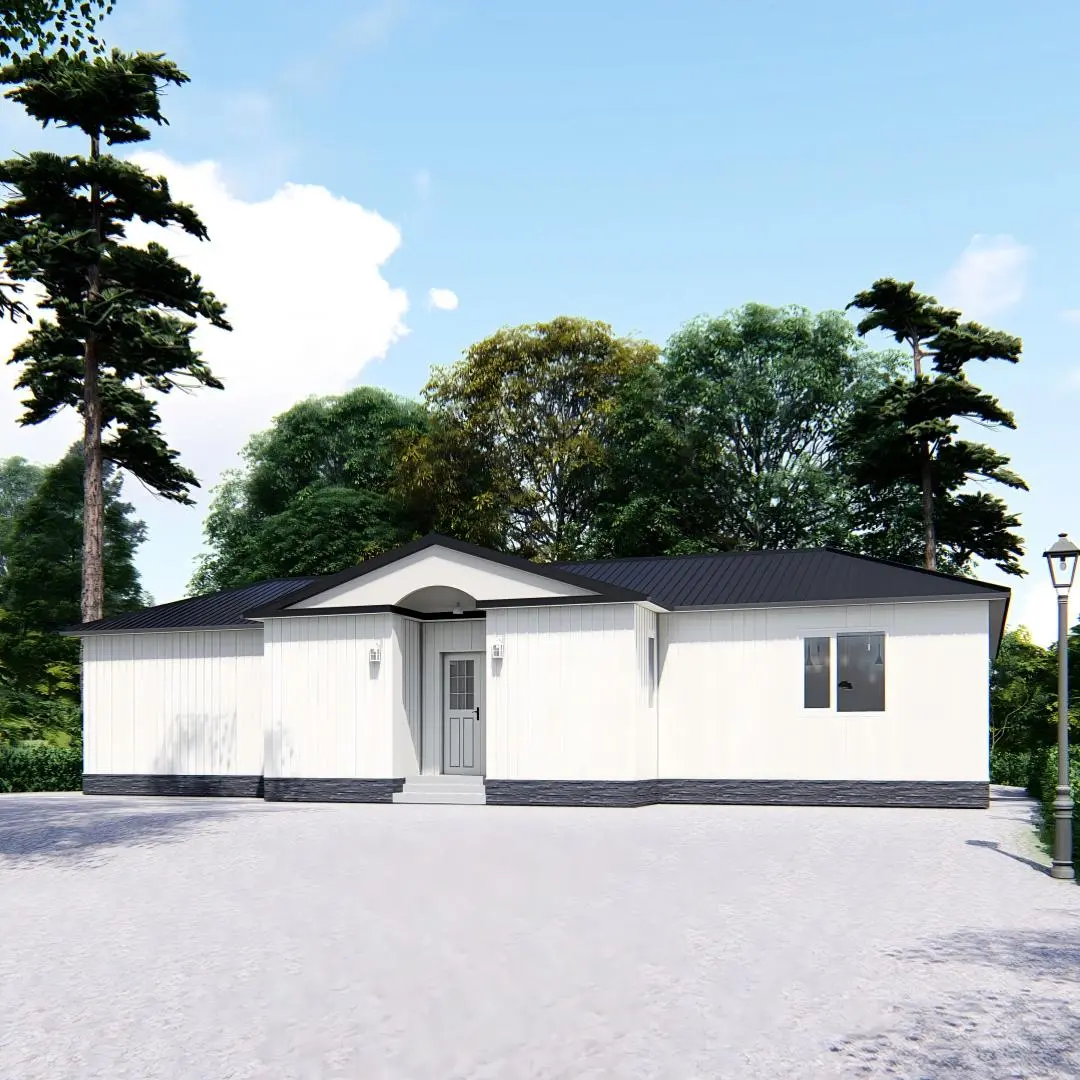
Utilizes climate-controlled container units to build hydroponic vertical farming systems, enabling year-round crop production in urban areas.
Interlocking insulated sandwich panels configured on a steel base, designed for remote resource exploration projects.
Highly portable security cabins featuring 360-degree high-visibility glazing and pre-configured electrical systems.
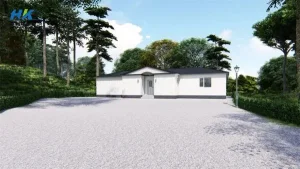
Cold-formed light-gauge framing designed for multi-story residential housing projects.
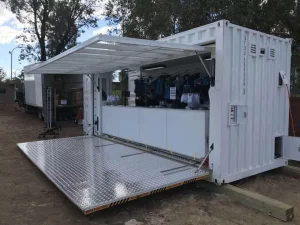
Features folding mechanical floor wings that expand the retail footprint. Fully plumbed and wired for food service operations.
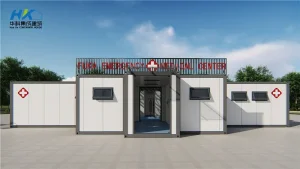
Hygienic medical modular rooms featuring washable internal claddings and space for integrated oxygen and power supplies.
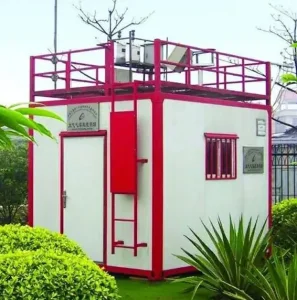
Weatherproof control cabins manufactured from high-insulation fiberglass composite panels, designed for remote worksite monitoring.
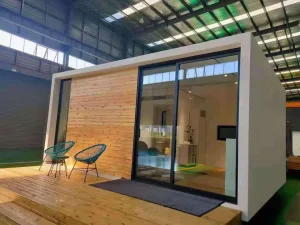
Modern architectural framing profiles engineered to support custom layout designs and open glass facades.
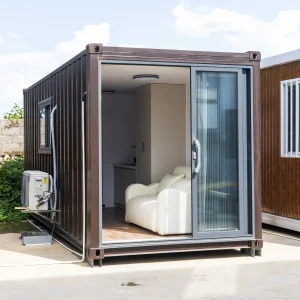
Turnkey, fully furnished micro-cabins featuring built-in cabinetry, appliances, and space-saving furniture configurations.
 HUA KE HOUSE