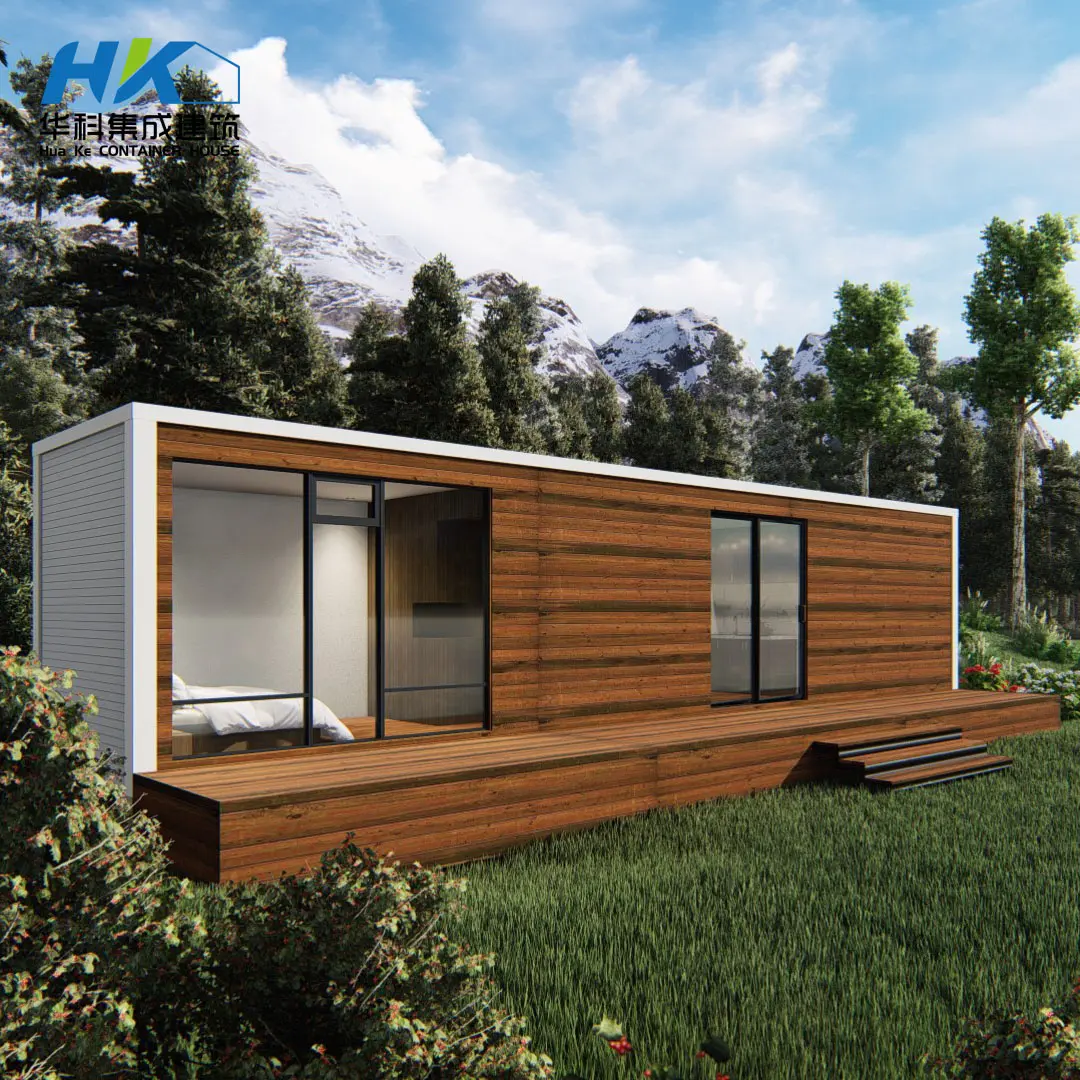
Explore our premium grade modular and expandable container houses engineered for extreme durability, off-grid autonomy, and rapid global delivery.
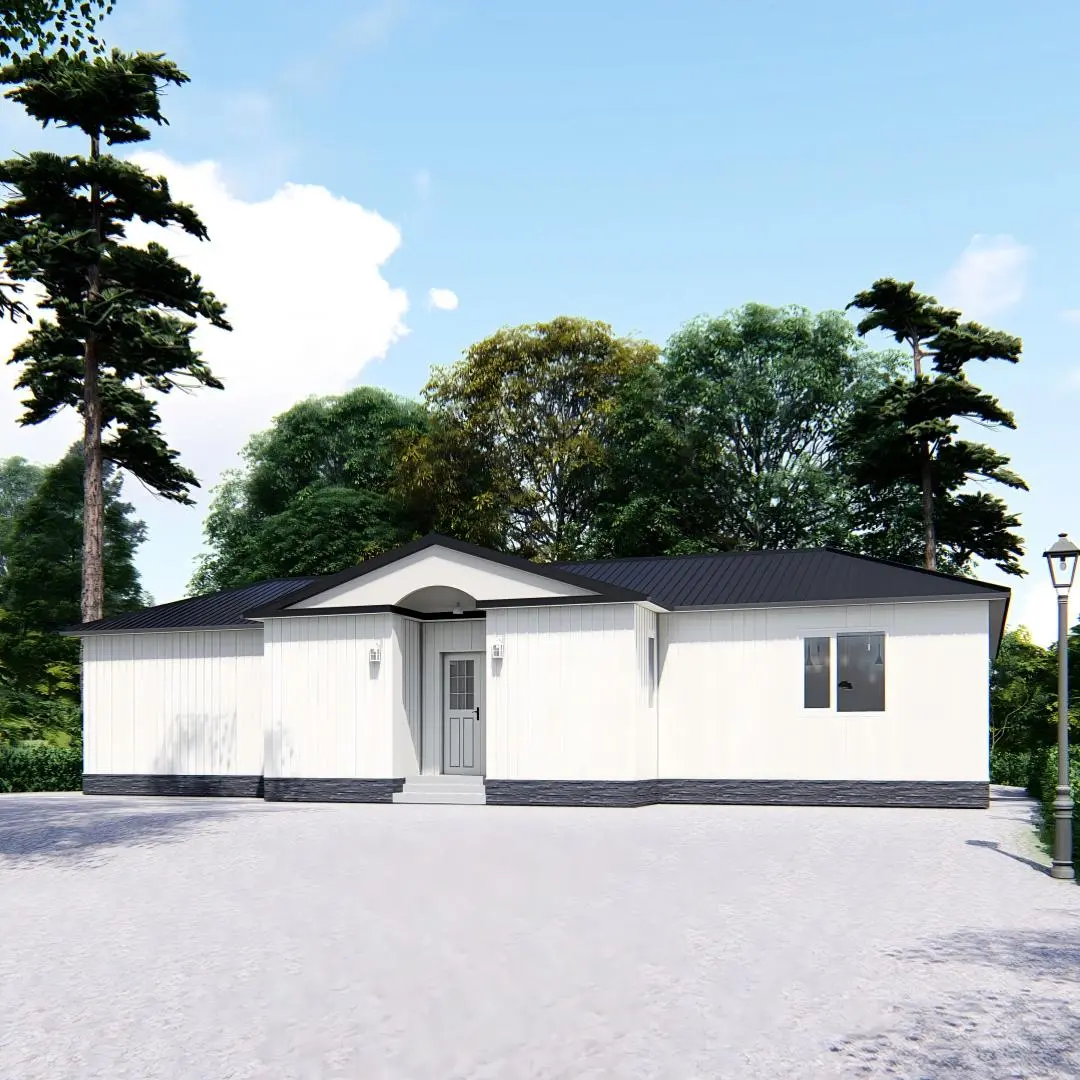
Fully insulated, spacious 3-bedroom modular layout tailored for permanent or semi-permanent residential deployment.
Precision-engineered light gauge steel structure featuring modern architectural aesthetics and high thermal ratings.
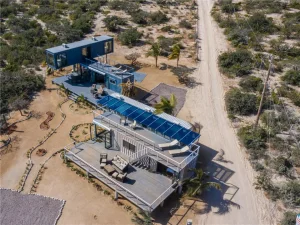
Heavy-duty ISO shipping container modification converted into luxurious, eco-friendly living environments.
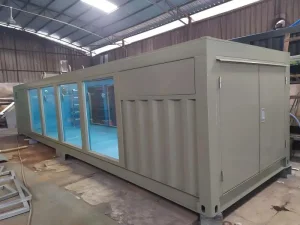
Self-contained fiberglass container swimming pools featuring integrated filtration systems and turnkey installation.
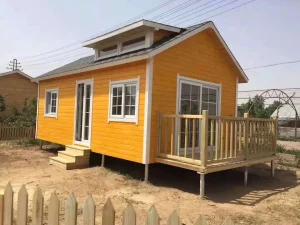
Ultra-portable, structurally reinforced light-steel tiny house ideal for ecotourism, micro-living, and annexes.
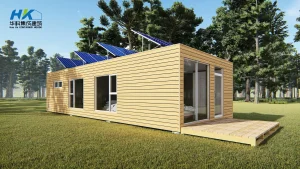
Integrated 48kWh daily yield solar system coupled with heavy-duty battery storage for 100% off-grid autonomy.
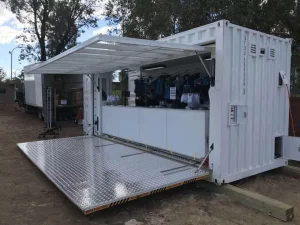
Hydraulic expandable pop-up container solution designed for mobile retail storefronts and cafe operations.
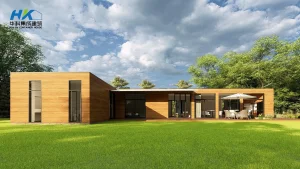
Multi-container architectural luxury villa featuring panoramic glazing, customizable interior finishes, and structural longevity.
An authoritative analysis of structural engineering standards, environmental metrics, and economic advantages of movable container housing.
The global construction sector is undergoing a profound paradigm shift driven by urban density pressures, severe labor shortages, rising material costs, and stringent ESG (Environmental, Social, and Governance) mandates. Movable prefabricated container houses—ranging from standardized 20ft and 40ft modified ISO shipping containers to flat-pack and light-steel modular structures—represent the apex of modern off-site manufacturing (OSM).
By transferring over 85% of building activity from wet, unpredictable construction sites into controlled factory environments, prefabricated container architecture guarantees structural precision within sub-millimeter tolerances. This off-site approach eliminates site waste by up to 90%, reduces embodied carbon emissions by 45%, and collapses project timelines from years into mere weeks.
Unlike conventional timber-frame or masonry builds, ISO structural container modules are manufactured using SPA-H Corten atmospheric corrosion-resistant steel. Yielding structural capacities that withstand stacking up to 9 units high under full cargo payloads (exceeding 30,480 kg per unit), converted container structures inherently offer extreme resistance against seismic activity (up to Zone 4 / PGA 0.4g) and hurricane-force winds (rated up to 250 km/h).
A crucial barrier in early modular container adoption was thermal bridging due to high metal thermal conductivity. Modern engineering overrides this through multi-layered high-performance envelope systems:
Systematic categorizations tailored for diverse commercial, industrial, and residential building requirements.
Comprehensive modular implementations engineered for industrial camps, urban housing, luxury resorts, and specialty facilities.
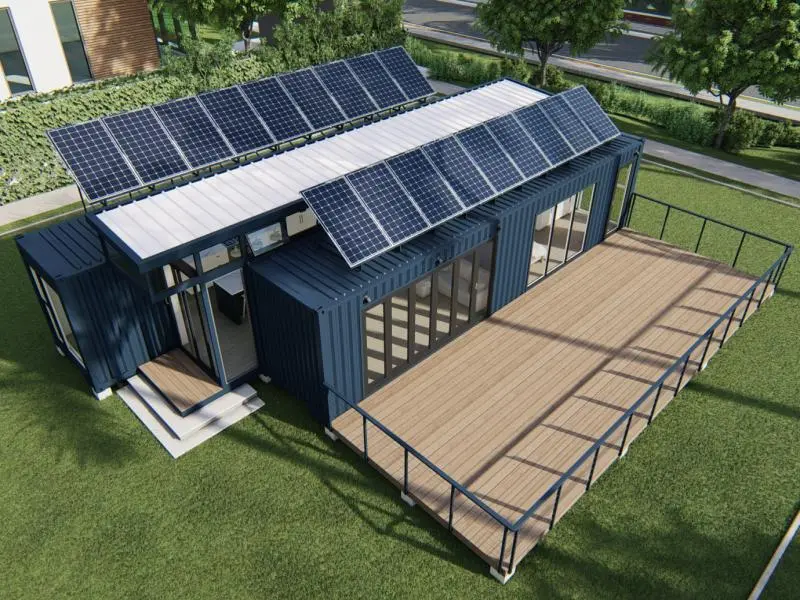
This container house will be provided solar system for electricity , the solar panel can produce 48 kw every day in good sunlight condition , and the battery can have a 30 kw storage capacity.
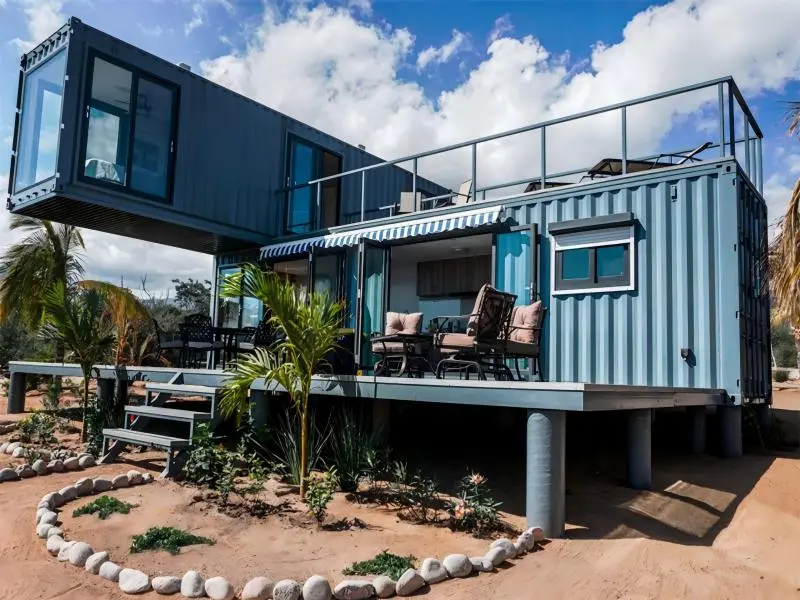
SHIPPING CONTAINER HOMES / HOUSES: First floor: Kitchen, bathroom, living area (1X40FTHC). Second floor: two bedrooms (1x40FT HC). Decking area customizable to any footprint.
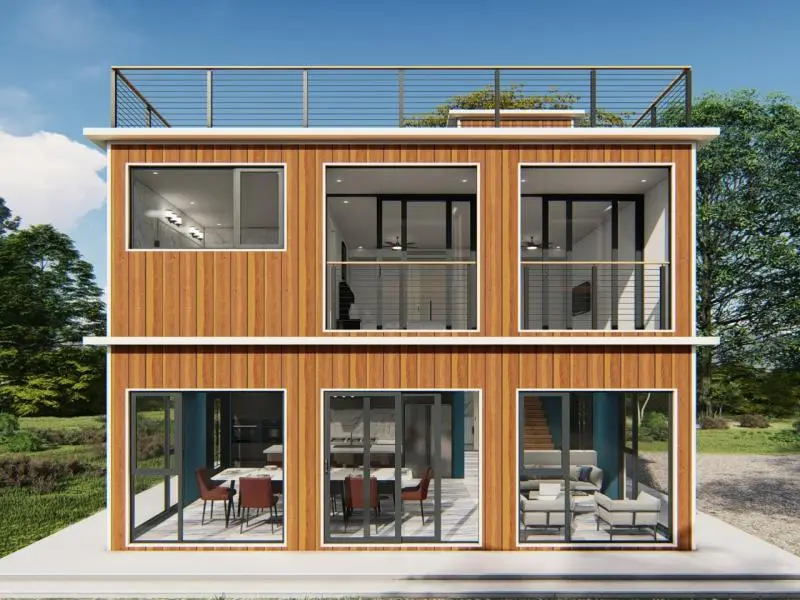
When you combine multiple shipping containers, you can build a much more spacious living space like a multi-story house, eco-mansion, or commercial complex.
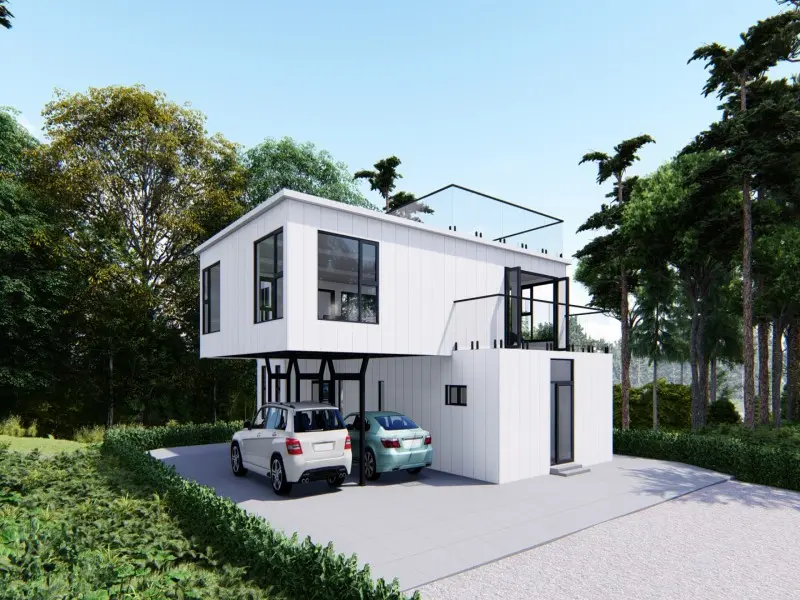
Luxury Modified Container House: Indoor house area 181 sqms + deck area 70.4 sqms (3 decks). Total construction area of 251.4 sqms engineered for permanent resilience.
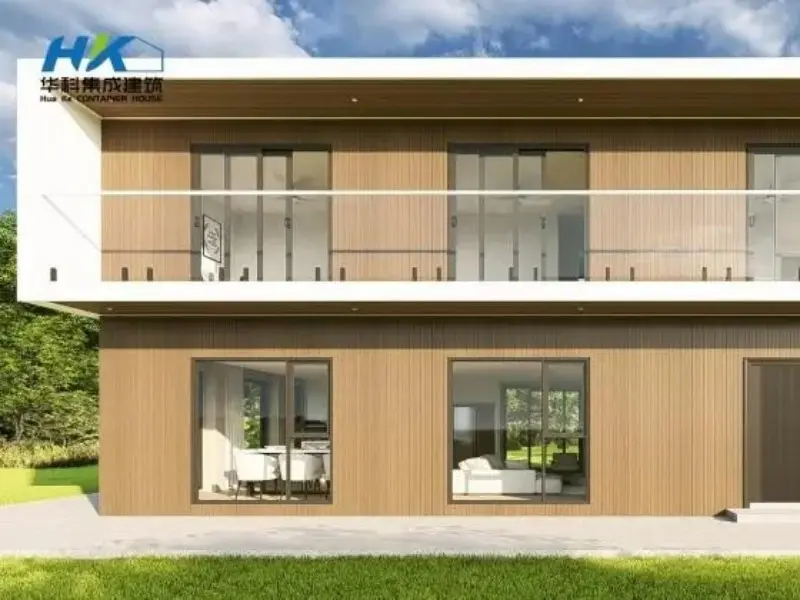
6*40ft two-storey luxury container unit featuring an impressive 270-degree viewing porch, combining modern architectural style with sustainable luxury living.
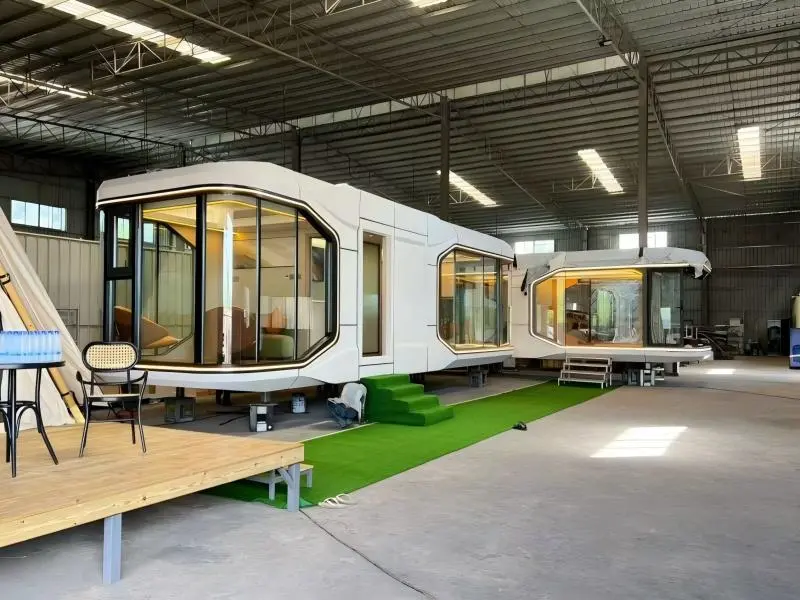
Permanent residence capable, sleek micro-space design optimized for ecotourism resorts, glamping sites, and flexible modular hospitality units.
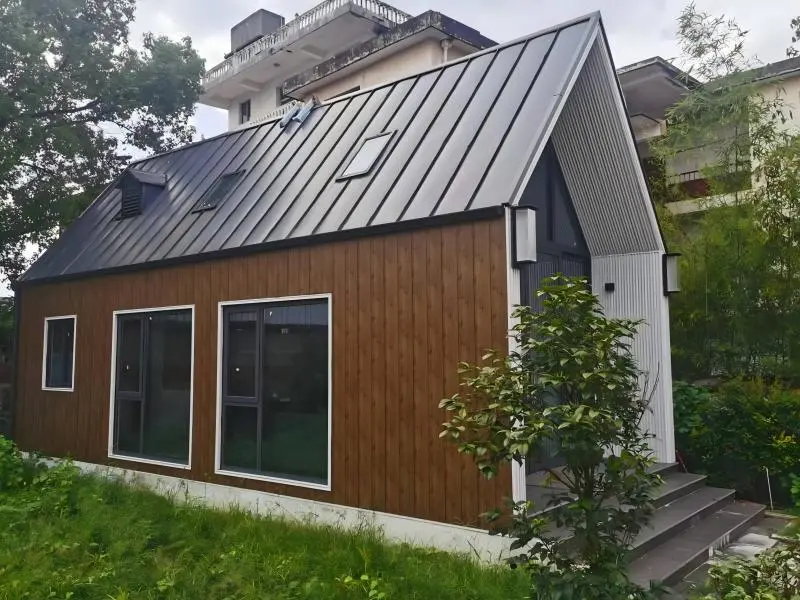
Prefabricated timber and steel frame hybrid. Pre-engineered panels connect rapidly via high-tensile bolt systems following simplified assembly instructions.
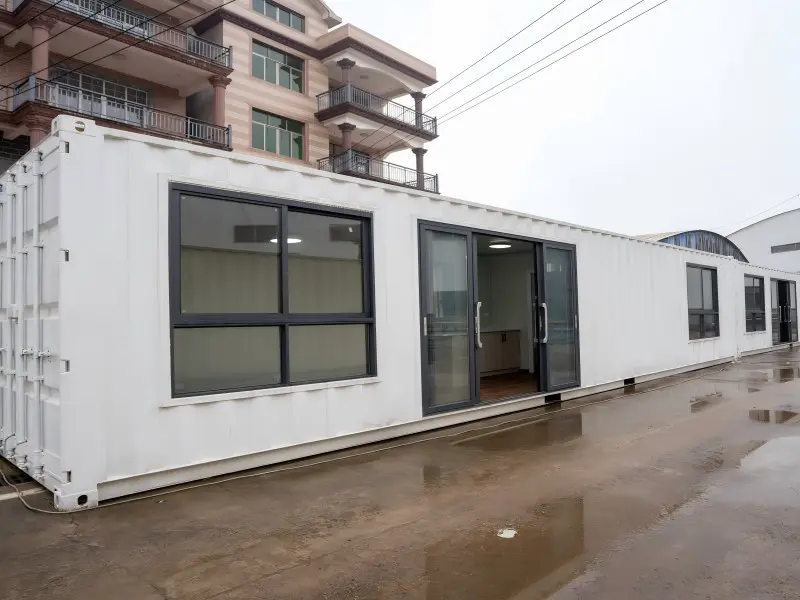
High-specification 40ft modified shipping container residence exported directly to Australia and Europe. Engineered for permanent residential status.
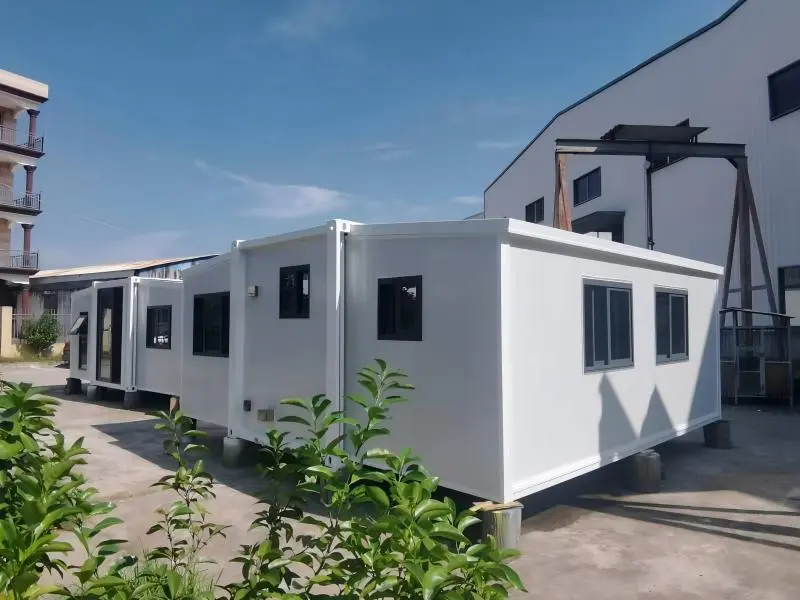
A two-bedroom relocatable home that unfolds effortlessly to an expansive 37m² floorplan. Delivered fully finished and ready for instant deployment.
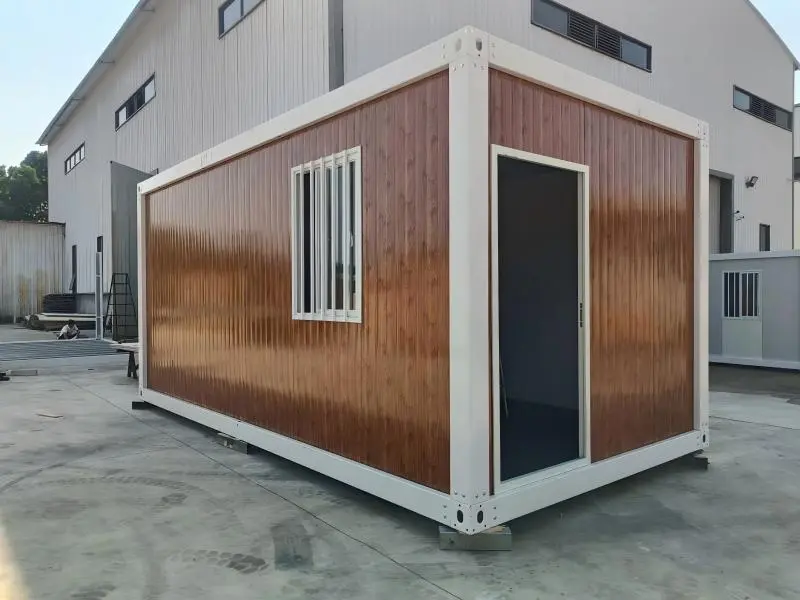
The ultimate heavy-duty solution for short-term and permanent mining workforce housing, office modules, and remote site infrastructure.
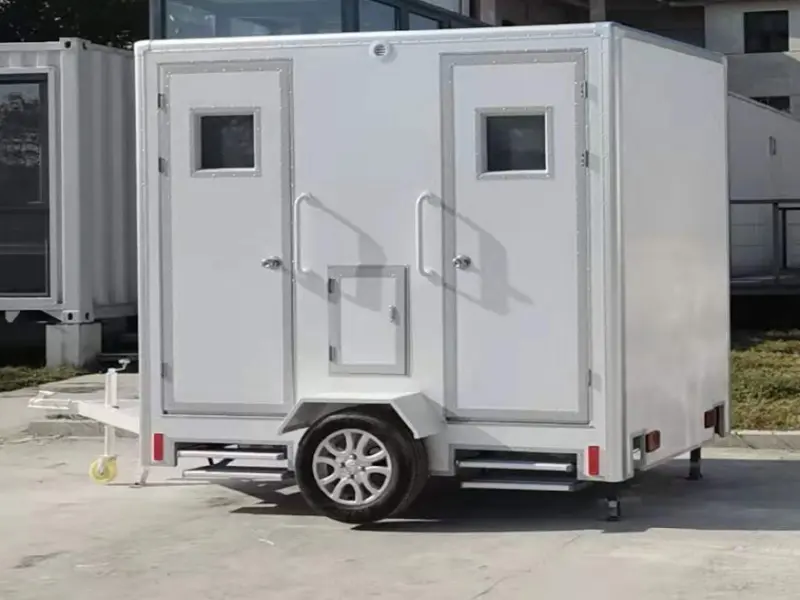
Ultra-hygienic transportable fiberglass restroom units for construction management sites, remote public events, and temporary operational bases.
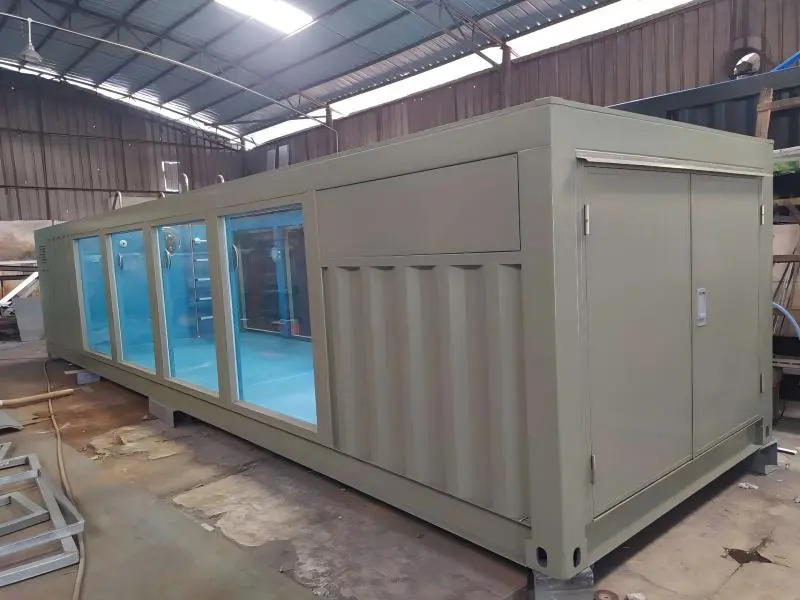
Transform backyards and resorts into luxury destinations with plug-and-play modified shipping container fiberglass pools featuring built-in pumps and filters.
Navigating global building codes, structural engineering compliance, and climate-specific modifications across major jurisdictions.
In the United States and Canada, container housing projects must comply with the International Building Code (IBC) and International Residential Code (IRC), specifically ICC AC462 guidelines for structural shipping containers. Our prefabricated modules feature certified structural engineering calculations covering live loads ($50\text{ psf}$ roof load) and wind uplift resistance up to $150\text{ mph}$.
For California and Western states, energy compliance under Title 24 is achieved using continuous exterior insulation ($R-21$ wall, $R-30$ ceiling minimums) alongside Title 24 compliant dual-glazed Low-E vinyl or thermal-break aluminum fenestration.
European deployments strictly demand compliance with EN 1090-1 (execution of steel structures) and CE certification. All structural steel elements conform to Eurocode 3 (BS EN 1993) design parameters for structural stability under extreme snow loads (up to $2.5\text{ kN/m}^2$).
Furthermore, non-combustible rockwool core insulation panels satisfy EU Fire Classification A1/A2-s1,d0 standards under EN 13501-1, providing up to 120 minutes of structural fire resistance (EI 120) required for urban multi-family or commercial installations.
Australian modular installations are governed by the National Construction Code (NCC). Containers exported to Western Australia or Queensland are re-engineered for Severe Tropical Cyclone Region C and D specifications (AS/NZS 1170.2 wind action standards).
Additionally, anti-corrosion marine paint systems meeting ISO 12944 C5-M classification protect structural framing from aggressive salt-spray degradation along coastal sites across Australia and the Pacific Islands.
Engineered specifically for extreme desert environments (GCC region), our heavy-duty mining camp containers incorporate double-wall radiant barrier reflective insulation capable of reflecting 97% of thermal radiation.
HVAC systems are equipped with industrial-grade sand trap louvers and positive-pressure air filtration units to keep interior living quarters dust-free during severe sandstorms while operating reliably in ambient temperatures exceeding $55^\circ\text{C}$.
Curated design configurations tailored for commercial space conversion and modern lifestyles.
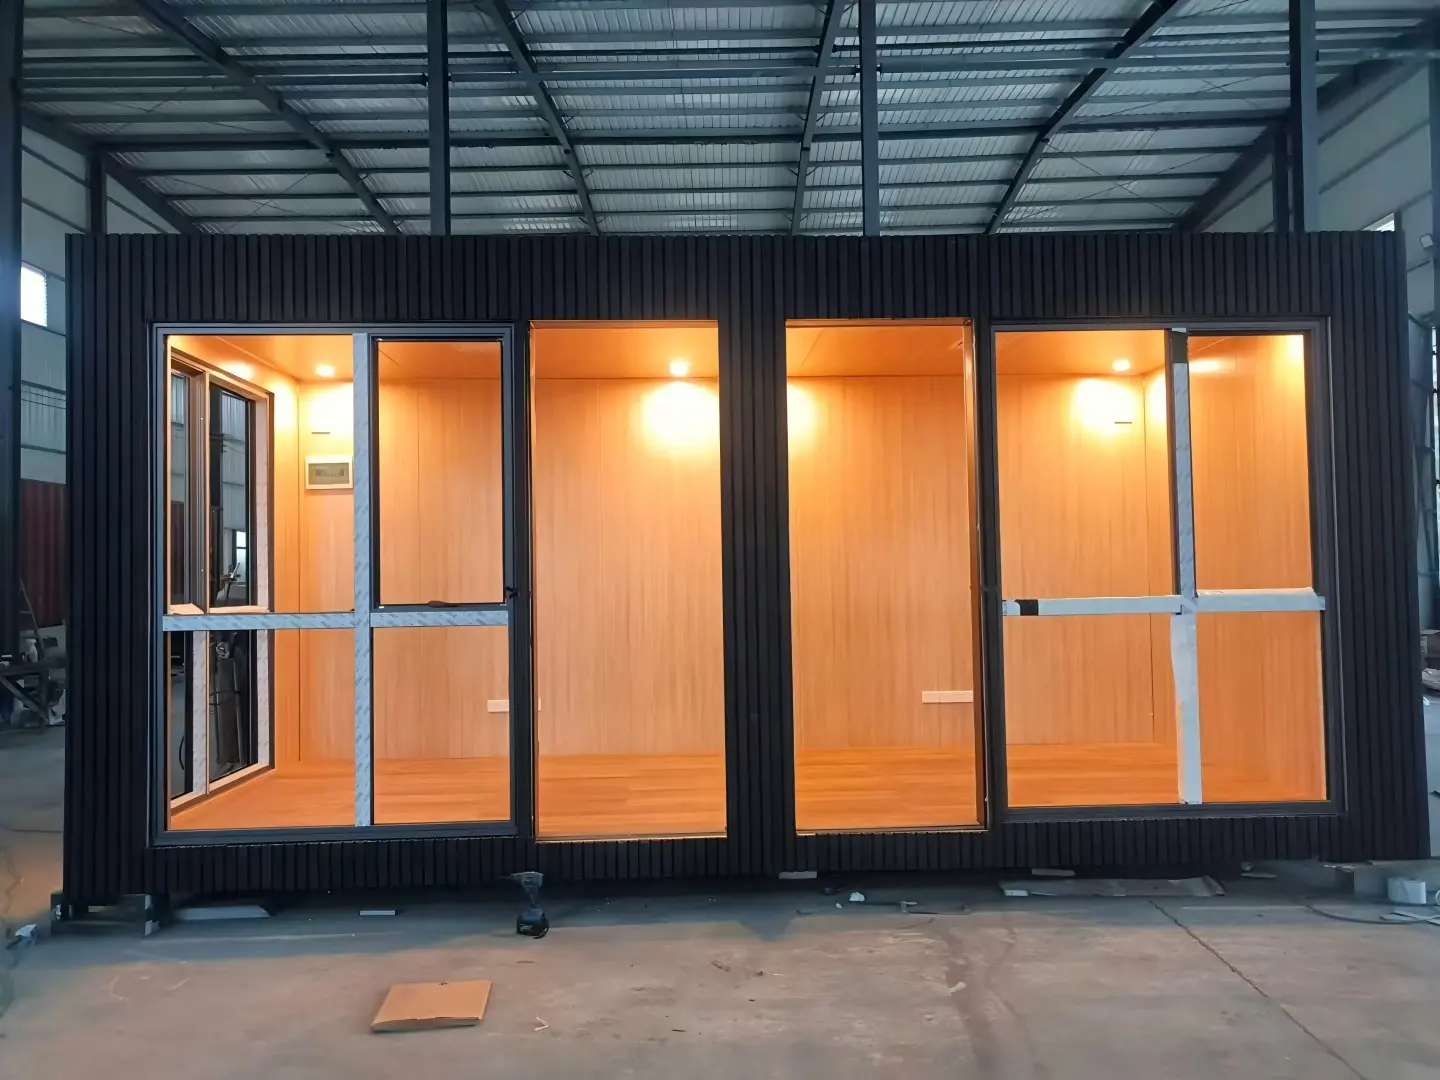
Turnkey turnkey office layouts equipped with integrated power distribution, high-speed data cabling, and climate control.
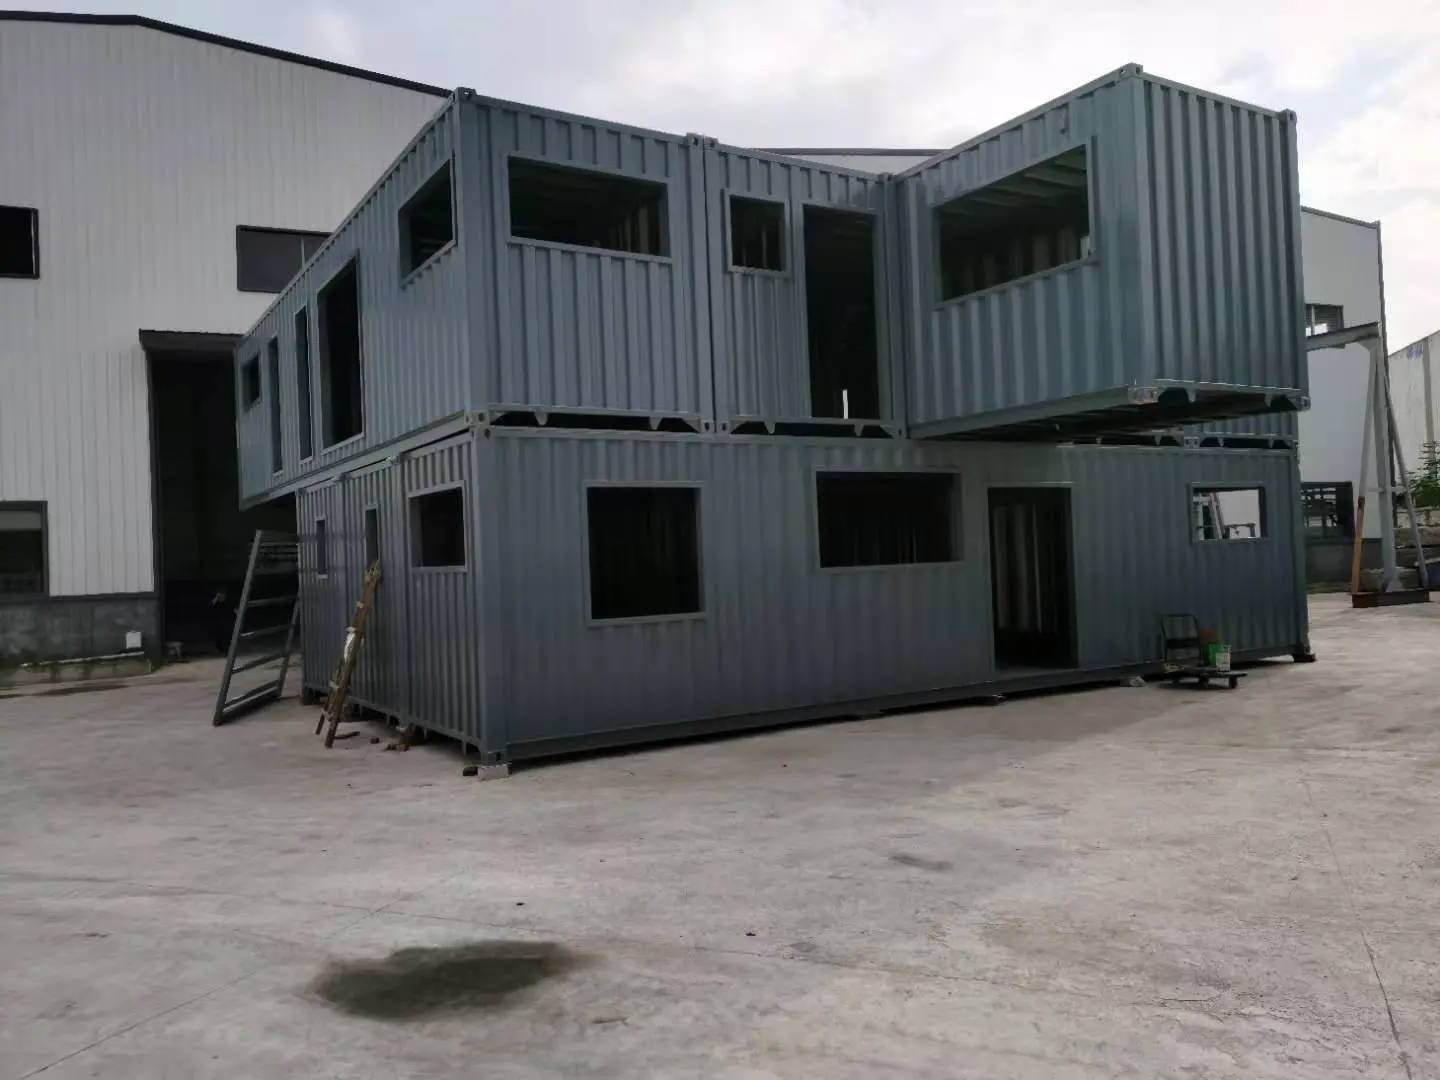
Complete catalog of luxury, mid-range, and rapid-deployment single and multi-box residential models.
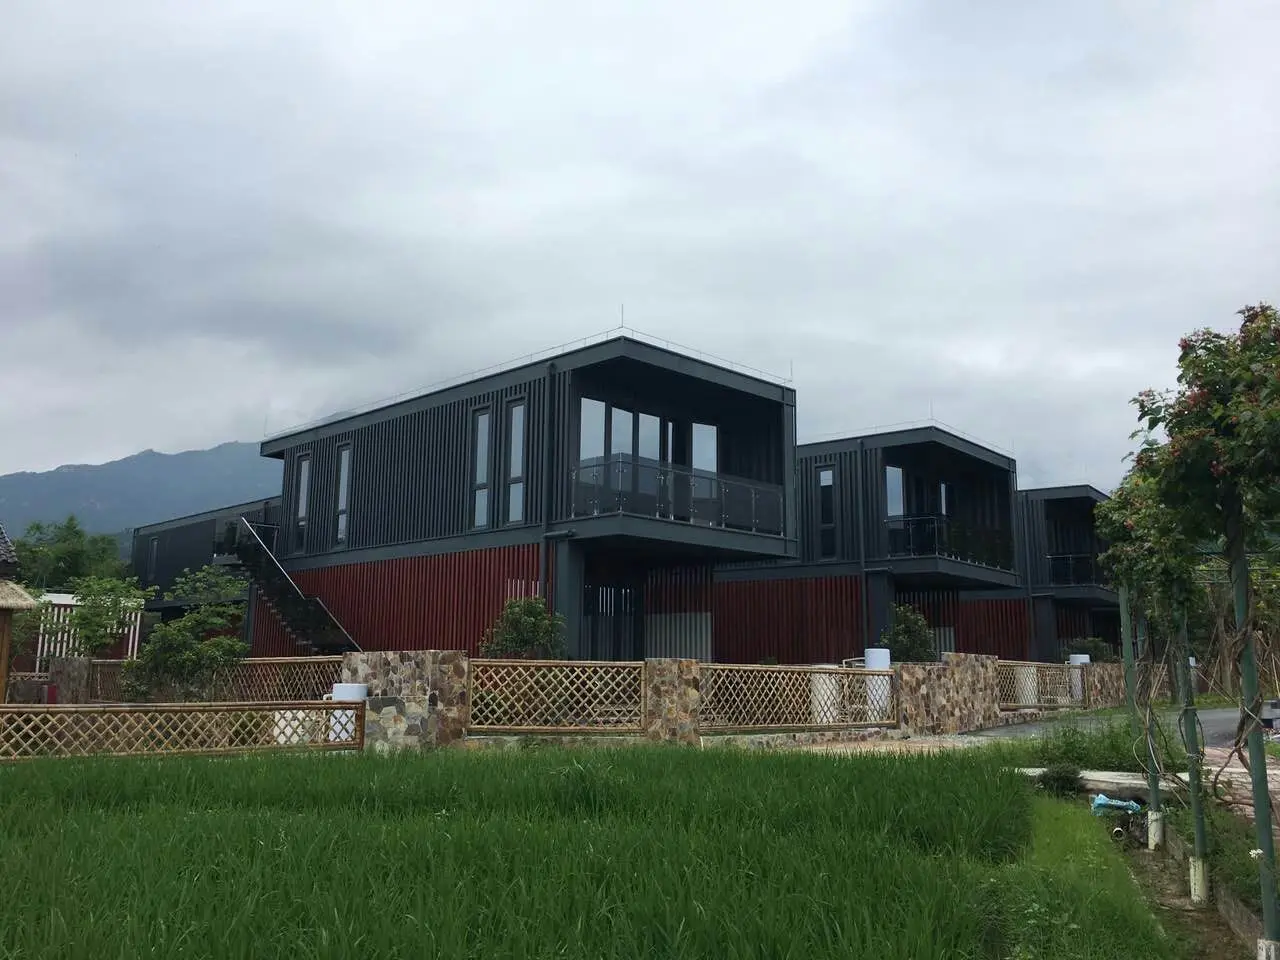
Stackable modular hotel units featuring soundproofed party walls, private balconies, and luxury wet pods.
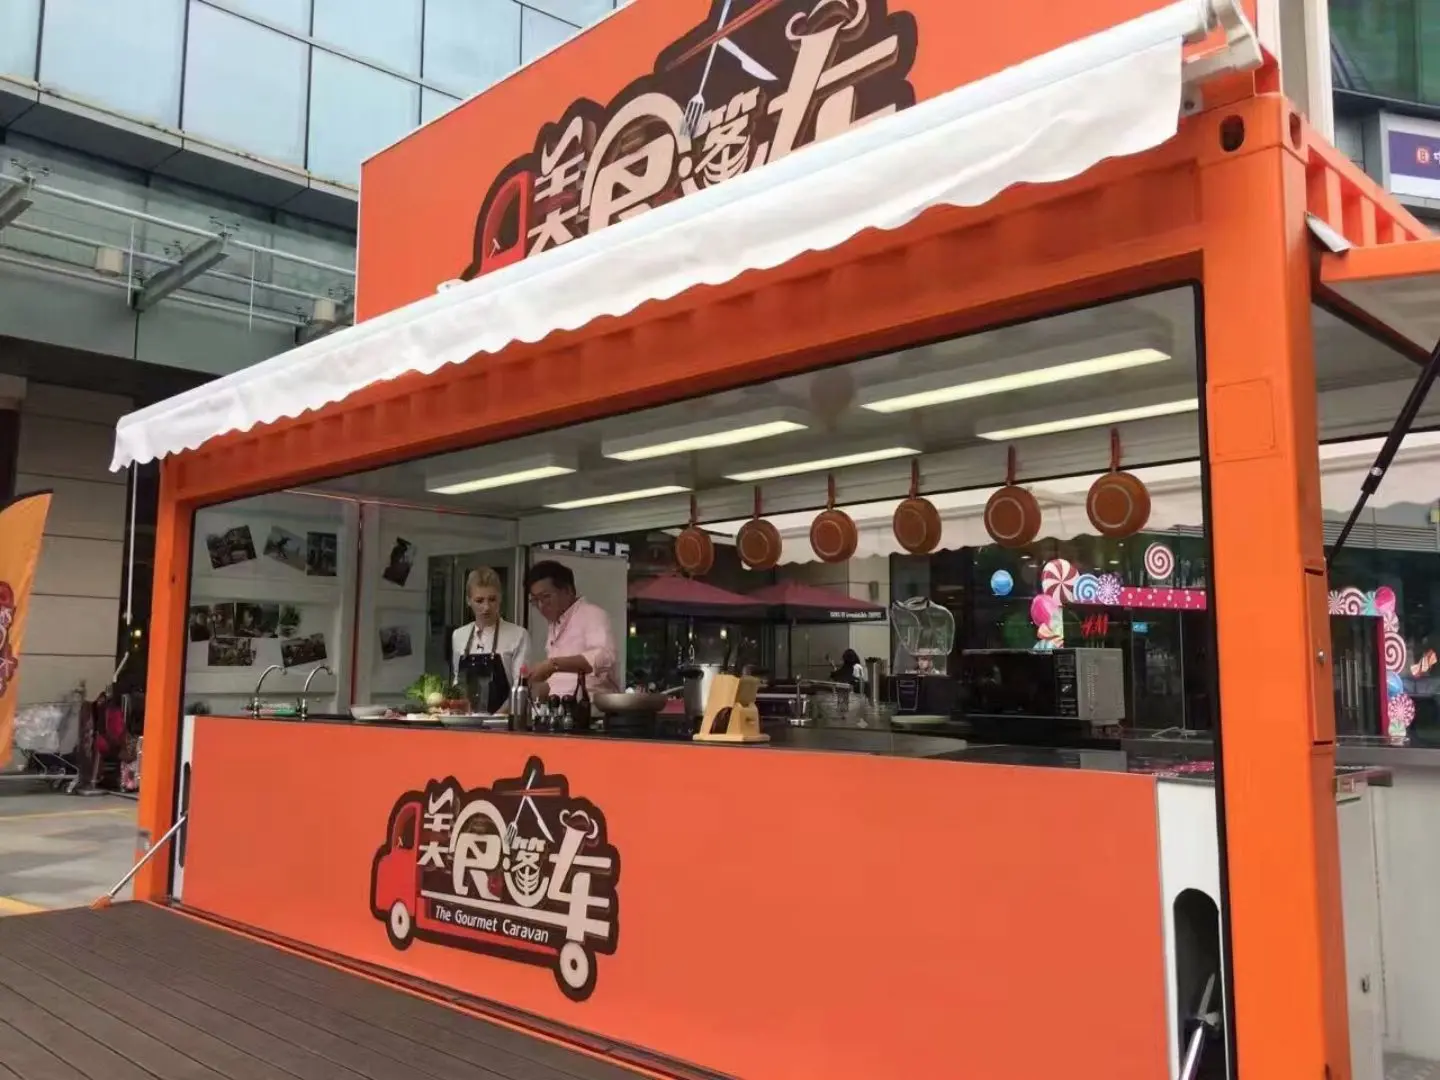
Lightweight expandable and relocatable shelters designed for rapid site setup and easy road transportation.
Established in 2010 in Yanshan Town, Shangrao City, Jiangxi Province, China, Jiangxi Huake Prefab Building Co., Ltd. operates state-of-the-art manufacturing facilities spanning over 12,000 square meters across two modern production workshops.
With over 15 years of continuous engineering excellence, we have emerged as a premier global leader in modified container conversion, light steel villa fabrication, and off-site structural engineering. Our specialized OEM/ODM capabilities encompass custom conversions into modular luxury hotels, commercial cafes, expandable office complexes, residential villas, and heavy industrial site housing.
Our production line strictly adheres to ISO 9001 quality management, ISO 14001 environmental standards, and international CE structural compliance. Our products are exported worldwide to Europe, North America, Australia, South Africa, and Southeast Asia.
Pioneering advancements in AI-driven structural design, zero-net energy (ZNE) modules, and automated robotic manufacturing.
Integration of Building Information Modeling (BIM) level 3 with AI generative structural modeling. Ensures 100% material efficiency, collision detection prior to manufacturing, and live digital twin monitoring of structural load behavior.
Implementation of vacuum insulation panels (VIPs) providing $R-50$ thermal performance in ultra-thin profiles, combined with phase-change materials (PCMs) inside wall cavities for passive thermal energy regulation.
Fully automated robotic laser welding cells guarantee flawless, high-strength frame joint integrity. Advanced electro-coating (E-coat) processes combined with fluoropolymer finishes offer maintenance-free 50+ year lifespans.
Authoritative technical answers regarding engineering specs, transport logistics, permits, and lifetime maintenance.
Our container housing units are engineered specifically for harsh environments. ISO modified shipping containers utilize Corten-A steel frames that resist structural deformation up to wind loads of 250 km/h (Category 5 hurricane equivalence) and seismic accelerations up to 0.4g (Zone 4 seismic resistance). When combined with closed-cell polyurethane spray foam insulation and double-tempered argon-filled glass windows, internal temperatures remain comfortable in external ranges from -40°C to +55°C.
Container structures distribute load through corner casting points or continuous perimeter beams. Suitable foundations include concrete piers (most cost-effective), strip footings, helical screw piles (ideal for environmentally sensitive or sloping terrain), or full concrete slab foundations. For temporary or relocatable setups, heavy-duty timber or concrete sleepers placed on compacted gravel beds are sufficient.
Standard 20ft and 40ft modified container units retain their ISO corner castings and CSC certification, enabling them to be shipped as standard cargo on container vessels, lowering ocean freight rates significantly. Flat-pack modular units are stacked in bundles (4 flat-pack units equal the volume of 1 standard 20ft HC container). Final site delivery is executed via tilt-tray trucks or standard crane flatbeds.
Yes. Our solar-ready container modules incorporate 48kW daily production rooftop PV arrays coupled with high-voltage Lithium Iron Phosphate (LiFePO4) battery banks and 10kW-15kW pure sine wave inverters. This setup powers split-system inverter air conditioners, induction cooktops, and electric water heaters while maintaining emergency energy reserves for consecutive overcast days.
With multi-coat epoxy primer and polyurethane marine finish treatments (C5-M corrosion rating), structural steel framing has a design lifespan exceeding 50 years. Recommended maintenance involves inspecting exterior seals and touch-up painting exposed metal edges every 7 to 10 years depending on atmospheric salinity levels.
Discover our latest technological developments, exhibition showcases, and modular architecture research.
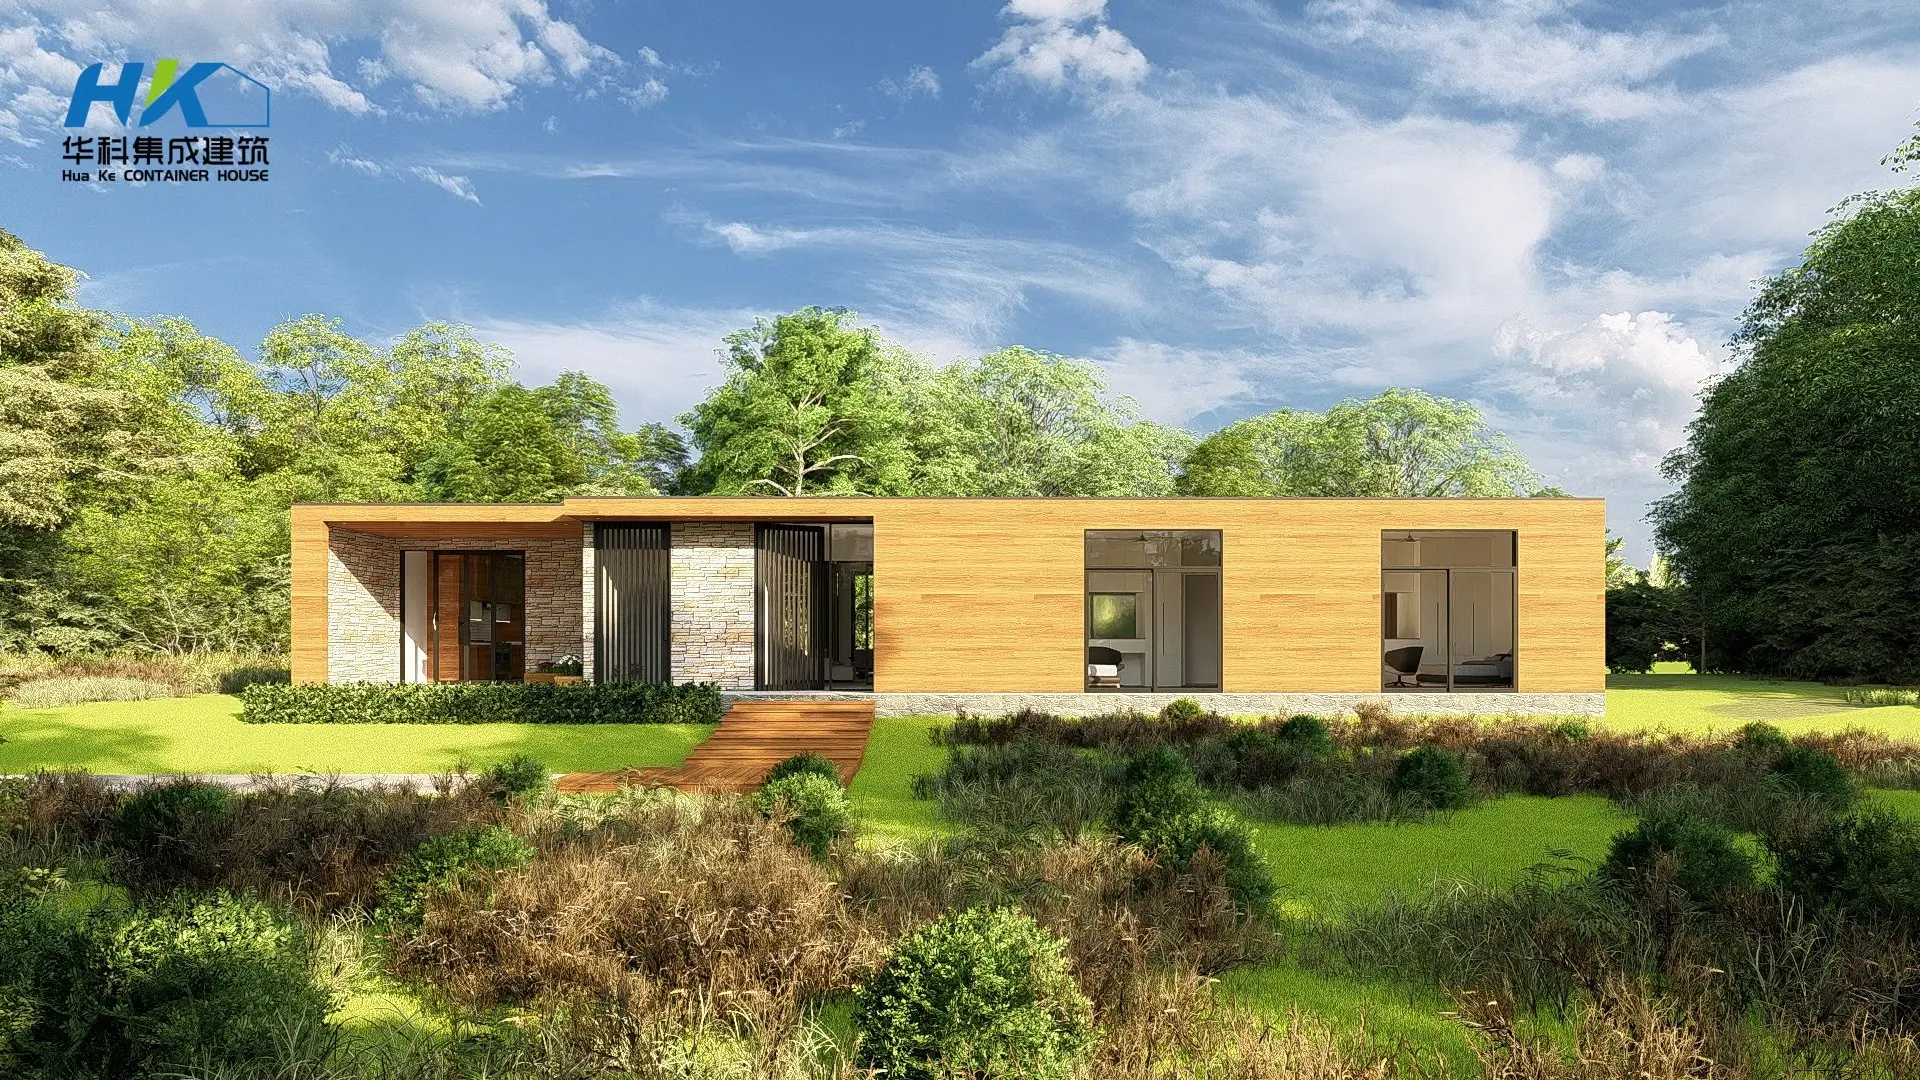
Protection from the Elements: Cladding acts as a primary barrier against adverse weather such as driving rain, snow, high wind pressure, and UV degradation while improving thermal insulation efficiency.
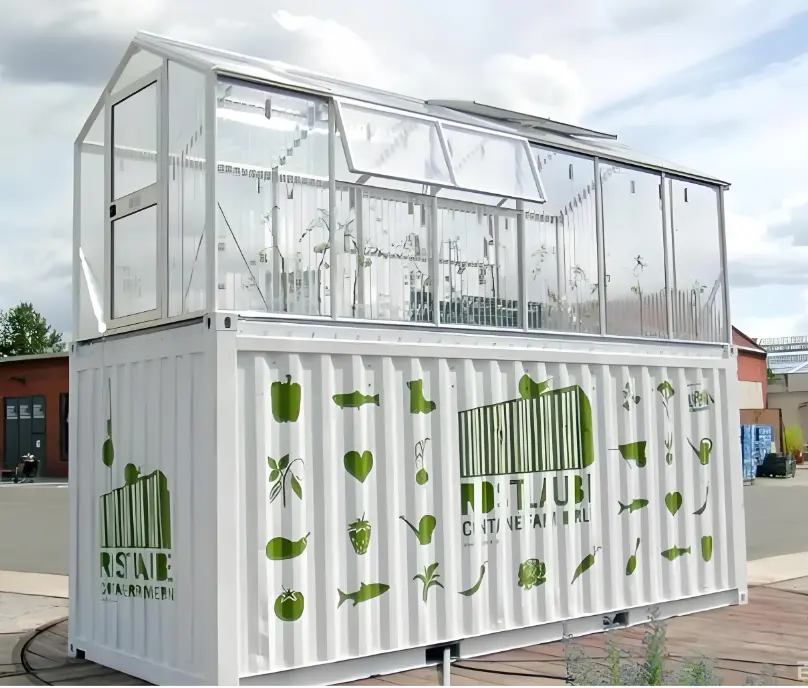
Container farming uses repurposed shipping containers as self-contained, climate-controlled environments for high-density year-round crop production in urban centers.
Comprehensive custom modifications, luxury fixtures, expandable options, and high-efficiency double glazing components.
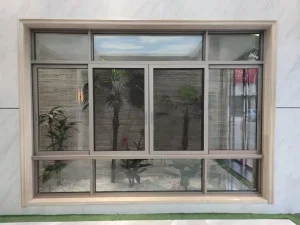
Heavy-duty aluminum alloy bi-fold patio doors featuring acoustic glass laminates and thermal-break weather seals.
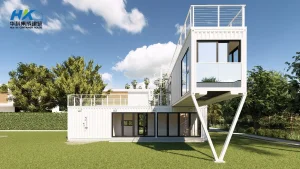
Turnkey 40ft two-story modular villa complete with primary bedrooms, modern kitchen pod, and integrated cantilever terrace.
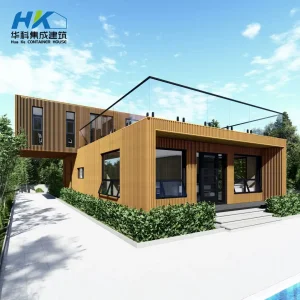
Architect-designed modular container homes engineered for optimal space utilization and upscale contemporary interiors.
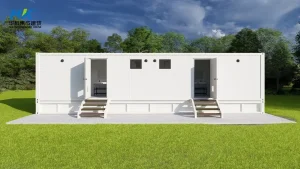
Commercial grade 40ft ablution unit equipped with multiple water-saving stalls, waste storage, and durable vinyl floors.
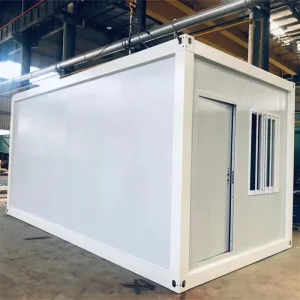
High-density flat-pack labor housing engineered for low transport volume and rapid bolt-together assembly on remote construction sites.
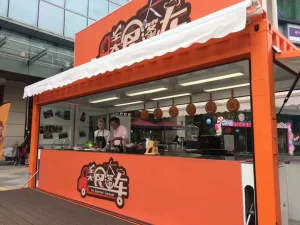
Flexible modular portable shelter designed for versatile field site offices, emergency relief, and temporary housing.
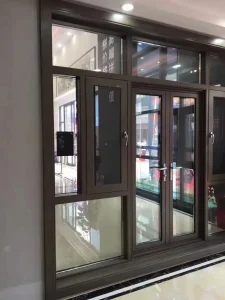
Energy-efficient double-tempered argon-filled window modules engineered to eliminate thermal bridge loss in modular walls.
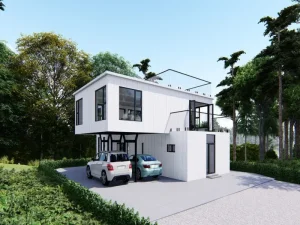
Premium modified two-storey container estate featuring cantilevered structural extensions, glass curtain walls, and luxury interiors.
 HUA KE HOUSE