Explore our flagship OEM & ODM factory-direct prefabricated structures engineered for global commercial, industrial, and residential deployments.
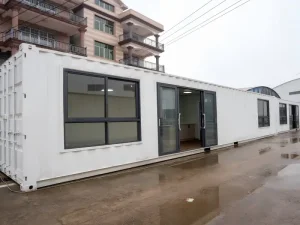
Heavy-duty corten steel structural frame integrated with thermal insulation panels, pre-plumbed electrical grids, and custom architectural layouts.
View Product Details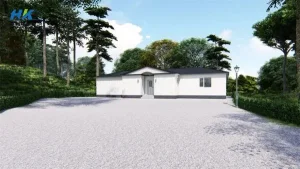
Precision cold-formed light gauge steel frame structure engineered for high-seismic resistance, ultra-fast field assembly, and long-term durability.
Request Factory Quote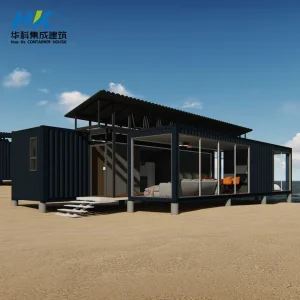
Dual-combined modified shipping container villa with open-plan living zones, panoramic low-E glazing systems, and high R-value spray foam insulation.
Get Custom Pricelist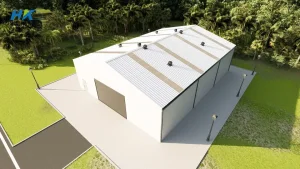
Industrial-scale steel frame construction designed for rapid operational turnaround, logistics hubs, industrial manufacturing workshops, and storage facilities.
Contact Supplier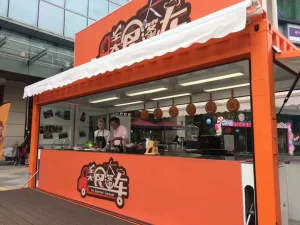
Highly versatile, re-locatable modular unit optimized for temporary remote site housing, administrative field offices, and modular workforce camps.
Inquire Factory Direct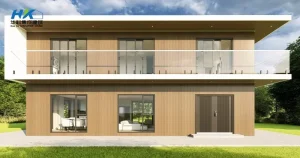
Architectural two-storey prefabricated luxury villa featuring a 270-degree viewing deck, integrated HVAC, and premium modular interior finishes.
Explore Specifications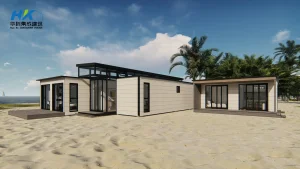
Turnkey granny flat and family villa layout built within heavy-duty 40HQ shipping container framing for global intermodal transport efficiency.
Request Wholesale Quote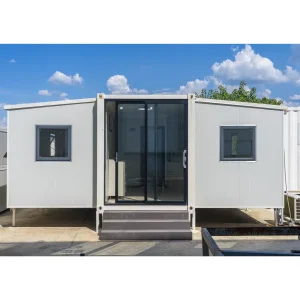
Fully compliant food service pop-up venue certified for Australian, European, and North American commercial building codes and sanitation specs.
Commercial ConsultationThe global construction sector is undergoing an unprecedented structural shift. Traditional on-site construction techniques face persistent bottlenecks including escalating labor costs, unpredictable weather disruptions, skilled labor shortages, and stringent carbon emission mandates. In response, modern developers, commercial enterprises, and municipal agencies are turning to advanced custom movable house factories and suppliers to deliver precision-engineered, off-site prefabricated housing solutions.
Movable housing—encompassing modified ISO shipping container structures, expandable modular units, light-gauge steel villas, and flat-pack portable systems—represents the convergence of manufacturing automation and architectural engineering. According to recent market analysis, the global modular and prefabricated construction market is projected to expand at a CAGR exceeding 7.5% over the next decade, driven primarily by demand for scalable workforce housing, eco-tourism hospitality developments, and rapid urbanization infrastructure.
Key drivers behind this technological transition include:
B2B procurement decisions in the modular housing domain are defined by precise technical requirements, regulatory compliance, and total cost of ownership (TCO) metrics. Procurement directors and project engineers search for suppliers who provide comprehensive engineering validation rather than basic product catalogs.
Through user intent mining across international markets (North America, Western Europe, Australia, the Middle East, and Mining Hubs in Africa), we identify four distinct global buyer personas and their key selection criteria:
China has consolidated its position as the world's primary hub for modular prefabricated building manufacturing. Advanced factory clusters leverage complete vertical industrial supply chains—from primary raw steel production and automated cold-roll profiling to automated electrostatic powder coating and precision joinery fabrication.
Leading the sector in technical innovation, Jiangxi Huake Prefab Building Co., Ltd. exemplifies China’s Industry 4.0 manufacturing capabilities. Established in 2010 in Yanshan Town, Shangrao City, Jiangxi Province, China, the enterprise operates two state-of-the-art modernized production facilities spanning over 12,000 square meters of specialized manufacturing space.
Through more than a decade of focused R&D and continuous process optimization, Huake Prefab offers unparalleled manufacturing advantages:
Systematic classification of custom movable housing structures optimized for modern engineering applications.






Comprehensive technical breakdown of specialized custom movable house designs engineered for global clients.
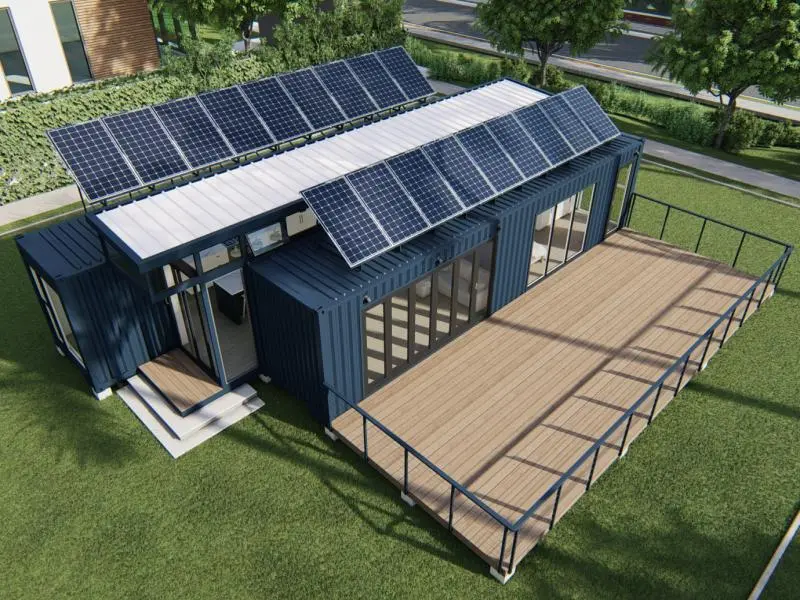
Equipped with an off-grid solar energy array generating up to 48 kWh daily under optimal sunlight conditions, paired with a 30 kWh lithium battery storage system. High-density spray foam insulation provides continuous thermal envelope protection for extreme off-grid environments.
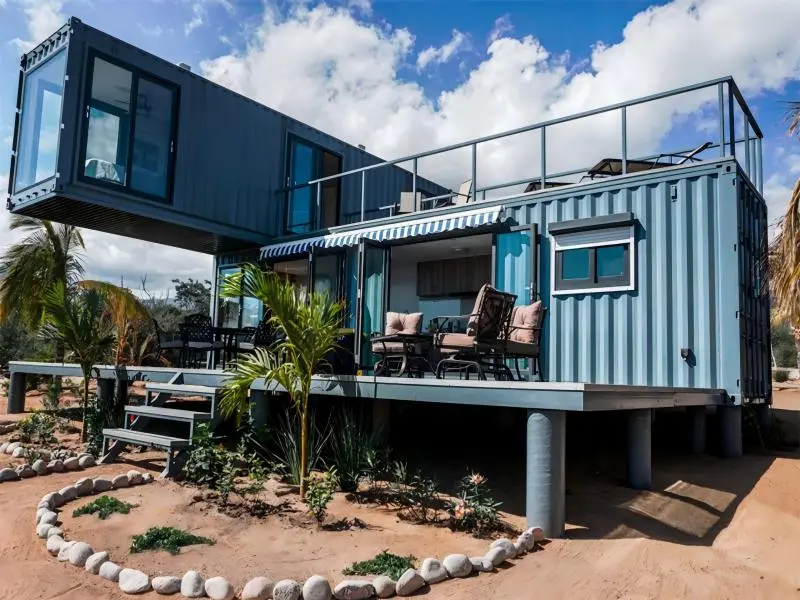
First Floor features full kitchen, luxury bathroom, and living zone framed within a 40FT HC container. Second Floor incorporates two private bedrooms within a second 40FT HC unit, opening onto a customizable steel-plank outdoor decking system.
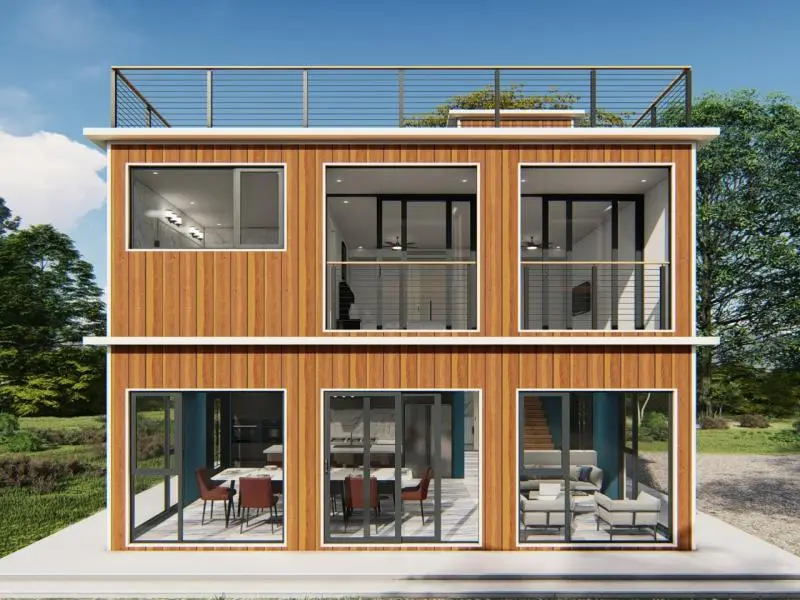
Engineered structural interlocking system combining multiple modified ISO containers to create spacious multi-story residential mansions, featuring large structural clear-spans and architectural glass facades.
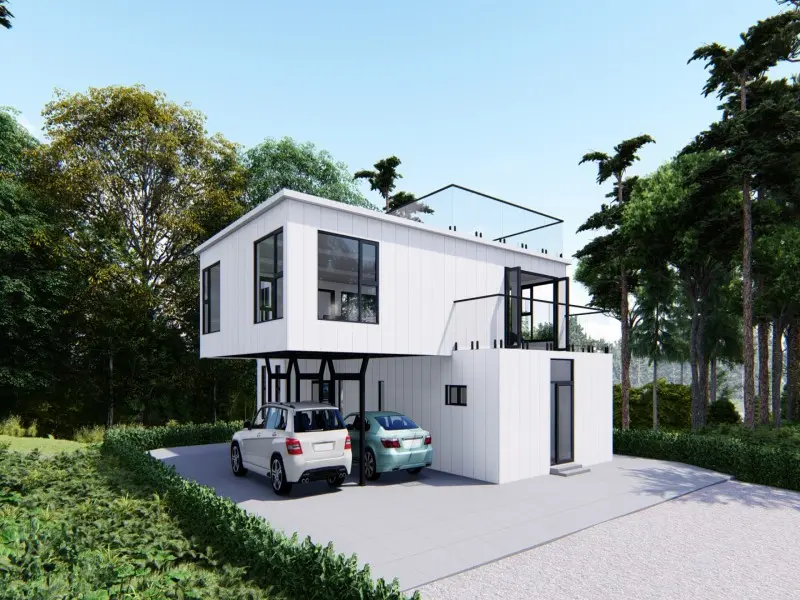
Premium modern architectural layout offering 181 sq.m of enclosed thermal-controlled living space supplemented by 70.4 sq.m across three exterior elevated sun decks, yielding a total gross construction area of 251.4 sq.m.
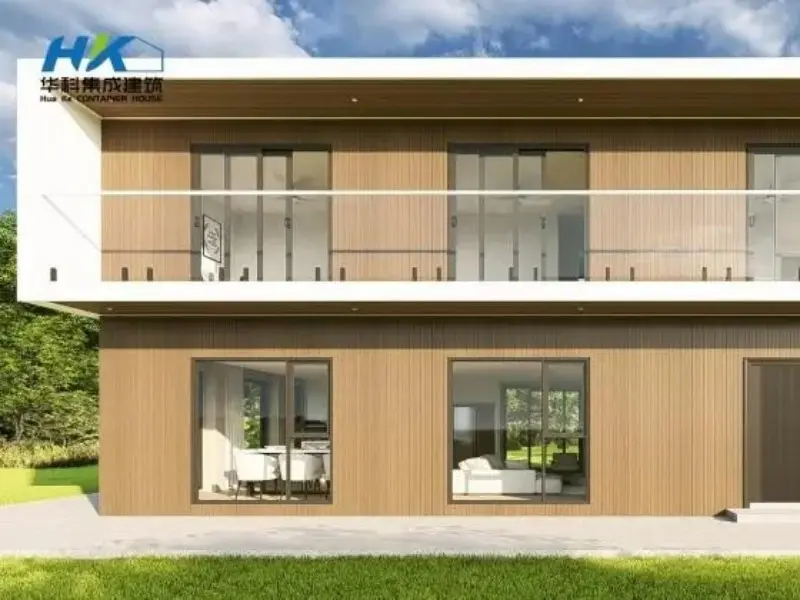
Representing contemporary sustainable architecture, this 6*40ft two-storey container home features a wraparound 270-degree cantilevered porch, floor-to-ceiling double-glazed thermal windows, and high-end modern interior joinery.
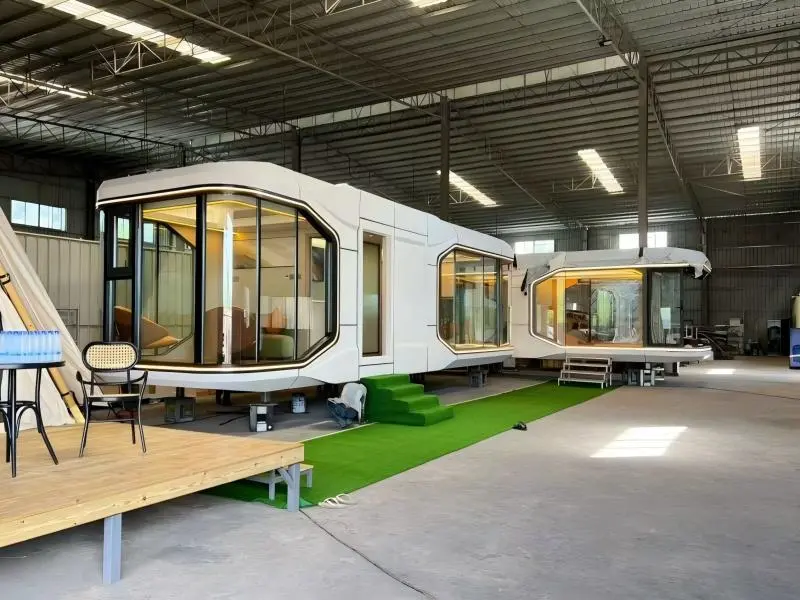
Designed for permanent resort residency or eco-glamping operations. Features steel-framed curved aircraft-grade aluminum shell, fully integrated smart home automation, panoramic skylights, and zero-site-impact installation capabilities.
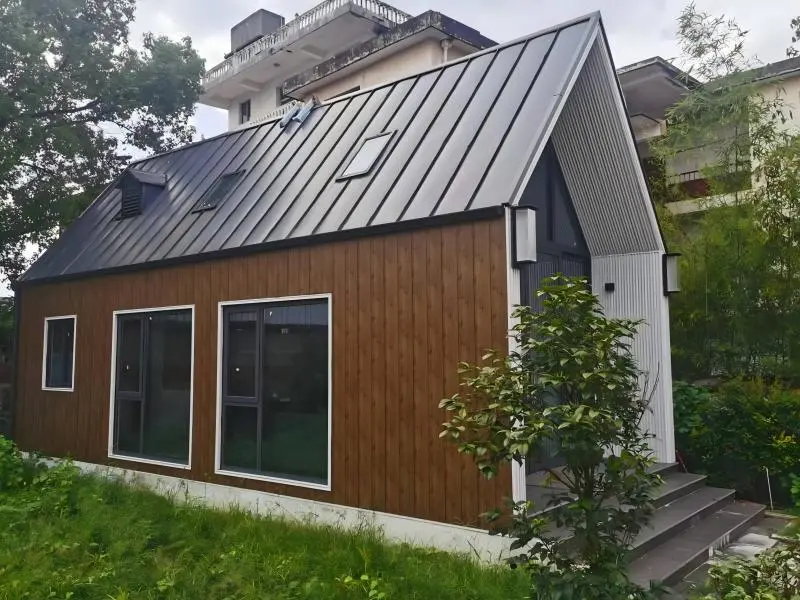
Precision CNC-engineered lightweight cold-formed steel frames pre-assembled into large wall panel sections. Designed for straightforward bolt-together site assembly adhering to detailed step-by-step video installation blueprints.
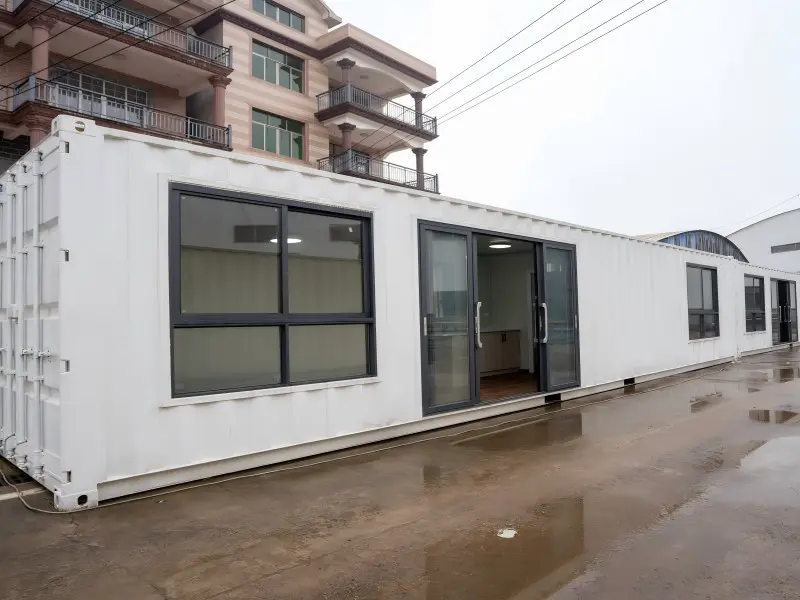
Engineered to rigorous Australian and international residential codes, this fully insulated 40-foot modified container structure serves as a long-lasting permanent single-family residence or scalable rental property asset.
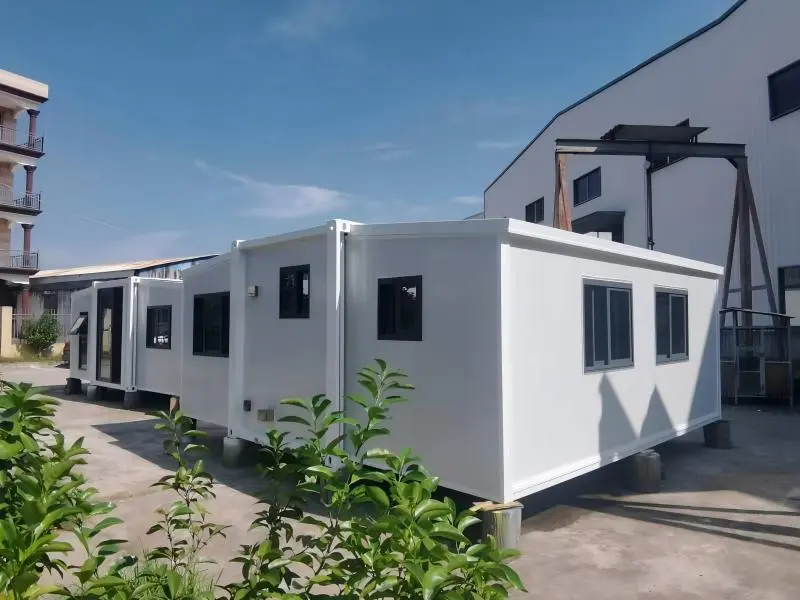
An innovative foldable modular structure that expands from a standard transport footprint into a generous 37 sq.m two-bedroom residence in under 2 hours. Delivered pre-wired with pre-installed plumbing and floor coverings.
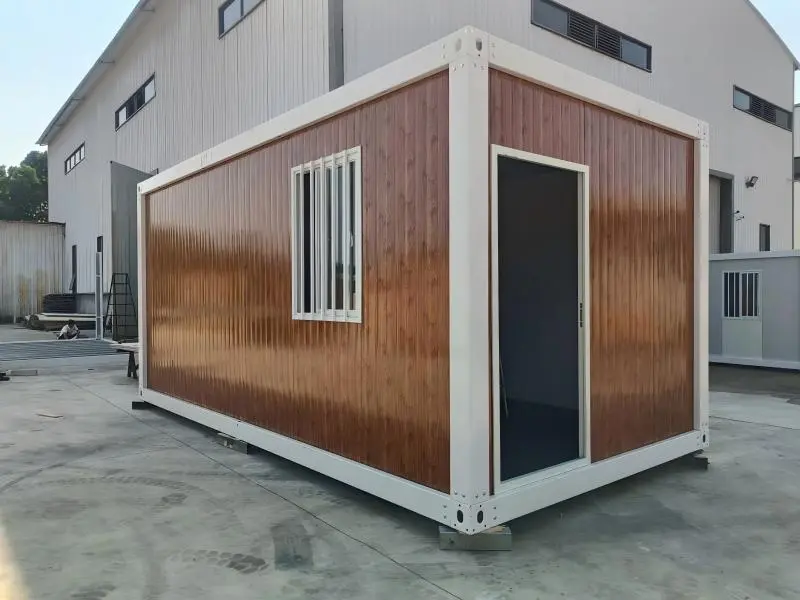
High-density, modular temporary and semi-permanent housing structures optimized for rapid field erection at mining camps, gas exploration sites, and remote infrastructure projects worldwide.

Heavy-duty, weather-resistant mobile trailer unit constructed with lightweight fiberglass composite walls. Ideal for outdoor event management, commercial construction sites, and remote eco-parks.
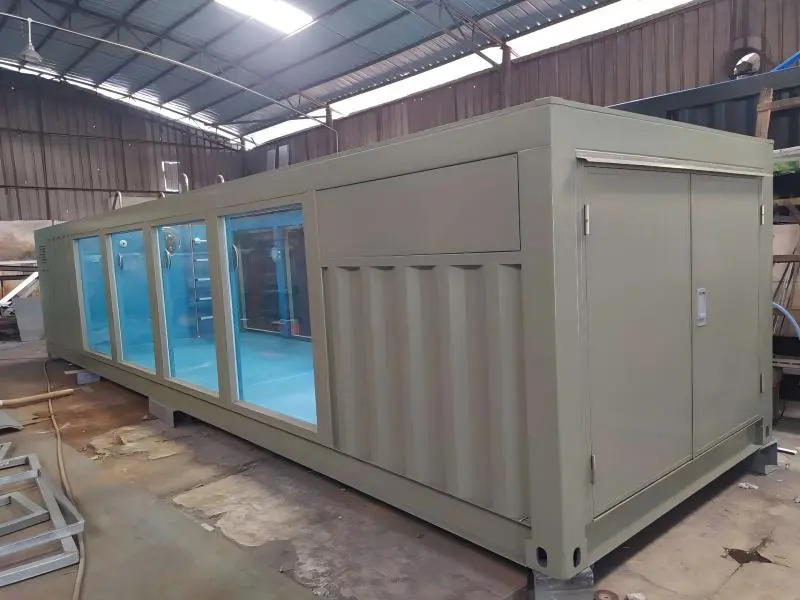
Modular backyard resort solution combining heavy steel container framing with a seamless fiberglass internal pool lining, integrated filtration systems, LED underwater lighting, and heating pump options.
Tailored OEM architectural configurations built for commercial enterprises and specialized facility requirements.
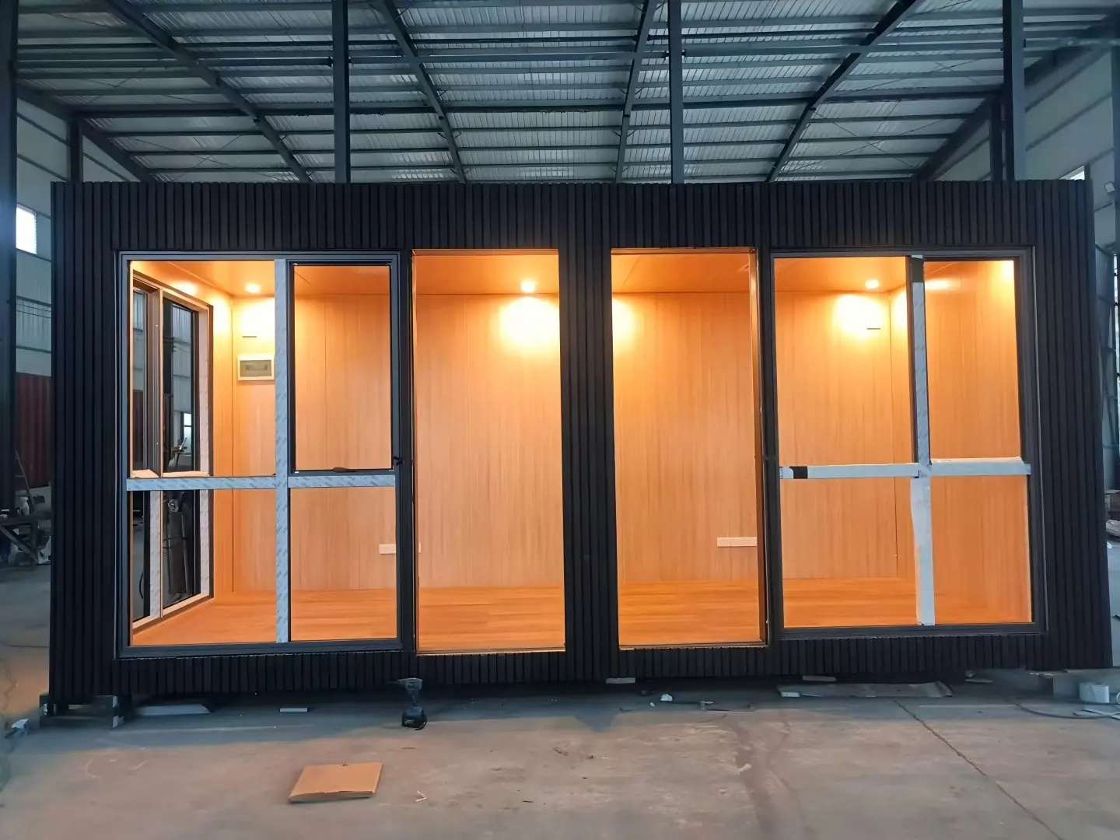
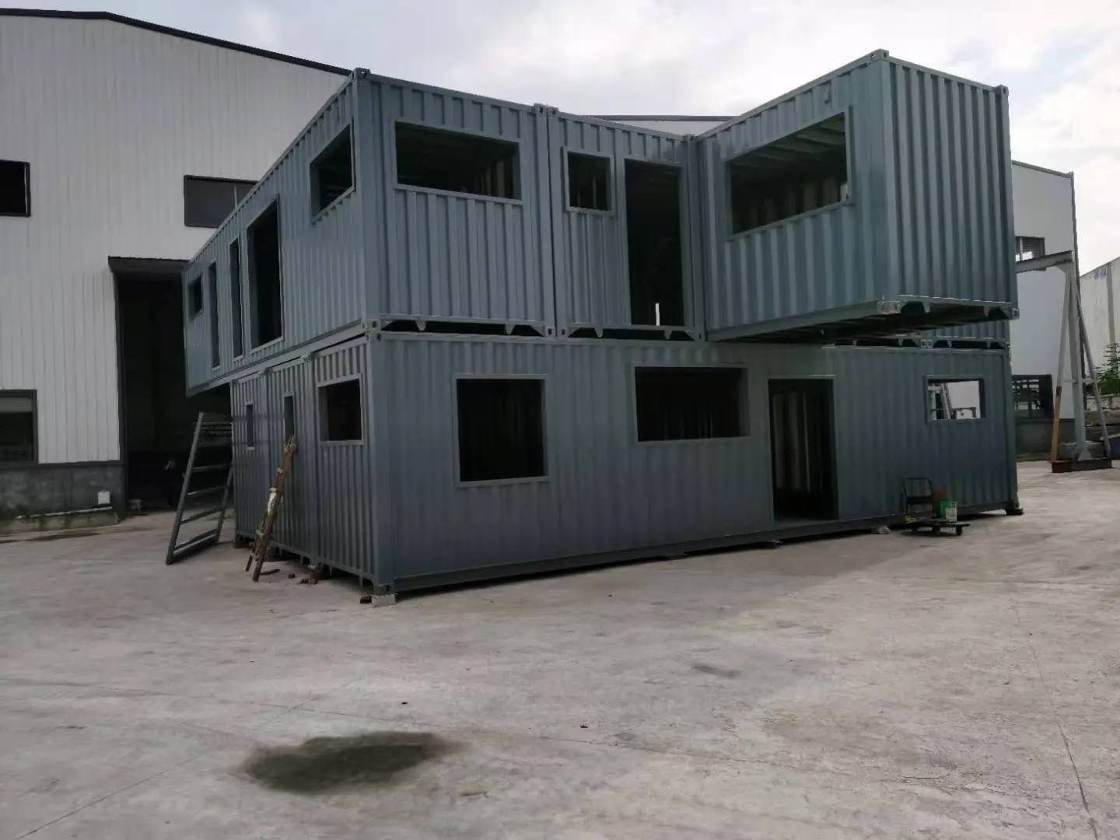
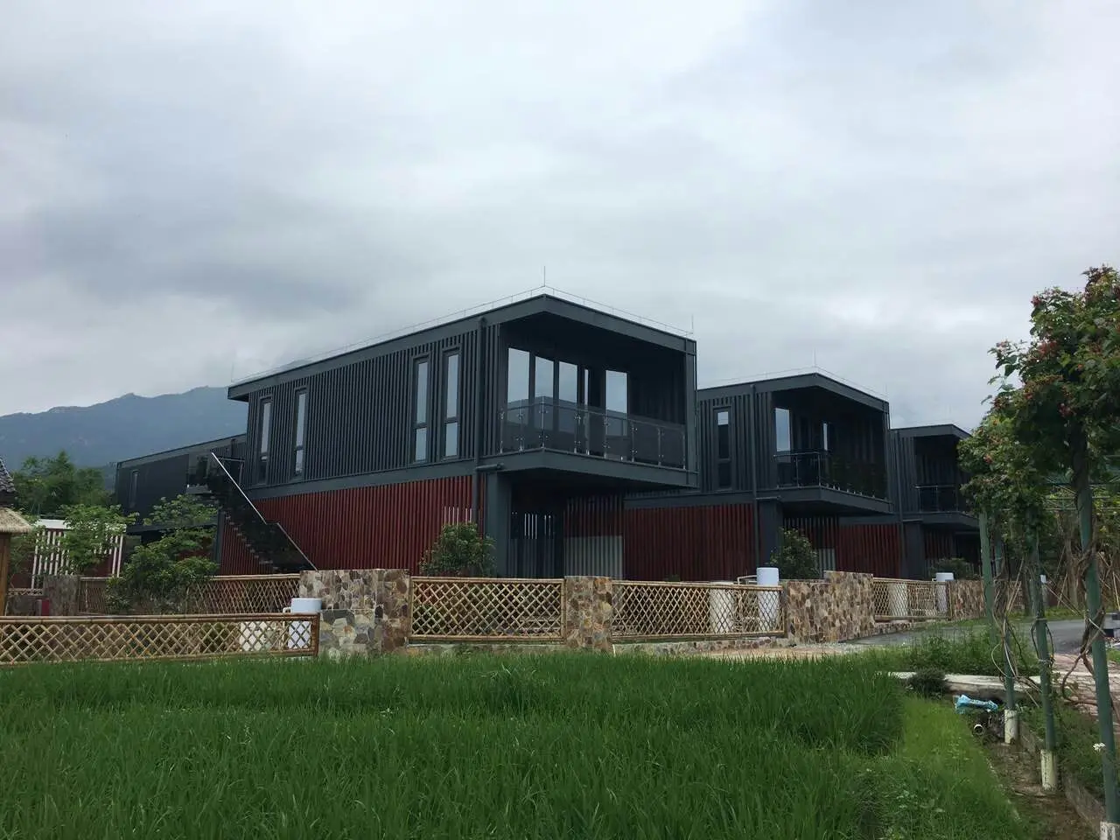
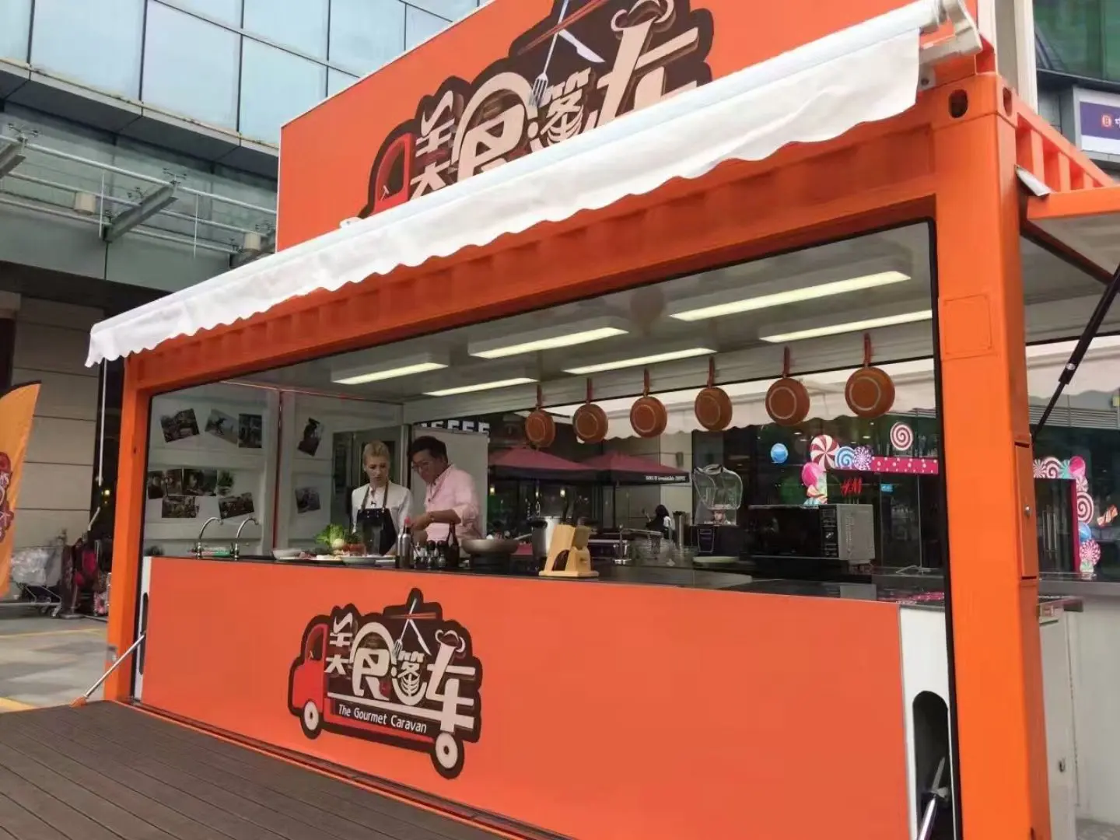
The structural versatility of movable house systems enables successful deployment across diverse geography, climate zones, and commercial verticals:
Leading Chinese factory specializing in engineering, R&D, and custom production of world-class movable housing systems.
Jiangxi Huake Prefab Building Co., Ltd. was established in 2010 and is situated in Yanshan Town, Shangrao City, Jiangxi Province, China. Over more than a decade of specialized industrial development, Huake has grown into a globally recognized leader in the design, engineering, and manufacturing of prefabricated building solutions.
Our manufacturing headquarters features two state-of-the-art modern workshops covering a total production area of over 12,000 square meters. Equipped with advanced automated steel profiling machines, robotic welding stations, and controlled spray-insulation booths, our team delivers custom modified shipping containers, modular flat-pack cabins, light-steel villas, capsule homes, and commercial units tailored to client specifications.
We provide comprehensive turnkey modified container services, transforming standard iso frames into boutique hotels, modern cafes, comfortable residential homes, executive offices, workforce accommodations, equipment tool rooms, and secure storage facilities. Our products are exported to clients across Europe, the USA, Australia, Southeast Asia, South Africa, and beyond.
"Our primary goal and core vision is to construct comfortable, durable, and inspiring structures that exceed customer expectations. Hua Ke container house is the builder for your dream home."
Discover our latest technological developments, trade exhibitions, and white papers on modular architectural advancements.
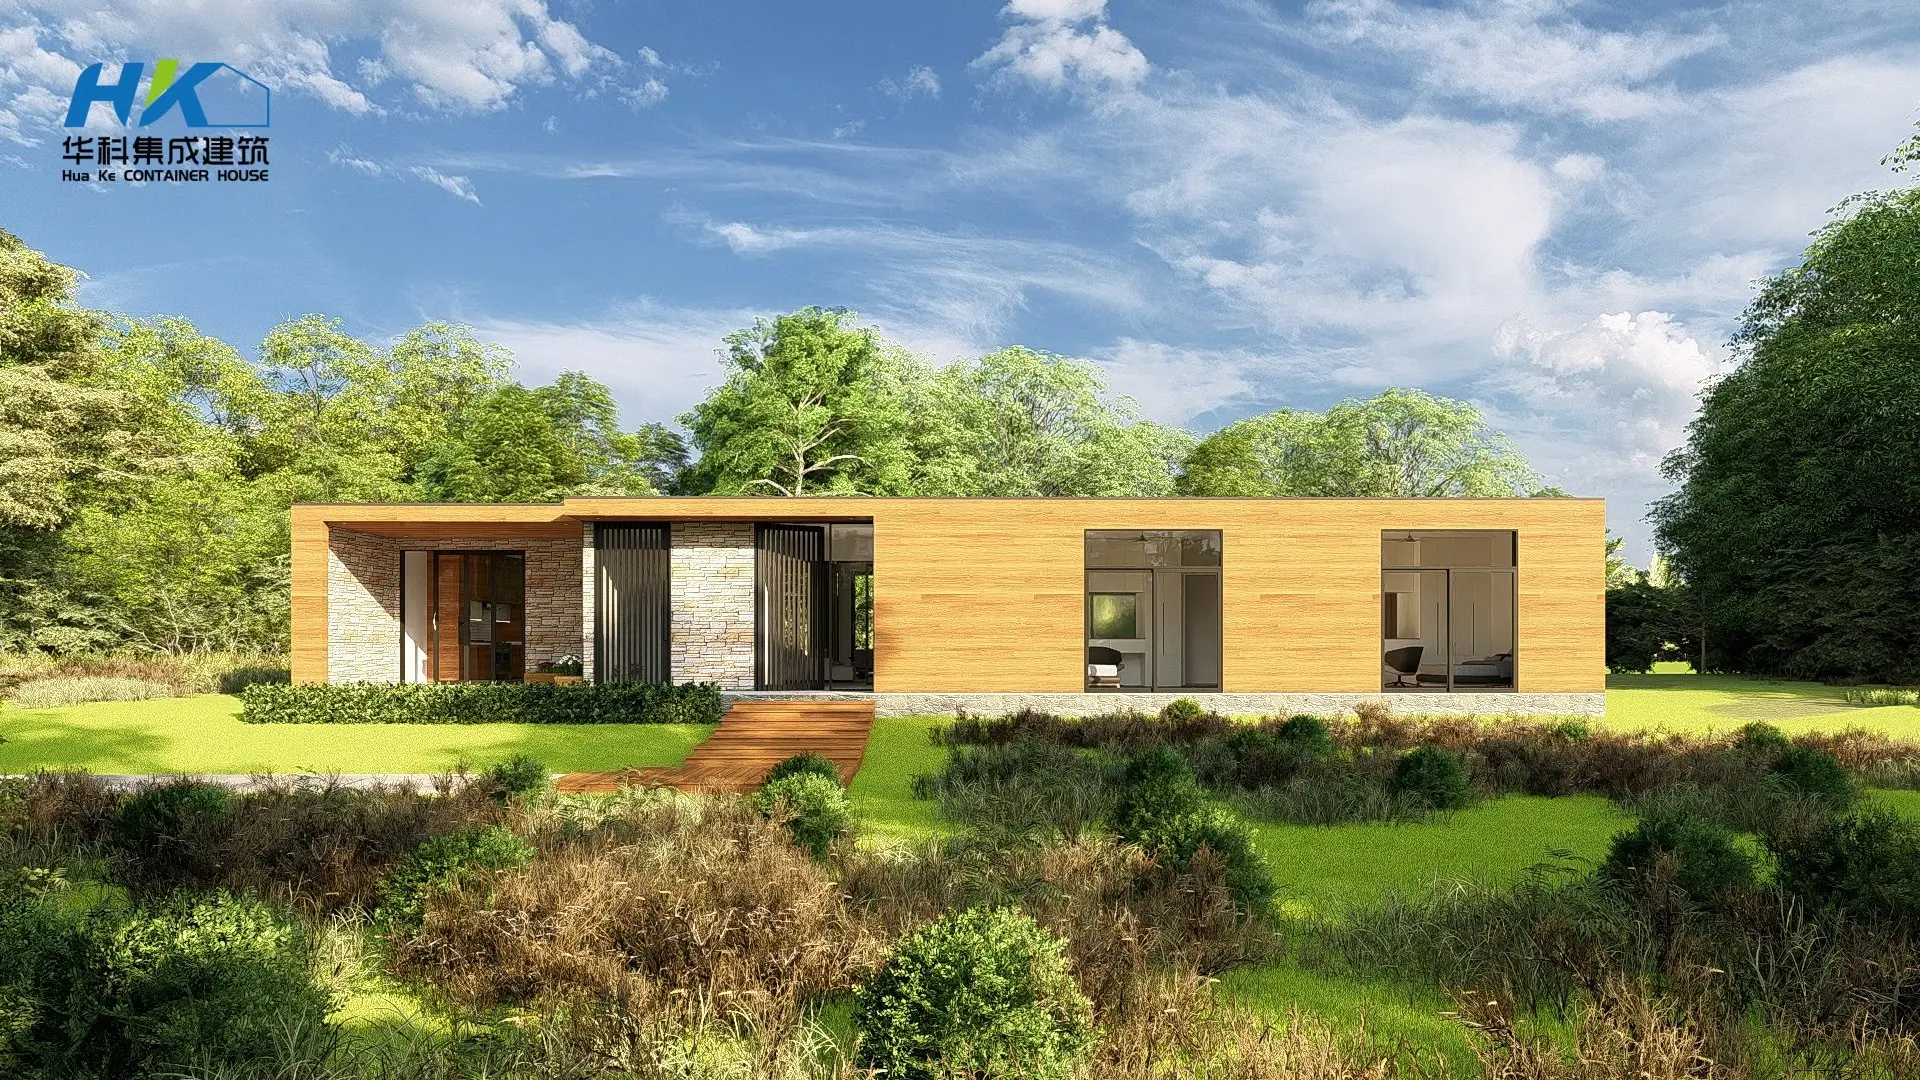
Installing exterior wall cladding creates a protective barrier against weather elements including rain, UV rays, and high winds. Beyond protection, cladding provides thermal insulation layers, reduces thermal bridging, and elevates visual aesthetics for modern architectural standards.
Utilizing repurposed 40ft high-cube shipping containers engineered with fully automated LED lighting, climate management, and hydroponic nutrient loops allows year-round crop production in urban environments regardless of outdoor weather conditions.
Expert engineering answers to critical technical, regulatory, and logistics queries from global procurement buyers.
Our custom movable homes and modified container structures are built with heavy-gauge structural corten steel or hot-dip galvanized steel frames. Container-based units retain structural integrity under extreme lateral loads, engineered to withstand Category 12 typhoons (wind speeds up to 120-150 km/h) and seismic shocks up to Magnitude 8 to 9 on the Richter scale. Lightweight gauge steel structures utilize cross-bracing matrix systems that disperse kinetic force across the building envelope.
We offer customizable thermal insulation systems based on target deployment climate. Options include high-density closed-cell Polyurethane (PU) spray insulation (50mm to 100mm thickness), rigid XPS boards, and non-combustible Rockwool core sandwich panels. Paired with low-E argon-filled double or triple-glazed aluminum windows, our structures easily achieve R-values from R-15 up to R-35, preventing thermal bridging and minimizing HVAC power consumption in both sub-zero winter and desert summer environments.
During the manufacturing phase in our 12,000 sqm factory, all electrical conduits, distribution boxes, switches, and LED lighting fixtures are integrated to match destination standards (e.g., US UL/NEC, Australian AS/NZS 3000, European CE/IEC). Plumbing lines (PEX/PPR water supply and PVC drainage) are pressure-tested before interior wall sealing. Units arrive with standardized connection points for quick plug-and-play hookup to local utilities or off-grid systems.
Due to their rigid self-supporting structural frames, custom movable homes require significantly less foundation work than traditional brick-and-mortar buildings. Common options include concrete strip foundations, concrete corner piers, steel screw piles, or flat compacted gravel beds with concrete pavers. Screw piles and concrete piers are popular for temporary installations or eco-resorts as they minimize site excavation and allow effortless future relocation.
With proper maintenance, our modified container houses and light gauge steel villas feature an operational lifespan exceeding 25 to 50 years. Exterior steel structural components undergo anti-corrosion primer and industrial-grade marine paint applications to prevent rust. Routine maintenance involves checking roof sealant gaskets every 3-5 years and re-applying exterior clear seals on wooden cladding features as needed.
Units modified from standard shipping containers (20ft, 40ft, 40HQ) are transported as certified SOC (Shipper Owned Container) units or via standard container freight vessels, reducing ocean freight costs. Flat-pack container units and expandable homes are packaged in space-saving modules (up to 4 flat-pack units bundled into a single 20ft ISO standard container footprint), optimizing container transport efficiency.
Complete product offerings for commercial hospitality, industrial camps, trailer homes, and custom fenestration systems.
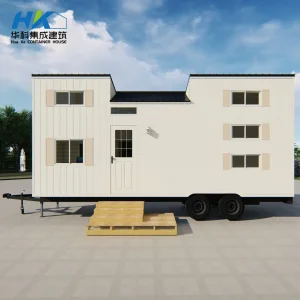
Heavy-duty towable mobile home built on dual-axle trailer chassis, featuring fully integrated modern living amenities for eco-tourism and road travel.
View Trailer Specs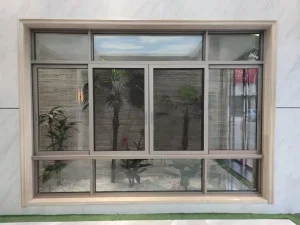
Thermal-break aluminum alloy bifold door systems equipped with double-pane soundproof safety glass for high-end prefab house installations.
Inquire Hardware Specs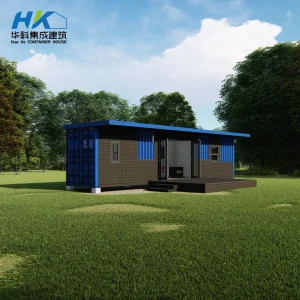
Tailored 40-foot container architectural layouts engineered with modular partition walls, custom interior finishes, and turnkey HVAC systems.
Request Configuration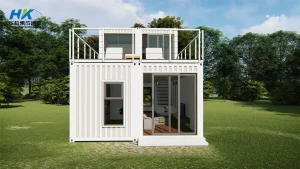
High-volume wholesale modular container homes optimized for rapid field assembly across commercial, residential, and emergency sites.
Get Wholesale Quote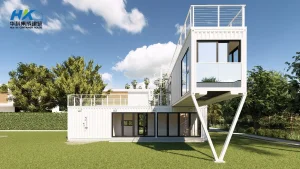
Ready-made luxury two-bedroom modified container villa featuring integrated staircase modules, exterior viewing decks, and modern bathrooms.
Explore Villa Details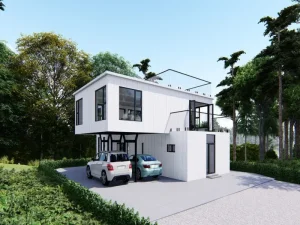
Heavy-duty long-life modular steel architecture combining structural strength with luxury interior finishes for multi-family residential projects.
Contact Engineering Team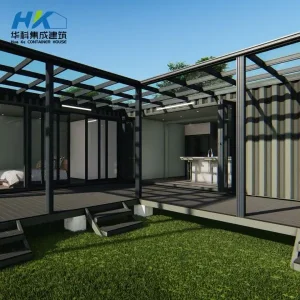
Large-scale modular estate combining four 40ft modified containers to form an open-plan luxury mansion layout with central courtyard features.
Get Project Pricing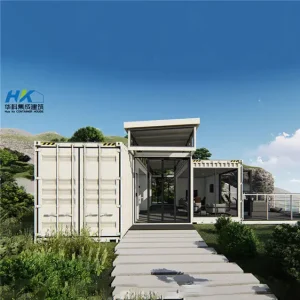
Streamlined, high-efficiency two-bedroom prefabricated layout optimized for fast factory lead times and low-cost global sea freight delivery.
Request Factory Quote HUA KE HOUSE