Choosing a Living Container House involves more than selecting an attractive floor plan. It requires practical judgment, technical research, and careful questions. A container may look sturdy, yet its original steel structure can create heat, moisture, and corrosion concerns. Check insulation thickness, ventilation paths, window quality, and roof drainage before discussing decoration.
In practice, the site often decides whether a project succeeds. Measure the delivery route, gate width, ground condition, and crane access. A beautiful design is useless if the truck cannot reach the foundation. Ask the manufacturer for structural drawings, material specifications, warranty terms, and evidence of quality control. Local building requirements also matter. Speak with a qualified designer or engineer before ordering, especially in areas with strong winds, heavy snow, earthquakes, or high humidity.
Budget carefully, but do not compare only the factory price. Transport, foundations, utility connections, interior finishes, inspections, and future maintenance can change the final cost. Some suppliers provide clear documentation; others offer impressive images but limited technical detail. Be cautious. No checklist removes every uncertainty. Even experienced buyers can underestimate condensation or delivery expenses. I would leave a reasonable contingency fund and inspect sample materials personally when possible. The best Living Container House balances comfort, safety, durability, energy performance, and realistic site conditions. This guide will help you assess each choice with evidence, not excitement alone.
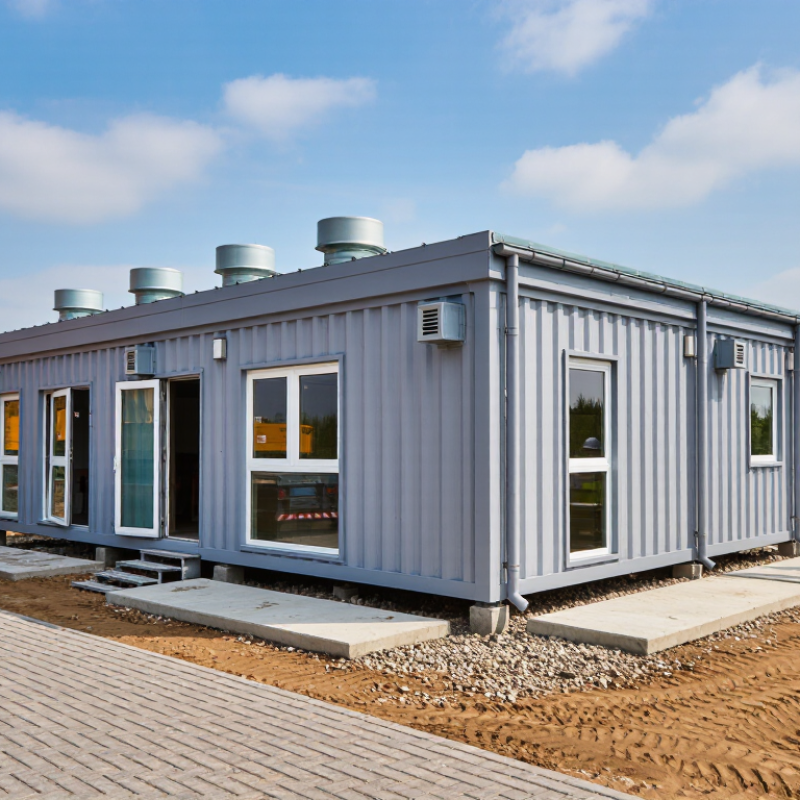
A living container house is a dwelling created by adapting a steel shipping container for human use. The original box carries cargo, not people. It needs insulation, windows, electrical wiring, plumbing, ventilation, and safe interior finishes. A proper foundation also matters. Without one, uneven ground can twist the frame and jam doors.
The scale of housing demand gives this idea context. UN-Habitat reported in World Cities Report 2022 that about 1.6 billion people live in inadequate housing. The report also identified more than 100 million homeless people worldwide.
Compact construction may help use limited urban land, but it is not a complete housing solution. That distinction matters.
In practice, a living container house feels different from a conventional home. Steel heats quickly under direct sun and loses heat during cold nights. Insulation must cover walls, roofs, and floors. Condensation can appear behind panels, quietly causing corrosion or mold. Fresh-air ventilation is essential. Fire safety, structural modifications, drainage, and local building approval require professional review.
UN DESA projects that 68% of the global population will live in urban areas by 2050. This supports demand for compact homes, yet space-saving design can reduce comfort. A narrow bedroom may look efficient on paper. It may feel restrictive at 6 a.m.
Choosing well means examining climate, daily routines, maintenance access, and future resale expectations. The “cheap home” assumption deserves skepticism.
Choosing a living container house begins with the land, not the container. Walk the site after heavy rain, when puddles reveal drainage problems. Check slope, soil stability, access width, and overhead branches. A qualified surveyor can verify boundaries and ground conditions. Do not trust a flat-looking yard. It may hide soft fill or buried services. Keep a simple site sketch with measurements, photos, and sun angles.
Climate changes nearly every design decision. In hot regions, shade, cross-ventilation, reflective roofing, and insulation reduce indoor heat. Cold sites need continuous insulation, controlled ventilation, and protection from frozen pipes. Coastal air demands careful corrosion protection, while wet climates require raised floors and reliable rainwater paths. Wind exposure also matters. An engineer should check anchoring and structural connections. I would not select windows from appearance alone. A large glass wall can feel bright, then become uncomfortable at noon.
Land-use rules deserve early attention. Ask the local planning office how the unit is classified. It may be treated as a dwelling, temporary structure, or accessory building. Requirements can cover setbacks, parking, wastewater, fire access, energy performance, and utility connections. Written confirmation is safer than casual advice. A licensed designer can coordinate drawings with local requirements. Delivery clearance is easy to underestimate. A narrow gate may add cost and delay placement. Measure turning space before ordering. Leave room for maintenance and emergency access.
| Assessment Dimension | What to Check | Practical Reference Data | Recommended Design Response | Decision |
|---|---|---|---|---|
| Land-use permission | Confirm zoning, permitted residential use, temporary-structure rules, setbacks, height limits, and occupancy requirements. | Requirements vary by jurisdiction. A container house may still require planning approval, building permits, utility approvals, and inspections even when it is factory-built. | Obtain written confirmation from the local planning and building authorities before ordering or transporting the unit. | Mandatory check |
| Site access and delivery | Measure road width, turning radius, overhead clearance, bridge capacity, slope, and unloading space. | A standard intermodal container is typically 2.44 m wide and 2.59 m high externally. Transport vehicles and lifting equipment require additional clearance. | Prepare a delivery route survey and confirm crane or lifting-equipment access before finalizing the floor plan. | High priority |
| Ground and foundation | Evaluate soil bearing capacity, drainage, frost depth, flood exposure, slope, and settlement risk. | Foundation design depends on local soil, loads, wind, seismic conditions, and frost depth; there is no universal foundation type for every site. | Use engineered pads, piers, strip footings, or a slab only after a site-specific assessment. Keep the steel structure above standing water. | Engineer review |
| Flood and drainage risk | Check official flood maps, nearby watercourses, historical flooding, finished-floor elevation, and surface-water flow. | Flood requirements are location-specific. Elevating a unit does not automatically make development permissible in a flood-prone area. | Use positive site drainage, protected service connections, corrosion-resistant materials, and the elevation required by local regulations. | Avoid high-risk sites |
| Climate zone | Review heating and cooling degree days, humidity, rainfall, snow, wind, solar exposure, and temperature extremes. | Energy performance depends on insulation, air sealing, glazing, shading, ventilation, and mechanical systems—not on the steel shell alone. | Select insulation and HVAC systems according to the local energy code and climate zone. Provide controlled ventilation in humid or tightly sealed homes. | Climate-specific |
| Cold and snow conditions | Check design temperature, frost depth, snow load, ice dams, pipe-freezing risk, and winter access. | Snow and frost loads are prescribed by local building standards and vary substantially between regions. | Use code-compliant roof and structural calculations, continuous insulation, protected plumbing, and adequate heating capacity. | Structural check |
| Hot and humid conditions | Assess solar heat gain, indoor humidity, rainfall, corrosion, mold risk, and nighttime ventilation potential. | High humidity and temperature differences can cause condensation inside wall assemblies when vapor control and ventilation are poorly designed. | Provide exterior shading, reflective roofing, durable coatings, thermal breaks, dehumidification, and properly designed vapor control. | Moisture control |
| Wind, hurricane, and tornado exposure | Identify basic wind speed, exposure category, uplift forces, debris risk, and local severe-weather requirements. | A heavy steel container is not automatically safe against extreme wind. Connections, anchorage, openings, and roof systems must be engineered together. | Use certified structural calculations, engineered anchors, impact-resistant openings where required, and protected service connections. | Engineer required |
| Seismic exposure | Check the local seismic design category, soil classification, foundation behavior, and utility flexibility. | Seismic design depends on mapped hazard, soil, building configuration, and connections. Cutting large openings can change structural behavior. | Use a qualified structural engineer to design reinforcement, connections, foundations, and nonstructural components. | Engineer required |
| Utilities and services | Confirm electricity capacity, potable water, sewer or septic options, stormwater discharge, internet, and emergency access. | Private wells and septic systems generally require local permits, site evaluation, and maintenance. Utility connection costs can exceed transport costs on remote land. | Obtain utility quotations early and reserve space for shutoff valves, meters, filters, pumps, tanks, and maintenance access. | Cost-critical |
| Daylight and solar orientation | Review site orientation, neighboring obstructions, tree cover, overheating risk, and passive-solar opportunities. | Window performance and shading affect both comfort and energy use. Solar design should be adapted to latitude and climate. | Place primary glazing for useful daylight, add external shading where needed, and avoid excessive west-facing glass in hot climates. | Optimize layout |
| Environmental exposure | Check salt air, industrial pollution, wildfire risk, nearby vegetation, pests, and potential contaminated soil. | Coastal salt and persistent moisture accelerate corrosion. Wildfire requirements may include defensible space and ember-resistant construction. | Specify corrosion protection, sealed penetrations, fire-resistant assemblies, screened ventilation, and locally required vegetation clearance. | Exposure-specific |
| Space and setbacks | Measure lot boundaries, required setbacks, parking, outdoor living space, fire access, and future expansion area. | Setbacks, lot coverage, parking ratios, and accessory-dwelling rules are determined by local regulations. | Prepare a scaled site plan showing the house, foundation, utilities, access route, drainage, parking, and required clearances. | Approval check |
| Indoor health and comfort | Review ventilation, airtightness, moisture control, acoustic insulation, low-emission finishes, and emergency egress. | Bedrooms and habitable rooms generally require compliant emergency escape and rescue openings, although exact dimensions depend on local code. | Use code-compliant egress windows or doors, balanced ventilation, moisture-resistant assemblies, and tested interior materials. | Health and safety |
| Inspection and lifecycle planning | Confirm structural documentation, electrical and plumbing certification, warranty terms, maintenance access, and replacement strategy. | Building approval is based on the completed building and its site conditions, not merely on the container’s previous shipping use. | Keep drawings, calculations, product certificates, inspection records, maintenance schedules, and future repair access documented. | Before occupancy |
Note: Local planning, building, fire, flood, energy, electrical, plumbing, septic, and structural requirements take precedence over this general assessment guide.
How to Compare Structure, Insulation, and Interior Systems
A container home should be judged as a complete building, not a decorated steel box. Start with the structure. Inspect corrosion, welds, corner posts, roof condition, and every new opening. Large windows can weaken load paths when reinforcement is poorly designed. Ask for drawings, steel specifications, and inspection records. A qualified local engineer should confirm wind, snow, earthquake, and foundation requirements.
Insulation needs equal attention. Steel transfers heat quickly, creating thermal bridges around frames, floors, and ceiling rails. Compare continuous insulation with cavity insulation, then check the vapor and air-control layers. Look for sealed joints, not just thick panels. On a winter morning, a poorly sealed corner may feel cold before the room does. Moisture damage can remain hidden behind interior boards. Request condensation analysis for the local climate and verify ventilation capacity.
Interior systems decide whether the house feels dependable. Check plumbing access, electrical load, drainage slopes, fire separation, and heating or cooling distribution. Service panels should remain reachable after cabinets are installed. I once focused too much on floor finishes and missed an awkward maintenance hatch. That mistake was small, but inconvenient. Materials should resist humidity and be replaceable without dismantling the room. Ask who installs each system, which tests are performed, and what records you receive. A lower purchase price may conceal difficult repairs. Compare the whole system, not the photographs.
Choosing a living container house starts with more than a low purchase price. Ask for a written cost breakdown covering the unit, transport, foundation, crane, utilities, insulation, permits, and future maintenance. A quote excluding site preparation may look attractive but become expensive quickly. Request at least two local estimates and keep a contingency fund of 10 to 20 percent. Prices vary with soil, distance, climate, and delivery access. Small details matter. Check whether windows, doors, plumbing, wiring, and heating are included. Some suppliers call a basic shell “ready to live in,” which can be misleading.
Safety needs documented evidence, not confident promises. Review structural calculations, fire-resistant materials, electrical protection, ventilation, moisture control, and emergency exits with a qualified local professional. Inspect welds, corrosion treatment, floor strength, and roof drainage before installation. A container may have a strong steel frame, but alterations can weaken it. Ask who approved each modification and whether independent inspections are available. Test smoke alarms and check that bedrooms have usable escape routes. I once underestimated condensation risk in a cold climate. The interior looked dry during a short visit, but hidden moisture later caused serious maintenance concerns.
Legal compliance depends on the site and intended use. Confirm zoning, building permits, foundation rules, utility connections, wastewater requirements, energy standards, and occupancy approval with local authorities. Written confirmation is safer than informal advice. Do not assume a movable structure avoids regulation. Keep permits, engineering drawings, invoices, and inspection records together. Paperwork deserves equal attention.
Choosing the builder matters more than choosing the container’s appearance. Ask for structural drawings, insulation specifications, drainage details, and local approval records. The McKinsey Global Institute reported that modular construction can reduce project schedules by 20–50% and costs by about 20%. These gains depend on factory quality and careful site installation. They are not automatic. A cheap quotation may hide weak corrosion protection, poor thermal bridging control, or incomplete utility work. I would inspect at least two completed homes, especially after several winters. Fresh paint proves little.
Tips: Request a written maintenance schedule. Check roof membranes, corner posts, welds, windows, and bathroom seals. Ask who handles defects after handover. Require independent inspections before transport and after installation. Review insurance, warranties, worker qualifications, and documented material testing. A builder who avoids detailed answers is a warning sign.
Long-term performance needs measurable evidence. The International Energy Agency’s Global Status Report for Buildings and Construction shows that buildings remain responsible for roughly 30% of global energy demand. Therefore, ask for verified U-values, airtightness testing, ventilation rates, and energy monitoring plans. Also check whether the builder designs for humidity, fire separation, wind, and seismic conditions. Container steel can resist heavy loads, but cutting openings changes its structural behavior. One mistake I would reconsider: assuming recycled steel automatically means sustainability. Transport, insulation replacements, coatings, and future repairs also affect total impact. Choose a builder who shares test records, explains limitations, and accepts independent review.
It is a steel shipping container adapted for residential use. A cargo box needs major upgrades. These include insulation, windows, wiring, plumbing, ventilation, and safe finishes. A stable foundation also helps prevent twisted frames and jammed doors.
Not always. The full cost may include transport, foundation work, lifting equipment, utilities, permits, and maintenance. A basic shell can look affordable but require expensive interior work. Compare complete project costs, not attractive photographs.
Check corrosion, welds, corner posts, roof condition, and every new opening. Large windows may weaken structural load paths. Ask for engineering drawings and inspection records. A qualified local engineer should review wind, snow, earthquake, and foundation requirements.
Insulation should cover the walls, roof, and floor. Steel creates thermal bridges around frames, ceiling rails, and floor edges. Sealed joints matter as much as insulation thickness. Request condensation analysis for the local climate. A cold corner can reveal poor sealing quickly.
Use continuous air and vapor-control layers where appropriate. Provide effective fresh-air ventilation. Inspect hidden spaces behind interior panels. Condensation may remain invisible during a short visit. That is easy to underestimate.
Check plumbing access, electrical capacity, drainage slopes, heating, cooling, and fire separation. Service panels must remain reachable after cabinets are installed. Materials should tolerate humidity and allow simple replacement. I might focus on attractive floors and miss a maintenance hatch. That mistake becomes annoying later.
Review structural modifications, electrical protection, fire-resistant materials, ventilation, and emergency exits. Bedrooms need usable escape routes. Smoke alarms should be tested. Roof drainage and weld quality also deserve inspection. Confidence is not evidence.
Requirements depend on the site and intended use. Confirm zoning, building permits, foundations, utilities, wastewater, energy standards, and occupancy approval. Do not assume mobility removes regulation. Keep drawings, permits, invoices, and inspection records together. Written confirmation is safer.
It may suit compact urban sites and carefully planned small homes. Climate, daily routines, maintenance access, and future resale expectations matter. A narrow bedroom may look efficient on paper. It may feel restrictive at six in the morning. Space-saving design is not comfort by itself.
Choosing a Living Container House requires more than selecting an attractive design. First, understand how shipping containers are adapted into safe, comfortable living spaces, then assess the building site, local climate, drainage, access, and land-use requirements. These factors influence the layout, foundation, ventilation, energy efficiency, and long-term durability of the home.
When comparing options, examine the structural condition of the containers, insulation quality, windows, plumbing, electrical systems, fire safety, and interior finishes. Prepare a realistic budget that includes transportation, site preparation, installation, utilities, permits, maintenance, and possible weather protection. Confirm that the design meets applicable building codes and residential safety standards. Finally, choose a qualified builder with clear contracts, documented experience, reliable warranties, and transparent communication. Reviewing previous projects and asking about maintenance support can help ensure that the Living Container House remains secure, efficient, comfortable, and practical for many years.

HUA KE HOUSE