Choosing an Easy Installation Container House looks simple until the unit arrives at your site. Real installation depends on design accuracy, transport access, ground conditions, and supplier support. A compact home may appear ready-made, yet small mistakes can delay the entire project.
From practical construction experience, I have learned to examine more than attractive pictures. Check the frame material, insulation thickness, waterproofing details, electrical layout, and connection points. Ask whether the house has been tested for wind, rain, fire safety, and local climate demands. Certification matters. So does clear documentation.
Measure the site carefully. Confirm truck access, crane space, drainage, and foundation requirements before ordering. A narrow road or soft ground can create unexpected costs. Some suppliers promise installation within hours, but preparation often takes longer. That claim deserves careful questioning.
Reliable manufacturers provide technical drawings, material specifications, installation guidance, and responsive after-sales service. They should explain which tasks require licensed local professionals. Electrical and plumbing work must follow applicable building standards. Never rely only on a low quotation.
Budget for delivery, foundations, utility connections, insulation upgrades, and future maintenance. The cheapest option may not remain economical after several seasons. I have also seen attractive designs lose comfort because ventilation was overlooked. That lesson is easy to miss.
This guide will help compare layouts, materials, suppliers, installation methods, and long-term value. It will not pretend every project is predictable. Good decisions leave room for revision. Choose evidence over promises, and practicality over appearance.
Define Your Space, Purpose, and Container House Requirements
How to Choose an Easy Installation Container House?
Define Your Space, Purpose, and Container House Requirements
Start with the life you want inside the container house. A weekend cabin needs less space than a full-time home. Measure furniture, walking paths, storage, and service areas before choosing a layout. A two-meter sofa can change the entire room plan. Small details matter.
Check the land carefully. Record access width, ground slope, drainage, sunlight, and nearby utility points. A delivery vehicle needs enough turning space. Soft ground may require stronger foundations. Local planning rules may also affect placement, insulation, windows, and electrical work. Consult qualified local professionals before ordering.
Write a practical requirement list. Include room numbers, ceiling height, insulation level, ventilation, plumbing, heating, and future expansion. For a family, two separate sleeping areas may improve privacy. For a workspace, natural light and cable routes deserve more attention. Keep the list realistic. Too many features can increase installation time and maintenance.
Easy installation does not mean zero preparation. The base must be level and stable. Utility connections should be planned before the unit arrives. A simple drawing can prevent expensive changes. I would also leave some spare storage, although this is easy to underestimate. Your first plan may look efficient, yet daily movement can feel surprisingly crowded. Test the layout with tape on the ground before making a final decision.
Assess the Site, Ground Conditions, and Utility Access
How to Choose an Easy Installation Container House?
Assess the Site, Ground Conditions, and Utility Access
An easy installation starts with a careful site assessment. Measure access roads, turning space, slopes, and overhead clearance before delivery. A narrow gate can delay the entire project. Check whether trucks and lifting equipment can reach the foundation area safely. I have learned that a flat-looking plot may still hide drainage problems. Walk the site after heavy rain, not only on a dry day.
Ground conditions determine the foundation method. Soft soil, fill, or seasonal water may require deeper supports or additional reinforcement. A basic soil investigation can reveal bearing capacity and settlement risks. Do not place a container house directly on unstable ground. It may appear level at first. Later movement can affect doors, windows, and plumbing connections. Local structural professionals should confirm the design for wind, snow, seismic, and drainage conditions.
Utility access also affects installation speed. Locate existing water, power, sewage, and communication lines before excavation. Confirm connection points, pipe depths, voltage, and available capacity. Long service runs increase cost and create more maintenance points. A practical layout keeps the kitchen and bathroom near utility routes. Leave inspection access around meters and shutoff valves. I once underestimated workspace around a connection point; the installation became unnecessarily awkward. That small oversight still influences how I review site plans.
Compare Structural Types, Materials, Layouts, and Insulation Options
How to Choose an Easy Installation Container House?
Structural choice controls installation speed. A steel container shell is strong and transportable, but its narrow width limits furniture placement. A light-gauge steel frame offers more flexible dimensions and larger windows. McKinsey’s 2019 report, Modular Construction: From Projects to Products, found modular methods can reduce construction schedules by 20–50%. That advantage disappears when foundations, transport, or local approvals are poorly planned. Small details matter.
Material selection should match the site. Galvanized steel resists moisture, while fiber-cement panels reduce exterior maintenance. Timber interiors feel warmer, but they require careful moisture control. Layouts should keep kitchens and bathrooms near shared plumbing walls. This reduces pipe length and simplifies installation. Try a 3D furniture test before ordering. A beautiful plan may still feel cramped.
Insulation deserves more attention than paint. UNEP’s 2023 Global Status Report states that buildings consume about 30% of global energy and contribute roughly 26% of energy-related emissions. For steel containers, continuous insulation helps limit thermal bridging. Closed-cell spray foam provides strong air sealing, while mineral wool offers fire resistance and sound control. Rigid boards can preserve interior space when installed outside the steel shell. Do not trust thickness alone. Check thermal bridges, window quality, ventilation, and condensation risk. Many easy-installation projects overlook the floor. That mistake can make the room cold.
Evaluate Transport, Assembly Methods, and Installation Requirements
Choosing an easy-installation container house starts with transport, not decoration. Measure the delivery route carefully. Check bridge limits, turning space, road width, and overhead cables. A standard truck may need extra clearance near rural sites. Flat-pack units can reduce transport volume, but they require more assembly work. Preassembled modules arrive faster, yet narrow gates or soft ground can stop delivery.
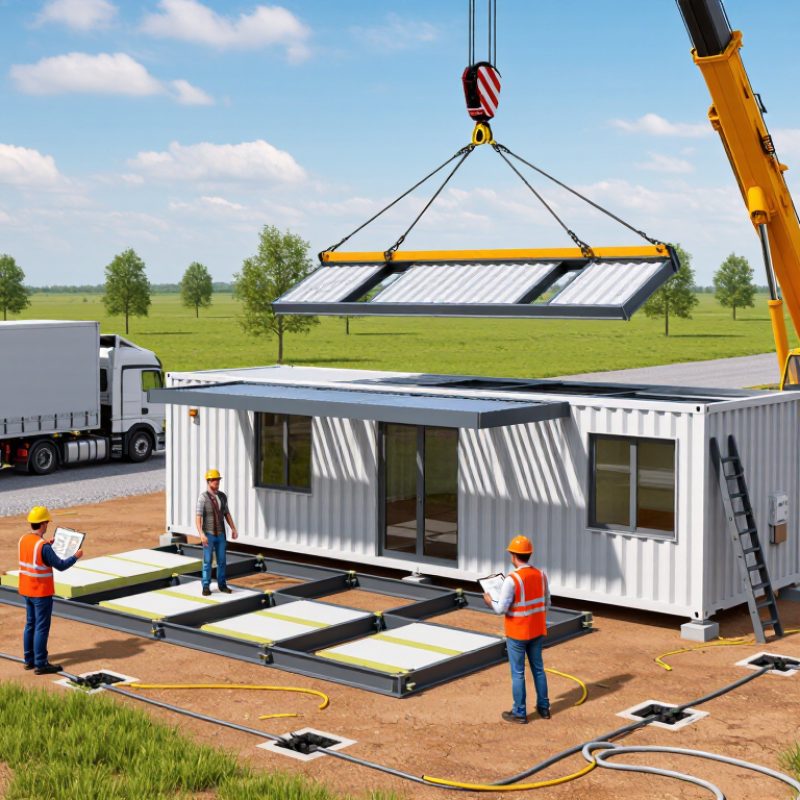
Assembly methods should match the site team and available equipment. Bolt-together systems often need basic tools and a small crew. Larger modules may require a crane, stable lifting points, and a prepared staging area. Confirm the foundation type before ordering. Concrete pads, steel frames, and ground screws have different leveling requirements. Utility connections also need clear positions for water, drainage, power, and ventilation. Small errors become expensive later. I have seen simple layouts become difficult because door openings were not checked against furniture access.
Tips: Request a complete installation drawing before transport. Ask for package weights and lifting instructions. Inspect panels, fasteners, and seals when they arrive. Keep materials raised above wet ground. Allow extra time for weather and site adjustments. Do not assume “easy” means effortless. A local contractor should verify soil, drainage, safety procedures, and applicable building requirements. Photos of the access route can reveal problems that written measurements miss.
How to Choose an Easy-Installation Container House
Comparison of typical on-site assembly time and transport requirements for a 60 m² modular unit. Lower values generally indicate simpler logistics and faster installation.
Flat-pack systems usually reduce transport volume but require more assembly work. Foldable systems can shorten on-site installation, while modified container units often need heavier lifting equipment and more transport capacity.
Verify Safety Standards, Costs, Supplier Reliability, and After-Sales Support
How to Choose an Easy Installation Container House?
An easy installation container house should meet local safety standards before it reaches your site. Ask for structural calculations, fire-resistance details, electrical test reports, and material specifications. Verify these documents with qualified professionals or local authorities. Check wind resistance, snow loads, earthquake requirements, and foundation conditions. A house may look secure, but hidden weaknesses often appear at joints, lifting points, and roof drainage areas.
Cost needs a wider view than the advertised unit price. Request an itemized quotation covering transport, foundation work, crane use, permits, installation, taxes, insulation, and utility connections. Compare the same specifications. Otherwise, a cheaper offer may simply exclude essential work. Supplier reliability also matters. Review factory records, project references, inspection procedures, and production schedules. Ask for detailed drawings before payment. Vague answers are warning signs.
Tips: Confirm the warranty period, response time, spare-part availability, and repair process in writing. Ask who handles installation defects and weather-related damage. Keep manuals, inspection photos, and payment records. Small details help.
After-sales support is often underestimated. A dependable supplier should provide installation guidance, maintenance instructions, and accessible technical contact. Test their response before ordering by sending several practical questions. Slow replies now may become serious delays later. No checklist is perfect. Recheck assumptions with an independent engineer, especially when soil, climate, or building use differs from the supplier’s standard design.
FAQS
A steel shell is strong and transportable, but its narrow width limits furniture placement. A light-gauge frame allows wider rooms and larger windows. Easy is not always better.
Galvanized steel suits damp locations. Fiber-cement panels reduce exterior maintenance. Timber interiors feel warmer but need careful moisture control.
Place the kitchen and bathroom near shared plumbing walls. This shortens pipes and reduces installation work. Test furniture in a 3D plan.
Use continuous insulation to reduce thermal bridging in steel structures. Closed-cell foam improves air sealing. Mineral wool adds fire and sound control.
No. Check window quality, ventilation, condensation risk, and floor insulation. A cold floor can make a small room uncomfortable.
Measure road width, bridge limits, turning space, and overhead cables. Check gates and ground conditions. Photos may reveal problems that measurements miss.
Bolt-together units may need basic tools and a small crew. Larger modules can require lifting equipment and stable staging areas. The site must be ready.
Confirm the foundation before ordering. Concrete pads, steel frames, and ground screws need different leveling methods. Mark water, drainage, power, and ventilation positions.
Request an itemized quotation covering transport, foundations, lifting equipment, permits, taxes, installation, insulation, and utilities. A low price may exclude essential work.
Request structural calculations, fire details, electrical reports, and material specifications. Confirm warranty terms, repair procedures, manuals, and response times in writing. Recheck everything independently.
Conclusion
Choosing an Easy Installation Container House begins with clearly defining your available space, intended use, occupancy needs, and essential features. Consider whether the unit will serve as a home, office, studio, classroom, or temporary facility, then match its size, layout, storage, lighting, ventilation, and insulation requirements to that purpose. Before making a decision, inspect the site carefully, including ground stability, drainage, access for delivery vehicles, and the availability of electricity, water, and sewage connections.
Next, compare structural systems, materials, floor plans, weather resistance, and insulation performance. Ask how the house will be transported, assembled, and secured, and confirm whether special equipment or professional installation is required. A reliable evaluation should also cover fire and structural safety standards, total costs, delivery expenses, maintenance, warranty terms, and after-sales support. By reviewing these factors together, buyers can select a practical, durable, comfortable, and genuinely easy-to-install solution that fits both the site and the project budget.

 HUA KE HOUSE