A Granny House is a small, independent living space built near a main home. It may sit in a backyard, above a garage, or beside the family residence. Some people call it an accessory dwelling unit, guest cottage, or in-law suite. The name sounds simple, but the building process rarely is. A typical unit may include a bedroom, bathroom, kitchen, living area, and separate entrance. Picture a compact home with a full-size shower, a two-burner cooker, and daylight through a wide window.
The cost depends heavily on location, size, materials, and site conditions. In the United States, a professionally built Granny House may cost roughly $50,000 to $250,000 or more. Prefabricated models can reduce construction time. They may still require transportation, foundation work, utility connections, and installation. Local contractor quotes provide better guidance than national averages. Permit fees and design charges also deserve attention. A difficult site can change the budget quickly.
This guide explains the main cost categories and practical planning decisions. It considers construction, plumbing, electrical work, insulation, accessibility, and ongoing maintenance. It also explains why two similar-looking units can have very different prices. Regulations vary by city and state, so readers should confirm requirements with local planning offices and qualified professionals. Estimates are useful, but they are not promises. That distinction matters. A rushed budget may overlook drainage, tree removal, or unexpected foundation repairs. Careful research can prevent expensive surprises, although no estimate is perfectly accurate.
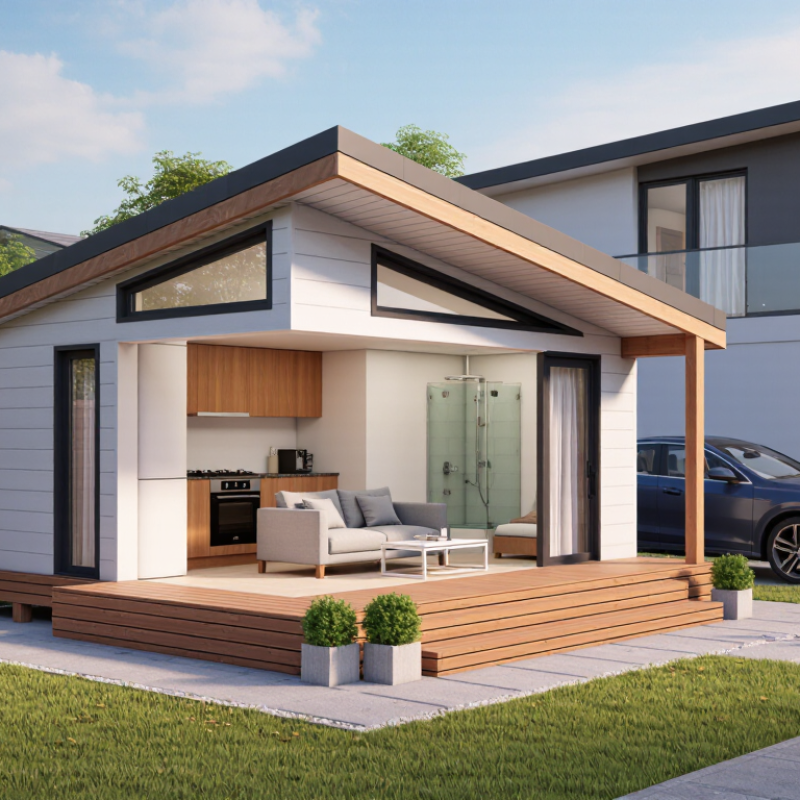
A granny house is a small, self-contained dwelling on the same property as a main home. It usually includes a bedroom, bathroom, kitchen, and private entrance. The name suggests housing for an older relative, but the space can serve many purposes. It may support independent living, visiting family, home working, or rental use where local rules permit.
A well-planned granny house often has wide doorways, level flooring, strong lighting, and fewer steps. These details can make daily movement safer and easier. Practical experience shows that storage is frequently underestimated. A compact kitchen may look attractive, yet limited cupboards quickly create clutter. Privacy also matters. Windows, entrances, and outdoor seating should not make occupants feel watched. Construction costs vary by size, materials, site access, utility connections, and professional fees. Local planning requirements can also affect the design and budget. The exact figure needs a location-specific estimate.
Tips: Measure furniture before finalizing the floor plan. Leave space beside the bed for movement. Confirm drainage, electrical capacity, and emergency access early. Ask a qualified designer or building professional to review the proposal. Even careful plans can miss small issues. A door may open into a walkway. A beautiful window may create unwanted heat. Reviewing the design at different times of day can reveal problems before construction begins.
A granny house is a small secondary home designed for an older relative, adult child, or guest. The term is informal. The U.S. Census Bureau’s American Community Survey shows that multigenerational living remains common in the United States. That demand has increased interest in compact, private housing near the main home. A granny house may be detached, attached, or converted from a garage or basement. Each type supports different budgets and privacy needs.
Detached units usually offer the strongest separation, with a bedroom, bathroom, kitchenette, and small living area. Attached suites can share walls, plumbing, and heating systems. Converted garages often cost less, but insulation, windows, and moisture control require careful inspection. Essential features include step-free entry, wide doorways, lever handles, bright lighting, and a bathroom with a curbless shower. A private entrance matters more than many plans suggest. So does sound control.
Cost depends heavily on location, site work, utilities, and finish quality. The Harvard Joint Center for Housing Studies reports continued construction-cost pressure across residential remodeling markets. Industry cost guides commonly place garage conversions near $60,000 to $150,000, while detached units may exceed $150,000. These figures are planning ranges, not promises. Local permits and utility connections can change the estimate sharply. The label is fuzzy. A beautiful kitchenette cannot fix poor ventilation, difficult access, or an unsafe path to the main house. Families should compare contractor estimates, accessibility needs, and future resale limitations before choosing a design.
A granny house is usually a small backyard cottage, converted garage, or attached accessory dwelling unit. Its price depends on size, foundation, utilities, finishes, and local labor rates. In the United States, a 400–800-square-foot unit often costs about $120,000 to $300,000 to build. Site work can add $15,000–$50,000, especially when sewer lines, electrical panels, or difficult ground conditions are involved.
The 2024 Cost of Constructing a Home Survey from the National Association of Home Builders reported an average construction cost of about $162 per square foot for new homes. A granny house may cost more per square foot because kitchens, bathrooms, and utility connections are concentrated in a smaller space. Buying a prefabricated unit can reduce construction time, but transport, crane access, foundation work, and installation still matter. The U.S. Census Bureau’s residential construction data also shows continuing variation in regional building costs, so national averages should not become a personal budget.
A practical estimate needs three quotes: building work, utility connections, and permits. However, permit fees and approval rules differ sharply by location. Harvard’s Joint Center for Housing Studies has documented persistent increases in remodeling and construction expenses, which makes a 10–20% contingency sensible. Even that may be insufficient on a sloped lot.cのten
A granny house is a compact secondary home, often built beside or behind a main residence. Its cost depends less on size than on the site and chosen specifications. In the United States, the 2024 NAHB Cost of Constructing a Home survey reported an average construction cost of about $428,215 for a typical new home. That figure is not an accessory-dwelling quote, but it shows how quickly labor and materials can add up.
Foundation work, utility connections, and local site access usually create the largest surprises. A sloped lot may require retaining walls, drainage work, or special equipment. Kitchens and bathrooms also raise costs because plumbing, wiring, cabinets, and ventilation must fit into a small footprint. The U.S. Census Bureau’s construction price data has shown continuing movement in residential building costs, so older online estimates may now be too optimistic. I have found that a simple rectangular layout often controls costs better than reducing room size.
Tips: Request itemized bids for groundwork, permits, design, labor, and finishes. Keep a contingency fund of 10% to 20%. Check whether water, electricity, and sewer connections are already available. Accessibility features, such as wider doors or a step-free entrance, may add upfront expense but improve long-term usability. NAHB data also indicates that interior finishes and major systems form substantial portions of home construction costs, making rushed material substitutions risky. An inexpensive plan can become expensive after revisions.
A granny house is a small, self-contained home built beside or behind a main property. It may include a bedroom, bathroom, kitchen, and separate entrance. Costs vary widely by location, size, site access, and finish quality. A modest unit might cost $80,000, while a larger, fully serviced home can exceed $200,000. These figures are only planning estimates.
Planning rules deserve early attention. Local authorities may control building size, setbacks, parking, drainage, and occupancy. Some areas require planning permission, while others use faster approval pathways. Confirm the rules before paying for detailed drawings. A qualified designer or surveyor can identify flood risks, utility constraints, and boundary problems. Financing also needs careful testing. Ask lenders whether they treat the project as a renovation, a separate dwelling, or an investment property. Include permits, professional fees, utility connections, and a 10–20% contingency. The first budget is rarely perfect.
Tips: Request written estimates from several qualified contractors. Keep a separate maintenance fund for roofing, plumbing, heating, and exterior paint. Inspect the property twice yearly, especially after heavy rain or freezing weather. Small leaks become expensive quickly. I would also question optimistic rental-income forecasts. Vacancy, insurance, taxes, and repairs can reduce returns. Long-term planning matters more than attractive finishes. A simple, durable kitchen may serve better than delicate materials that need frequent replacement.
| Data Dimension | Typical U.S. Reference | Estimated Cost or Range | Planning, Financing, or Maintenance Notes |
|---|---|---|---|
| Definition | A granny house is commonly a detached accessory dwelling unit (ADU) located on the same lot as a primary residence. | Not applicable | It generally includes independent living facilities such as a kitchen, bathroom, sleeping area, and separate entrance. Local legal definitions vary. |
| Common floor area | Approximately 400–1,200 square feet for many detached ADUs. | Not applicable | Maximum and minimum sizes are controlled by local zoning, lot coverage, building codes, and utility requirements. |
| Construction cost | A new detached, professionally built ADU commonly costs about $100,000–$300,000 before unusual site conditions or premium finishes. | $100,000–$300,000 | Costs vary significantly with size, region, labor, materials, foundation type, accessibility features, and whether utilities already serve the site. |
| Construction cost per square foot | A broad planning allowance for a detached ADU is often about $200–$400 per square foot. | $200–$400/sq. ft. | Small units can have a higher cost per square foot because kitchens, bathrooms, mechanical systems, and utility connections are fixed-cost items. |
| Design and architectural services | Design, engineering, surveying, and professional documentation may represent roughly 5%–15% of construction cost. | About $5,000–$45,000 | A survey, soil review, structural engineering, energy calculations, or accessibility design can increase the total. |
| Permits and local fees | Building, planning, utility, impact, and related fees vary by city, county, and project value. | About $2,000–$20,000+ | Some jurisdictions calculate fees as a percentage of declared construction value. Confirm the current fee schedule before budgeting. |
| Site preparation and utilities | Demolition, grading, foundation work, sewer or septic work, electrical service, water, gas, and stormwater improvements may be required. | $10,000–$75,000+ | Steep lots, poor soil, long utility runs, limited access, or a new sewer connection can push costs above this range. |
| Contingency reserve | A reserve of approximately 10%–20% of the project budget is commonly used for unforeseen work. | 10%–20% of budget | The reserve helps cover concealed site conditions, plan revisions, material price changes, and code-required upgrades. |
| Planning and zoning checks | Common checks include setbacks, lot coverage, height, parking, owner-occupancy rules, historic-district controls, and short-term rental restrictions. | Jurisdiction-specific | A project may be legal as an ADU but still require separate building, electrical, plumbing, energy, and fire-safety approvals. |
| Typical financing sources | Common options include cash savings, a home-equity loan, a home-equity line of credit, a cash-out refinance, or a construction loan. | Depends on borrower and lender | Approval usually depends on income, credit history, available equity, debt-to-income ratio, appraisal, plans, permits, and construction budget. |
| Equity requirement | Many equity-based products require sufficient home equity after the new borrowing is added. | Lender-specific | The lender may use a loan-to-value or combined loan-to-value limit. The completed ADU may or may not receive full appraisal credit. |
| Monthly operating utilities | Electricity, water, sewer, gas, internet, and waste service depend on climate, occupancy, unit size, and local rates. | $150–$400 per month | Separate meters can simplify cost allocation but may require additional installation expense. Shared utilities need a clear written arrangement. |
| Routine maintenance reserve | A common long-term budgeting rule is to reserve about 1%–3% of the property’s replacement value annually. | About $1,000–$9,000 per year | For a $100,000–$300,000 ADU, the reserve covers ordinary repairs, appliance replacement, exterior upkeep, and minor system work. |
| Major replacement planning | Roofs, exterior finishes, heating and cooling equipment, water heaters, flooring, and appliances have different service lives. | Project-specific | Set aside additional funds for major replacements rather than relying only on an annual repair budget. Actual life depends on quality, climate, and use. |
| Insurance and property taxes | An ADU can affect homeowners insurance, liability coverage, assessed value, and local property-tax calculations. | Varies by location and coverage | Notify the insurer before construction or occupancy. Ask the tax authority how the improvement will be assessed. |
| Rental income potential | Income depends on local rents, unit size, furnishing, parking, privacy, amenities, and vacancy. | Market-dependent | Estimate vacancy, repairs, utilities, insurance, property taxes, management, and compliance costs before calculating net income. |
| Long-term compliance | The unit must remain compliant with building, fire, health, rental, accessibility, and occupancy requirements that apply in its jurisdiction. | Ongoing and jurisdiction-specific | Keep permits, plans, inspection records, warranties, maintenance logs, and lease documents for future owners, lenders, insurers, and tenants. |
It is a small, self-contained dwelling beside or behind a main home. It usually has a bedroom, bathroom, kitchen, and private entrance. It can support family visits, independent living, home working, or permitted rental use.
An older relative may live there independently. Other family members, guests, or remote workers may also use it. The name suggests one purpose, but the space is flexible.
Wide doorways, level floors, strong lighting, and fewer steps support easier movement. Leave clear space beside the bed. A step-free entrance can help people using mobility aids.
Storage is often underestimated. A compact kitchen may look tidy but quickly fill with dishes and food. A door might open into a narrow walkway. Review the layout carefully.
Site access, foundations, utilities, materials, labor, and professional fees all matter. A sloped site may need retaining walls or extra drainage. Kitchens and bathrooms usually cost more because they require several connected systems.
Request itemized estimates for groundwork, permits, design, labor, and finishes. Check water, electricity, and sewer connections early. Keep a contingency fund of 10% to 20%. My first budget would still be imperfect.
Local authorities may control size, setbacks, parking, drainage, and occupancy. Some projects need formal approval. Confirm requirements before commissioning detailed drawings or paying construction deposits.
Not necessarily. Rental income may be reduced by vacancies, insurance, taxes, repairs, and maintenance. A simple, durable kitchen may outperform delicate finishes. Optimistic forecasts deserve careful questioning.
Inspect the property twice yearly, especially after heavy rain or freezing weather. Check the roof, plumbing, heating, drainage, and exterior paint. Small leaks can become expensive quickly. Maintenance is easy to postpone.
Position windows, entrances, and outdoor seating thoughtfully. Occupants should not feel watched from the main home. Review sunlight at different times of day. A beautiful window may create unwanted heat.
A Granny House is a compact, self-contained living space designed to provide privacy and comfort while remaining close to a main home. It can be built as a backyard cottage, a converted garage, an attached suite, or a small prefabricated unit. Common features include a bedroom, bathroom, kitchen or kitchenette, living area, separate entrance, storage, and accessibility improvements such as wider doorways or step-free access.
The cost to build or buy a Granny House varies widely depending on its size, design, materials, location, labor, utility connections, and site preparation. Buyers should also consider permits, zoning requirements, financing options, insurance, property taxes, and long-term maintenance. Careful planning can help control expenses and ensure the space meets both practical needs and local regulations. Comparing construction methods, choosing durable materials, and preparing a realistic budget are important steps toward creating a comfortable and sustainable home.

HUA KE HOUSE