China Best Sandwich Panel Prefab Container Houses Guide examines a fast-changing construction solution for housing, offices, clinics, and temporary accommodation. Sandwich Panel Prefab Container Houses combine a steel frame, insulated wall panels, flooring, roofing, and factory assembly. Their appeal is practical: controlled production, shorter site work, and predictable component dimensions.
The numbers deserve careful reading. The United Nations Environment Programme’s 2023 Global Status Report for Buildings and Construction states that buildings and construction consume about 34% of global energy and create approximately 37% of energy-related emissions. Factory-built systems may reduce material waste and improve quality control, but performance depends on design, transport, installation, and maintenance. McKinsey’s 2019 report, Modular construction: From projects to products, estimated that modular construction could create major productivity gains and reduce project schedules by 20% to 50% in suitable applications. That potential is not automatic.
A reliable China supplier should provide steel specifications, panel core density, thermal data, fire-test documentation, load calculations, and clear warranty terms. Ask how corners are sealed. Inspect the floor junctions. These details often decide comfort after heavy rain or winter winds. Certification names alone are insufficient; test scope and project conditions matter. This guide compares panel types, structural systems, factory capability, shipping considerations, customization, and lifecycle value. It also recognizes an uncomfortable limitation: the cheapest quotation may become expensive after insulation upgrades, foundation changes, electrical adjustments, or repeated repairs. Good procurement requires evidence, not attractive renderings. Numbers can mislead. Real projects reveal the truth.
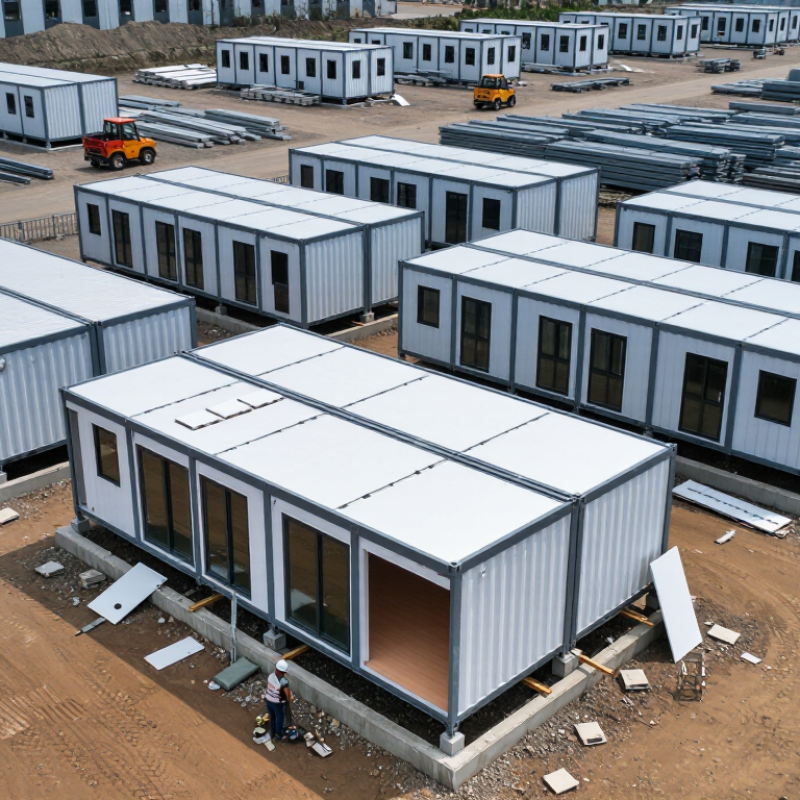
Types of Chinese Sandwich Panel Prefab Container Houses: 20 ft, 40 ft, and Modular Units
China’s sandwich panel prefab container houses usually come in 20 ft, 40 ft, and modular units. A 20 ft house suits a compact office, guard room, or temporary bedroom. It is easier to transport and place on a small foundation. A 40 ft unit offers more usable floor area for classrooms, site offices, or shared accommodation. However, its length needs better lifting access and stronger support points. Space matters.
Modular units provide greater flexibility. Several sections can form corridors, kitchens, bathrooms, or larger workspaces. Their sandwich panels improve insulation, but performance depends on core material, panel thickness, joints, and ventilation. I have seen layouts look excellent on paper, yet feel narrow after furniture arrives. Review door swings, window positions, ceiling height, and drainage before production. Check panel fire performance, structural calculations, electrical protection, and independent inspection records. Local building requirements still apply.
Tips: Measure twice. Confirm the transport route, crane capacity, foundation level, and connection details. Ask for clear drawings and material specifications. Inspect corner joints, roof seals, and floor edges when the unit arrives. A small sealing gap can cause condensation, especially in humid regions. Do not choose only by price. A cheaper 20 ft unit may require costly insulation upgrades, while a 40 ft model may exceed the available access width. Reconsider the plan if daily movement feels restricted.
Core Materials and Insulation: 50–100 mm EPS, Rock Wool, and PU Panels
China Best Sandwich Panel Prefab Container Houses Guide
For prefab container houses, insulation thickness usually ranges from 50 to 100 mm. EPS panels offer low cost, light weight, and simple installation. They suit moderate climates and temporary accommodation. Rock wool panels provide stronger fire resistance and better sound reduction. They are useful near busy roads or shared living areas. PU panels deliver excellent thermal performance with less thickness. However, they usually require more careful handling and accurate joint sealing.
During site inspections, I check panel edges, floor insulation, and roof connections. Small gaps can create cold bridges, even when the core material performs well. In humid regions, poor sealing may cause condensation behind the interior lining. A 100 mm panel is not automatically the best choice. Window quality, ventilation, and installation accuracy also affect comfort. This detail is sometimes underestimated.
Tips: Match the panel to the climate and building use. Choose EPS for budget-focused projects, rock wool for fire and acoustic priorities, and PU for high thermal efficiency. Ask suppliers for tested thermal conductivity, fire classification, and panel density. Confirm local building requirements before ordering. Keep protective films intact during transport, but remove them soon after installation. Reflect on the full system, not just the insulation core.
China Best Sandwich Panel Prefab Container Houses Guide - Core Materials and Insulation: 50–100 mm EPS, Rock Wool, and PU Panels
| Core Material |
Typical Core Density |
Typical Thermal Conductivity
λ Value |
Indicative Core Thermal Resistance
at 50–100 mm |
Approximate Core Weight
at 50–100 mm |
Moisture Performance |
Fire Performance |
Best-Fit Applications |
Key Considerations |
EPS
Expanded Polystyrene |
Approximately 15–25 kg/m³ |
Approximately 0.035–0.040 W/(m·K) |
Approximately 1.25–2.85 m²·K/W |
Approximately 0.75–2.50 kg/m² |
Low water absorption when protected
Requires sealed joints and undamaged metal facings.
|
Combustible core
Fire performance depends on the complete tested panel system, facings, joints, and installation.
|
Economical wall and roof panels for general-purpose temporary buildings, offices, storage rooms, and mild climates. |
Usually the lowest-cost option. It offers useful insulation at low weight, but it has lower fire resistance and generally lower thermal performance than PU at the same thickness. |
Rock Wool
Mineral Wool |
Approximately 80–150 kg/m³ |
Approximately 0.035–0.045 W/(m·K) |
Approximately 1.10–2.85 m²·K/W |
Approximately 4.00–15.00 kg/m² |
Water-resistant when correctly faced
Must be protected from prolonged water exposure and edge moisture.
|
Non-combustible mineral core
Many mineral wool products can achieve high reaction-to-fire classifications, but the exact rating must be confirmed for the finished panel.
|
Fire-conscious prefab accommodation, corridors, kitchens, utility buildings, workshops, and projects requiring improved acoustic absorption. |
Provides strong fire and acoustic benefits, but it is considerably heavier than EPS or PU and may require stronger handling and supporting structures. |
PU
Polyurethane |
Approximately 35–45 kg/m³ |
Approximately 0.022–0.028 W/(m·K) |
Approximately 1.80–4.55 m²·K/W |
Approximately 1.75–4.50 kg/m² |
Low water absorption in closed-cell form
Panel joints, cut edges, and penetrations still require reliable sealing.
|
Combustible polymeric core
Fire behavior varies by formulation and panel construction; verify certified fire test results.
|
High-performance container houses, cold or hot climates, refrigerated spaces, compact wall systems, and projects where reduced thickness is important. |
Typically delivers the highest insulation value per unit thickness among these three options. It usually costs more than EPS and requires careful fire, joint, and installation assessment. |
Technical notes:
The thermal resistance values above are indicative calculations for the insulation core only, based on
R = thickness ÷ thermal conductivity. Actual wall or roof U-values are affected by steel facings, thermal bridges, panel joints, fasteners, air leakage, surface resistances, and workmanship. The stated density, conductivity, and fire values are typical industry ranges rather than product-specific certifications. Final selection should be based on the applicable building code, climate zone, fire requirement, structural loading, and independently tested panel-system data.
Thermal and Fire Performance: U-Values Below 0.6 W/m²K and Class A Panels
China Best Sandwich Panel Prefab Container Houses Guide
Thermal performance begins with the panel’s U-value, not its advertised thickness. A U-value below 0.6 W/m²K means heat passes through the panel slowly. Under steady conditions, this equals a thermal resistance above approximately 1.67 m²K/W. However, joints, steel frames, doors, and windows can weaken the whole building envelope. Site measurements often reveal uncomfortable differences. A cold corner may indicate thermal bridging, not inadequate heating.
The IEA’s 2023 Global Status Report for Buildings and Construction states that buildings consume about 30% of global final energy. Better envelope design therefore has practical value. Yet, a low U-value does not automatically prove lower energy bills. Air leakage, ventilation, local climate, and installation quality still matter. Designers should request declared or tested U-values, including joint details, rather than relying only on catalog figures.
Fire performance requires careful language. In Europe, EN 13501-1 uses classes such as A1 and A2-s1,d0. In North America, ASTM E84 Class A mainly describes surface flame-spread performance. These classifications are not identical. Mineral-wool panels may achieve strong reaction-to-fire results, while polymeric cores require assembly-specific testing. Ask for the complete tested wall system, including panel joints, fixings, and penetrations. A certificate for the core alone is insufficient. This distinction is often missed.
Costs, Installation Time, and Service Life: 30–50 Years of Modular Use
Sandwich panel prefab container houses offer a practical route to fast modular construction. Their cost usually covers the steel frame, insulated panels, doors, windows, and basic electrical preparation. Transport, foundations, plumbing, furniture, and local permits can change the final budget considerably. A low quotation may exclude essential site work.
On a prepared, level foundation, a small unit may be assembled within one to three days. Crane access and pre-cut panels reduce labor time. Utility connections often take longer than the house itself. Weather changes everything. Heavy rain, poor soil, or delayed materials can extend the schedule by several weeks. Experienced installers check panel joints, roof drainage, floor levels, and fastener protection before handover.
With proper maintenance, many sandwich panel structures can support 30–50 years of modular use. Actual service life depends on panel density, coating quality, humidity, wind exposure, and repair habits. Inspect sealants and roof edges every year. Replace damaged panels before moisture reaches the insulation or steel frame. Coastal locations need stricter corrosion control. Claims of fifty years should be treated carefully, not accepted automatically. A spreadsheet can look reassuring. Real performance depends on installation details and daily use. Some owners also overlook ventilation, causing condensation and indoor discomfort. Reliable planning includes thermal calculations, fire-rated materials where required, and written maintenance records.
Conclusion
Sandwich Panel Prefab Container Houses provide a flexible and efficient solution for temporary, semi-permanent, and modular construction needs. Chinese designs are commonly available in 20-foot and 40-foot container formats, as well as expandable modular units that can be combined into larger buildings. Their wall and roof systems typically use 50–100 mm EPS, rock wool, or polyurethane panels, allowing buyers to balance insulation, fire resistance, weight, and project cost.
For dependable performance, these structures can follow ISO 668 container dimensions and support floor loads of approximately 2.5 kPa when properly engineered. Selected insulation systems may achieve U-values below 0.6 W/m²K, while Class A panels offer enhanced fire performance. Compared with conventional construction, modular units can reduce installation time and labor requirements, although total costs depend on transport, foundations, interior finishes, and local conditions. With suitable maintenance and correct installation, a well-designed system may provide approximately 30–50 years of modular service.
 HUA KE HOUSE
