Choosing a 2 Bedroom Container House means balancing cost, comfort, and the realities of the site. Prices in 2026 can differ widely. The final figure depends on size, insulation, finishes, transport, foundation work, and local installation costs. A low advertised price may cover only the basic structure. It may not include plumbing, electrical systems, or the finished kitchen shown in photographs. Check the specification carefully.
Architect Adam Kalkin is known for container-based residential projects. His work offers a useful design principle: plan around everyday living, not just the visual impact of steel. That principle matters in a two-bedroom layout. A narrow hallway can waste valuable floor space. A well-placed window can brighten a compact dining area. Storage beside the entry may keep shoes and coats from crowding the living room. Small details matter.
This guide compares common designs and explains the features that influence price. It looks at single-container layouts, paired-container plans, and larger configurations, while noting where trade-offs arise. Open-plan rooms can feel generous, but they offer less privacy. Extra insulation improves comfort, yet adds cost and may reduce interior width. These choices deserve a close look. Product listings also vary in what they include, so prices should be treated as starting points, not guarantees. A clear budget, accurate measurements, and a detailed supplier quote can help buyers compare options more reliably. Even then, some estimates will change. That is worth remembering.
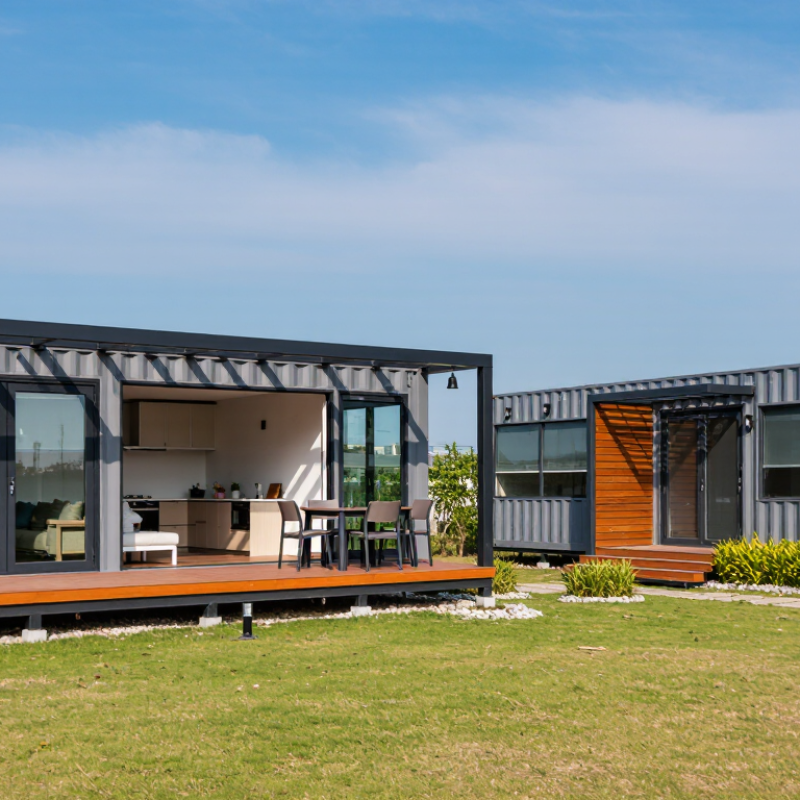
What Defines a Two-Bedroom Container House in 2026
A two-bedroom container house in 2026 is defined by more than two rooms inside a steel shell. It is a planned living space with bedrooms, a shared area, a kitchen, and a bathroom arranged to suit daily routines. The structure may use one or several containers, so usable floor area varies. Check the measured interior dimensions, not just the advertised footprint. Small detail, big difference.
A practical design gives each bedroom enough room for a bed, storage, and a clear path to the door. Windows can bring daylight, while well-planned ventilation helps manage heat and moisture. Insulation matters too, especially where temperatures swing between seasons. Ask how walls, floors, and ceilings are insulated, and how plumbing and electrical systems are routed. A compact corridor may save space, but it can also feel cramped; plans deserve a careful look before purchase. Local building and site requirements should be confirmed before installation.
Tips: Mark furniture sizes on a floor plan. Check door swings, window placement, and storage access. Compare quoted prices only after confirming what is included, such as interior finishes, delivery, and installation. A low price can leave important gaps.
Typical 2026 Prices and the Costs Behind Them
For a two-bedroom container house in the United States, a practical 2026 planning range is about $60,000 to $150,000 for the home itself. Smaller layouts using two standard containers may cost less, while wider plans need structural changes and more finishing. A move-in-ready project can reach $120,000 to $220,000 before land, depending on local labor and site conditions. These are broad estimates, not contractor quotes.
The container shell is only one part of the bill. Used containers may cost roughly $3,000 to $7,000 each, while new units can cost more. Cutting openings, reinforcing walls, and joining modules add labor. Insulation, windows, plumbing, electrical work, and interior finishes can together add tens of thousands of dollars. A compact kitchen with basic cabinets costs less than custom storage and stone counters.
Site work can surprise buyers. A sloped lot may need grading, drainage, and a more complex foundation. Delivery and crane fees also rise when access is tight. Utility connections may add several thousand dollars, or much more on remote land. Keep a contingency of 10 to 20 percent. Even careful estimates miss something; container homes are not automatically cheaper than conventional small homes. A detailed local quote should list permits, transport, foundation, and finish allowances separately.
Popular Two-Bedroom Layouts and Design Styles
2026 Top 2 Bedroom Container House Prices and Designs
Popular two-bedroom layouts begin with realistic space planning. A standard 40-foot container offers roughly 320 square feet before insulation and interior finishes. That area suits two compact bedrooms, but the living zone can feel narrow. A better arrangement often uses two parallel containers. Bedrooms sit at opposite ends, while a bright central room connects the kitchen and lounge. Sliding doors can open toward a small deck. They save valuable floor space.
Another popular plan places bedrooms beside a shared bathroom and creates an open kitchen-living area. This “split-bedroom” layout improves privacy for residents and guests. Scandinavian interiors use pale timber, built-in storage, and large windows. Industrial designs retain exposed steel details, although thermal bridging requires careful treatment. Japandi styles add warm textures and low-profile furniture. The details matter.
Prices vary widely by region and specification. A reliable quotation should separate containers, structural cutting, insulation, foundations, transport, plumbing, electrical work, and permits. McKinsey’s 2019 modular-construction analysis reported potential cost reductions of up to 20%, but container projects do not automatically achieve that result. Small custom changes can quickly increase labor costs. The 2023 Global Status Report for Buildings and Construction found that buildings produced about 37% of global energy and process emissions. High-performance insulation, shaded glazing, and efficient ventilation therefore deserve serious budget space. I still question ultra-cheap layouts; they often hide weak storage, poor daylight, or future maintenance costs.
2026 Top 2 Bedroom Container House Prices and Designs - Popular Two-Bedroom Layouts and Design Styles
Indicative 2026 planning estimates in US dollars for factory-built units. Prices vary by country, specification, and supplier.
| Layout and Design Style |
Approx. Interior Area |
Typical Configuration |
Estimated Unit Price (USD) |
Best Suited For |
Design Highlights |
| Compact Linear Plan |
320–420 sq. ft. (30–39 m²) |
Two bedrooms at opposite ends, central kitchen and living area, one bathroom |
$28,000–$48,000 |
Small plots, guest accommodation, and basic rental units |
Simple rectangular footprint, efficient plumbing layout, and limited hallway space |
| 40-Foot Open-Plan Modern |
450–600 sq. ft. (42–56 m²) |
Two bedrooms, open kitchen-living room, one bathroom, and optional utility area |
$38,000–$68,000 |
Couples, small families, and vacation properties |
Large windows, connected living space, and contemporary exterior cladding |
| Side-by-Side Family Layout |
550–750 sq. ft. (51–70 m²) |
Two bedrooms on one side, shared living and dining area, one or two bathrooms |
$48,000–$82,000 |
Permanent residences and longer-term stays |
Clear separation between sleeping and living zones, with additional storage options |
| L-Shaped Courtyard Design |
600–850 sq. ft. (56–79 m²) |
Two container modules arranged around a sheltered outdoor area |
$58,000–$98,000 |
Warm climates, private outdoor living, and family retreats |
Creates a protected patio; requires more site planning and connection work |
| Two-Module Premium Plan |
650–950 sq. ft. (60–88 m²) |
Connected modules with two bedrooms, a larger kitchen-living room, and one or two bathrooms |
$68,000–$125,000 |
Full-time living and higher-specification holiday homes |
More flexible room sizes, upgraded insulation, and options for larger windows or a deck |
How Materials, Utilities, and Site Conditions Affect Cost
2026 Top 2 Bedroom Container House Prices and Designs
A two-bedroom container house may cost between $45,000 and $140,000 in 2026. The final price depends less on the steel boxes than on the work around them. Insulation, windows, plumbing, electrical systems, and interior finishes can quickly exceed the container purchase price. A basic layout with two 20-foot units costs less than a design requiring structural cutting, roof extensions, or large glass openings. Every opening weakens the shell and may require professional reinforcement.
Utilities create another major cost difference. A remote site may need a private well, septic system, solar storage, or a longer power connection. These expenses are easy to underestimate. Site conditions matter just as much. Sloping land may require retaining walls and deeper foundations. Soft soil can demand engineering and extra concrete. Flood-prone areas may need raised platforms and stronger drainage. Plan drainage early. Small errors grow.
Tips: Request separate quotes for transport, foundation work, utility connections, insulation, and interior installation. Ask a qualified local engineer to review wind, snow, soil, and foundation requirements. Leave a contingency fund of at least 10 to 20 percent. This is not excessive. However, even careful budgets can miss permit fees or difficult access for delivery vehicles. A compact, well-insulated plan is usually more reliable than a larger design with complicated features. เครดิตฟรี
2026 Top 2 Bedroom Container House Prices and Designs
Estimated installed costs for a two-bedroom container house in 2026, showing how materials, utility connections, and site conditions can affect the overall budget. Figures are planning estimates in USD and exclude land purchase and financing.
A straightforward serviced site generally has the lowest cost. Remote locations, difficult access, extensive grading, long utility runs, and upgraded finishes can substantially increase the final price.
How to Compare Models, Customize Features, and Check Local Codes
2026 Top 2 Bedroom Container House Prices and Designs
Comparing a two-bedroom container house requires more than checking the advertised price. Ask for a line-item quote. It should separate the container shell, insulation, windows, plumbing, electrical work, interior finishes, delivery, crane lifting, foundation, and permits. The 2024 RSMeans Construction Cost Data supports this approach by separating labor, materials, equipment, and regional cost factors. A low factory price may hide expensive site work. Delivered prices matter more.
Compare models by usable floor area, ceiling height, thermal performance, storage, and maintenance access. Custom features can include wider doors, bathroom layouts, kitchen placement, solar preparation, and extra insulation. The International Energy Agency reports that buildings consume about 30% of global final energy. Insulation and airtightness deserve serious attention. Small mistakes become visible quickly. A beautiful plan can still feel cramped beside a poorly placed sofa.
Check local rules before paying a deposit. The 2024 International Residential Code addresses structural safety, fire protection, sanitation, ventilation, and emergency escape requirements, but local authorities may amend it. Confirm zoning, setbacks, foundation design, wind and snow loads, flood exposure, utility connections, and inspection stages. Ask the planning office for written guidance. Container walls may need engineering changes after openings are cut. That detail is often underestimated. A qualified local architect, engineer, or building official can verify the design. Prices, approvals, and timelines remain site-specific, so compare documents rather than promises.
FAQS
It includes two bedrooms, a shared living area, a kitchen, and a bathroom. The layout supports daily routines inside a steel structure.
Space varies with the number of containers and the interior layout. Measure the finished interior, not only the advertised footprint. Small detail, big difference.
Each room should fit a bed, storage, and a clear path to the door. Mark furniture sizes on the floor plan before deciding.
Insulation helps control seasonal temperature changes. Ventilation manages heat and moisture. Poor planning can create uncomfortable rooms and damp surfaces.
A typical estimate ranges from $45,000 to $140,000. The final amount depends heavily on utilities, finishes, foundations, transport, and site work.
Large glass openings, roof extensions, and major structural cuts often require reinforcement. More complicated designs usually bring higher labor costs.
Sloping land may need retaining walls and deeper foundations. Soft soil can require extra concrete and engineering. Flood-prone land may need raised platforms and better drainage.
Request separate prices for delivery, foundations, utilities, insulation, and interior installation. Also check finishes, permits, and difficult access charges.
Confirm local building and site requirements. Ask an engineer to review soil, wind, snow, drainage, and foundation needs. Plans deserve a careful look.
Keep a contingency fund of 10 to 20 percent. Even careful budgets miss permit fees or delivery problems. A compact, well-insulated plan may be safer.
Conclusion
A 2 Bedroom Container House in 2026 is designed to provide practical, comfortable living within a compact modular structure. It typically includes two private bedrooms, a shared living area, a kitchen, and one or more bathrooms, with layouts ranging from simple single-level plans to space-efficient split designs. Prices vary according to size, construction quality, insulation, interior finishes, windows, doors, and included utilities. A basic model may cost less, while a fully finished home with modern features requires a larger budget.
Site conditions and local requirements also affect the final cost. Foundation work, transport, installation, plumbing, electrical connections, climate control, and permits should all be considered before purchasing. Buyers should compare models by usable space, materials, energy efficiency, warranty terms, and customization options. They should also confirm zoning rules, building codes, utility standards, and site preparation needs with local authorities to ensure the selected design is suitable, safe, and practical.

 HUA KE HOUSE